
Pointe at Waynesville
1 - 3 Beds
$850 - $1,500


Property Information
The fees below are based on community-supplied data and may exclude additional fees and utilities.
Property Fee Disclaimer Based on community-supplied data and independent market research. Subject to change without notice. May exclude fees for mandatory or optional services and usage-based utilities.

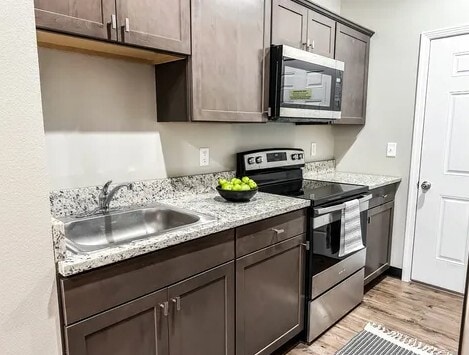
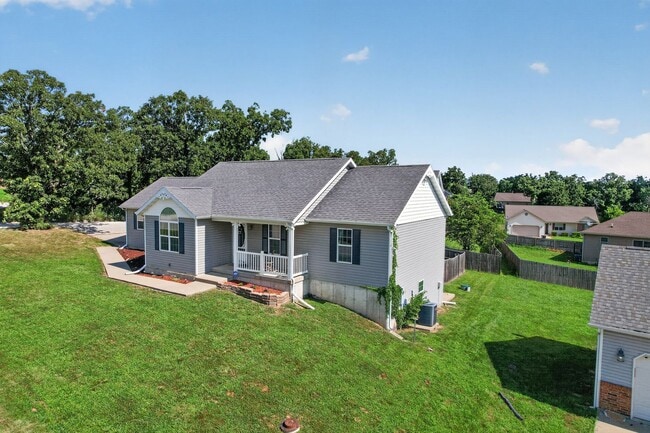
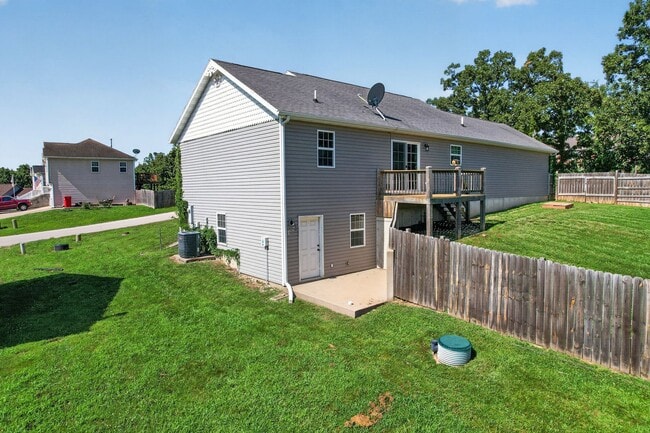
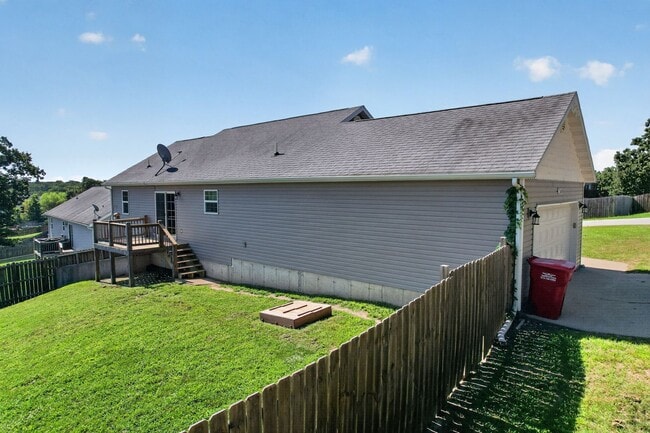
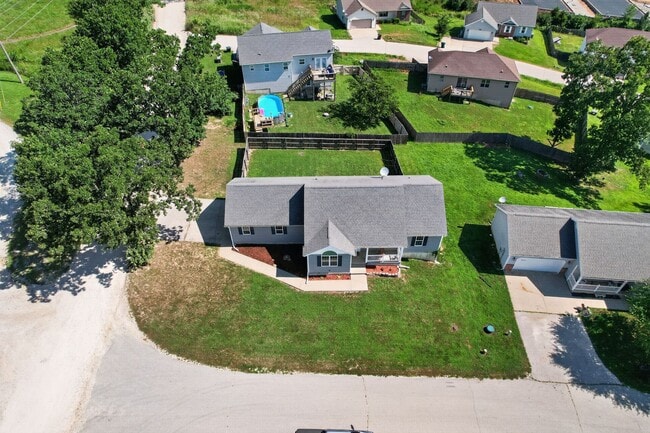
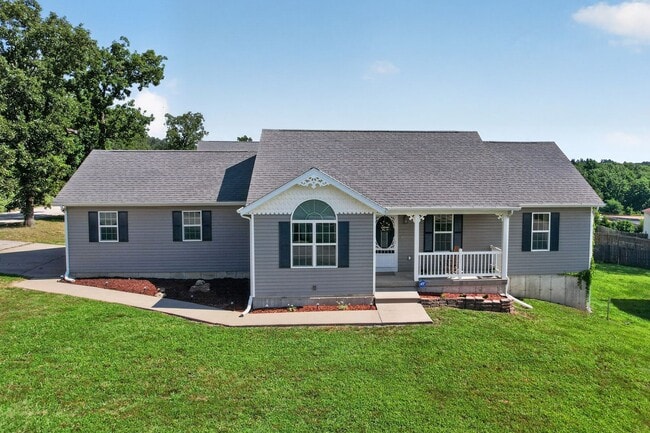
Welcome to this spacious 4 bedroom, 3 bathroom ranch-style home located in the desirable Taylor Hills subdivision! As you enter the home, you’re welcomed into a bright and inviting living room featuring luxury vinyl plank flooring, a vaulted ceiling, and ceiling fan. The open-concept layout flows seamlessly into the dining area and kitchen, creating a comfortable space for everyday living and entertaining. The kitchen features crisp white cabinetry, black stainless steel appliances, ample counter space, and convenient access to the dining area and back deck. The spacious primary suite offers plush carpeting, a vaulted ceiling, walk-in closet, and private en-suite bathroom. The primary bathroom is complete with a soaking tub, dual-sink vanity, and separate walk-in shower featuring a rain shower head. Two additional bedrooms and a full guest bathroom complete the main level. Downstairs, you’ll find even more living space with a large family room, an additional room that can serve as a fourth bedroom or bonus room (no window), a full guest bathroom, and additional storage and/or workshop space. Outside, enjoy the back deck overlooking the fenced-in backyard—perfect for relaxing, entertaining, or enjoying the outdoors. With its spacious layout, finished lower-level living space, fenced backyard, and desirable Taylor Hills location, this home offers plenty of room and versatility for comfortable living! This property is dog friendly with a $350 non-refundable pet fee, per dog. Additional fees may apply. Square footage is approximate. Contact Watson & Associates today .
Walkability
Not walkable10 / 100
Driveability
Exceptionally drivable90 / 100
Bikeability
Somewhat bikeable20 / 100

Soundscore ™
Active80 / 100
Welcome to this spacious 4 bedroom, 3 bathroom ranch-style home located in the desirable Taylor Hills subdivision! As you enter the home, you’re welcomed into a bright and inviting living room featuring luxury vinyl plank flooring, a vaulted ceiling,... and ceiling fan. The open-concept layout flows seamlessly into the dining area and kitchen, creating a comfortable space for everyday living and entertaining. The kitchen features crisp white cabinetry, black stainless steel appliances, ample counter space, and convenient access to the dining area and back deck. The spacious primary suite offers plush carpeting, a vaulted ceiling, walk-in closet, and private en-suite bathroom. The primary bathroom is complete with a soaking tub, dual-sink vanity, and separate walk-in shower featuring a rain shower head. Two additional bedrooms and a full guest bathroom complete the main level. Downstairs, you’ll find even more living space with a large family room, an additional room that can serve as a fourth bedroom or bonus room (no window), a full guest bathroom, and additional storage and/or workshop space. Outside, enjoy the back deck overlooking the fenced-in backyard—perfect for relaxing, entertaining, or enjoying the outdoors. With its spacious layout, finished lower-level living space, fenced backyard, and desirable Taylor Hills location, this home offers plenty of room and versatility for comfortable living! This property is dog friendly with a $350 non-refundable pet fee, per dog. Additional fees may apply. Square footage is approximate.
Contact Watson & Associates today .
Welcome to this spacious 4 bedroom, 3 bathroom ranch-style home located in the desirable Taylor Hills subdivision! As you enter the home, you’re welcomed into a bright and inviting living room featuring luxury vinyl plank flooring, a vaulted ceiling, and ceiling fan. The open-concept layout flows seamlessly into the dining area and kitchen, creating a comfortable space for everyday living and entertaining. The kitchen features crisp white cabinetry, black stainless steel appliances, ample counter space, and convenient access to the dining area and back deck. The spacious primary suite offers plush carpeting, a vaulted ceiling, walk-in closet, and private en-suite bathroom. The primary bathroom is complete with a soaking tub, dual-sink vanity, and separate walk-in shower featuring a rain shower head. Two additional bedrooms and a full guest bathroom complete the main level. Downstairs, you’ll find even more living space with a large family room, an additional room that can serve as a fourth bedroom or bonus room (no window), a full guest bathroom, and additional storage and/or workshop space. Outside, enjoy the back deck overlooking the fenced-in backyard—perfect for relaxing, entertaining, or enjoying the outdoors. With its spacious layout, finished lower-level living space, fenced backyard, and desirable Taylor Hills location, this home offers plenty of room and versatility for comfortable living! This property is dog friendly with a $350 non-refundable pet fee, per dog. Additional fees may apply. Square footage is approximate.
Contact Watson & Associates today .
23600 Roulette Rd is located in Waynesville, MO in the 65583 zip code.
Within 50 Miles of 23600 Roulette Rd