
Pointe at Waynesville
1 - 3 Beds
$850 - $1,500


Property Information
The fees below are based on community-supplied data and may exclude additional fees and utilities.
No Pets Allowed
Property Fee Disclaimer Based on community-supplied data and independent market research. Subject to change without notice. May exclude fees for mandatory or optional services and usage-based utilities.

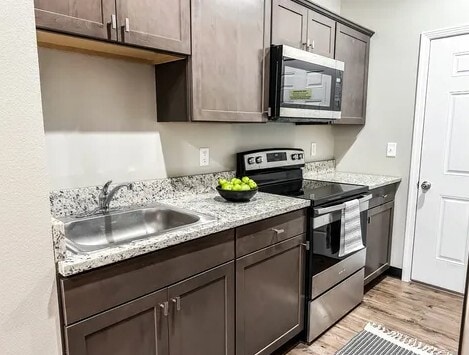
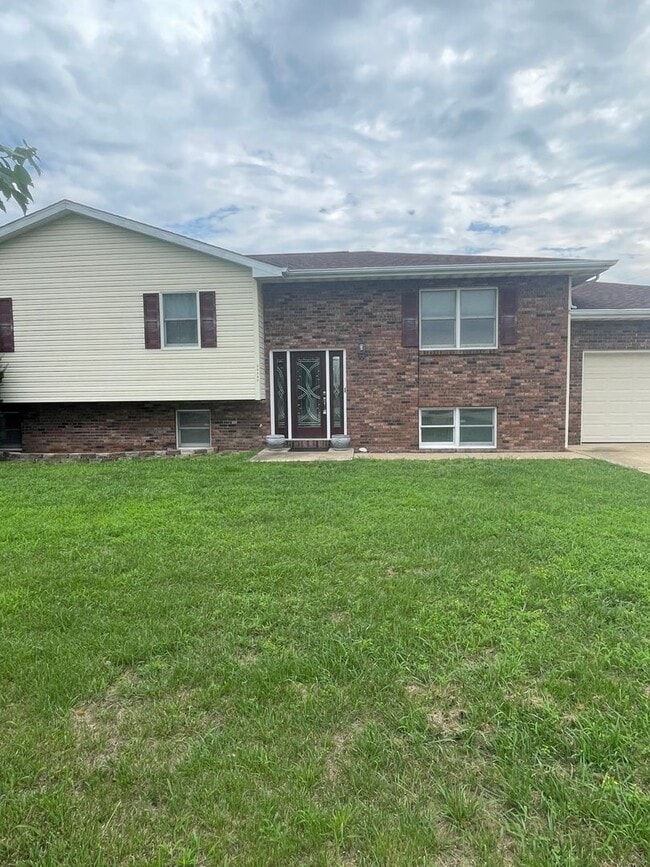
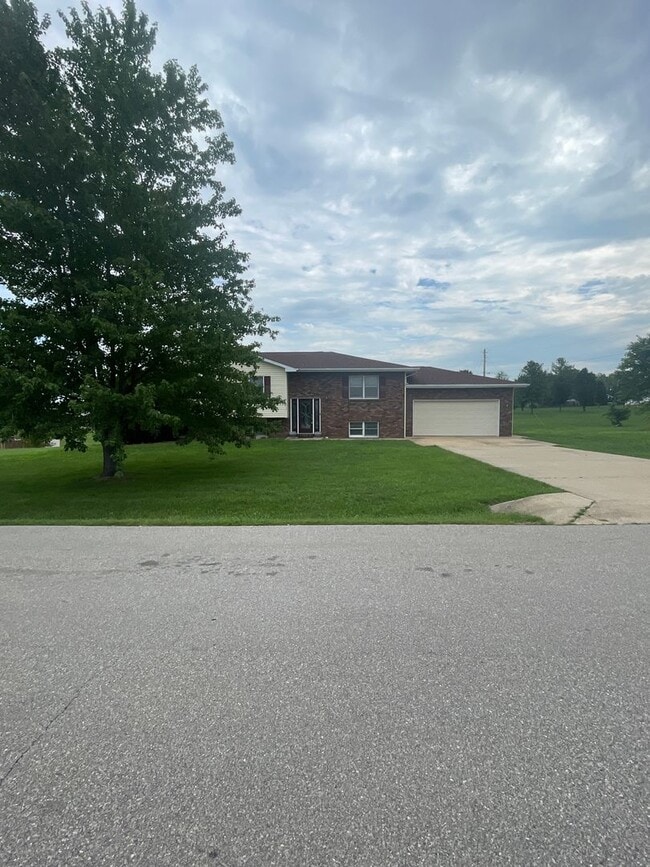
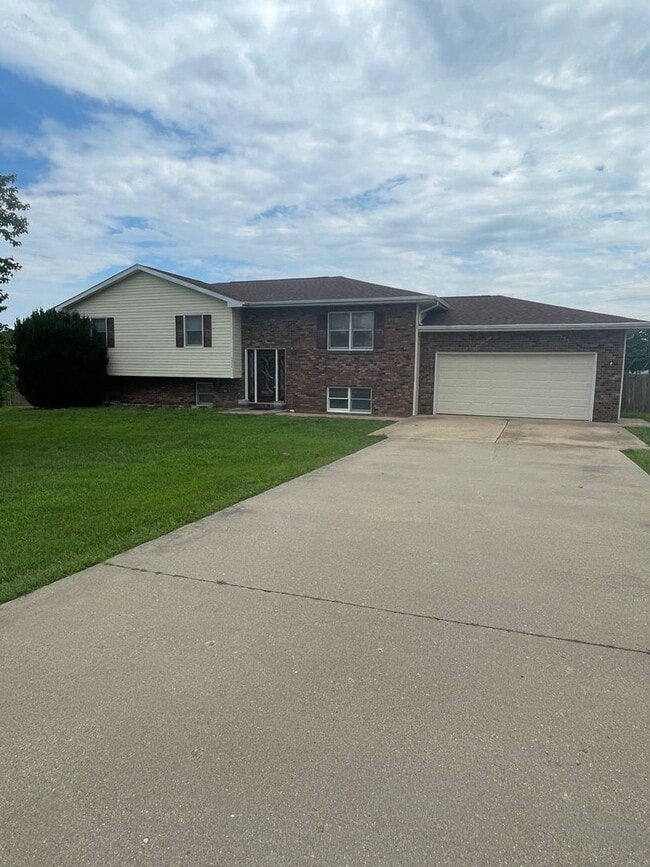
This 5 bedroom, 3 bathroom split foyer home sits on a full finished basement. Step upstairs to the living room with laminate wood floors. The dining room and kitchen features ceramic tile floors, white cabinets, tiled back splash, a double sink, stainless steel & black appliances, and a breakfast bar. The queen size master bedroom is carpeted for comfort with a large closet and vanity with a sink. The two additional bedrooms upstairs are also carpeted and have ceiling fans. Down stairs guests will enjoy the large family room with a gas fireplace. The two large bedrooms downstairs have ceramic tile floors and large closets. Outside is the perfect getaway after a long days work. Sit out on the back deck and grill out with friends! Other features of this home include a privacy fenced in yard and utility shed. * $350 non-refundable pet fee per pet with home owners approval. Other Fees May Apply.
Walkability
Somewhat walkable20 / 100
Driveability
Exceptionally drivable90 / 100
Bikeability
Somewhat bikeable20 / 100

Soundscore ™
Active74 / 100
Shoppers will appreciate 20295 Simmons Rd proximity to Townfield Plaza and GW Lane. Townfield Plaza is 1.4 miles away, and GW Lane is within a 28 minute walk.
This 5 bedroom, 3 bathroom split foyer home sits on a full finished basement. Step upstairs to the living room with laminate wood floors. The dining room and kitchen features ceramic tile floors, white cabinets, tiled back splash, a double sink,... stainless steel & black appliances, and a breakfast bar. The queen size master bedroom is carpeted for comfort with a large closet and vanity with a sink. The two additional bedrooms upstairs are also carpeted and have ceiling fans. Down stairs guests will enjoy the large family room with a gas fireplace. The two large bedrooms downstairs have ceramic tile floors and large closets. Outside is the perfect getaway after a long days work. Sit out on the back deck and grill out with friends! Other features of this home include a privacy fenced in yard and utility shed.
* $350 non-refundable pet fee per pet with home owners approval. Other Fees May Apply.
This 5 bedroom, 3 bathroom split foyer home sits on a full finished basement. Step upstairs to the living room with laminate wood floors. The dining room and kitchen features ceramic tile floors, white cabinets, tiled back splash, a double sink, stainless steel & black appliances, and a breakfast bar. The queen size master bedroom is carpeted for comfort with a large closet and vanity with a sink. The two additional bedrooms upstairs are also carpeted and have ceiling fans. Down stairs guests will enjoy the large family room with a gas fireplace. The two large bedrooms downstairs have ceramic tile floors and large closets. Outside is the perfect getaway after a long days work. Sit out on the back deck and grill out with friends! Other features of this home include a privacy fenced in yard and utility shed.
* $350 non-refundable pet fee per pet with home owners approval. Other Fees May Apply.
20295 Simmons Rd is located in Waynesville, MO in the 65583 zip code.
Within 50 Miles of 20295 Simmons Rd