Pointe at Waynesville
1 - 3 Beds
$850 - $1,500


Property Information
The fees below are based on community-supplied data and may exclude additional fees and utilities.
Property Fee Disclaimer Based on community-supplied data and independent market research. Subject to change without notice. May exclude fees for mandatory or optional services and usage-based utilities.

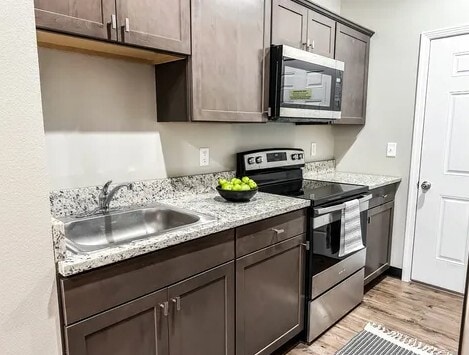
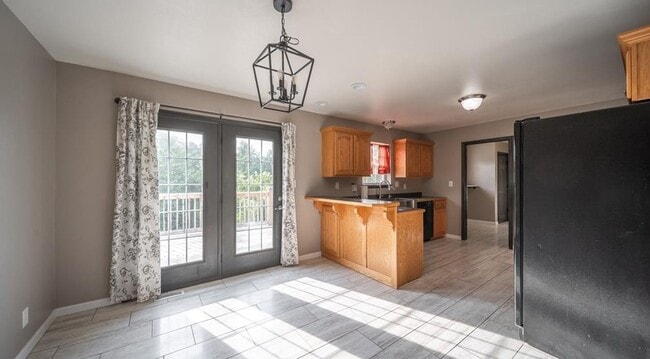
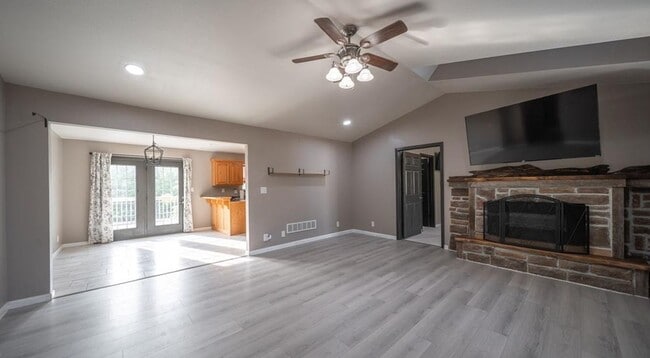
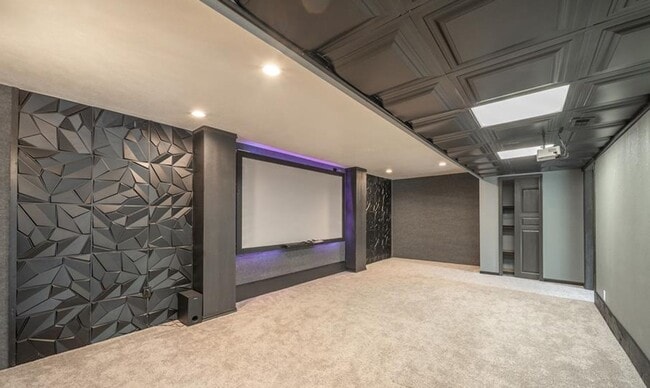
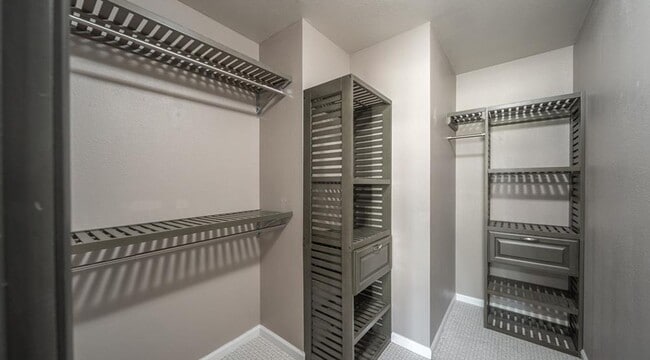
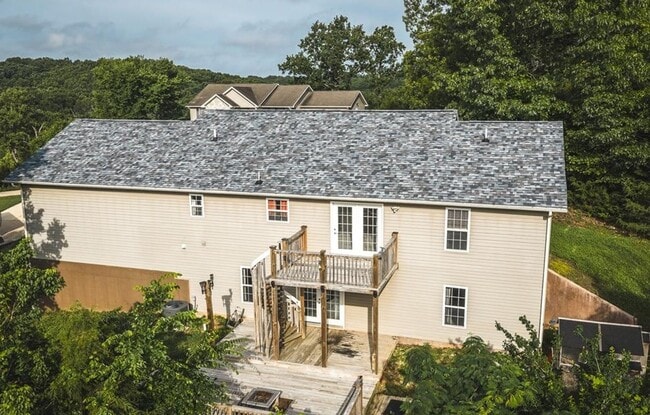
Welcome to this spacious 6-bedroom, 3-bathroom home in St. Robert, offering the perfect blend of comfort, functionality, and entertainment. The open-concept main level features a welcoming living room with an electric fireplace that flows seamlessly into the dining area and kitchen. Enjoy abundant storage, a pantry, and convenient laundry space, while the dining area opens to a stunning two-story deck ideal for morning coffee, outdoor dining, or gathering with family and friends. The private primary suite is tucked away from the additional main-level bedrooms and offers a walk-in closet and private bath. One of the secondary bedrooms also features a walk-in closet, providing extra storage and flexibility. The finished walkout basement expands the living space with a cozy family room, complete with a dry bar and mini fridge, plus direct access to the lower deck and backyard fire pit area. Connecting the upper and lower outdoor spaces is a beautiful wood spiral staircase that adds character and charm. The true showstopper is the custom home theater, designed to create an unforgettable movie-night experience with a massive screen, surround sound, acoustic wall treatments, and dramatic lighting! The lower level also includes three additional bedrooms, one non-conforming, and a full bath, making this home ideal for large families, guests, or multi-generational living. Whether you're hosting gatherings, enjoying movie nights, or simply looking for room to spread out, this one-of-a-kind property is ready to welcome you home. Schedule your private showing today!
Walkability
Somewhat walkable20 / 100
Driveability
Exceptionally drivable90 / 100
Bikeability
Fairly bikeable40 / 100

Soundscore ™
Calm92 / 100
Welcome to this spacious 6-bedroom, 3-bathroom home in St. Robert, offering the perfect blend of comfort, functionality, and entertainment. The open-concept main level features a welcoming living room with an electric fireplace that flows seamlessly... into the dining area and kitchen. Enjoy abundant storage, a pantry, and convenient laundry space, while the dining area opens to a stunning two-story deck ideal for morning coffee, outdoor dining, or gathering with family and friends. The private primary suite is tucked away from the additional main-level bedrooms and offers a walk-in closet and private bath. One of the secondary bedrooms also features a walk-in closet, providing extra storage and flexibility. The finished walkout basement expands the living space with a cozy family room, complete with a dry bar and mini fridge, plus direct access to the lower deck and backyard fire pit area. Connecting the upper and lower outdoor spaces is a beautiful wood spiral staircase that adds character and charm. The true showstopper is the custom home theater, designed to create an unforgettable movie-night experience with a massive screen, surround sound, acoustic wall treatments, and dramatic lighting! The lower level also includes three additional bedrooms, one non-conforming, and a full bath, making this home ideal for large families, guests, or multi-generational living. Whether you're hosting gatherings, enjoying movie nights, or simply looking for room to spread out, this one-of-a-kind property is ready to welcome you home. Schedule your private showing today!
Welcome to this spacious 6-bedroom, 3-bathroom home in St. Robert, offering the perfect blend of comfort, functionality, and entertainment. The open-concept main level features a welcoming living room with an electric fireplace that flows seamlessly into the dining area and kitchen. Enjoy abundant storage, a pantry, and convenient laundry space, while the dining area opens to a stunning two-story deck ideal for morning coffee, outdoor dining, or gathering with family and friends. The private primary suite is tucked away from the additional main-level bedrooms and offers a walk-in closet and private bath. One of the secondary bedrooms also features a walk-in closet, providing extra storage and flexibility. The finished walkout basement expands the living space with a cozy family room, complete with a dry bar and mini fridge, plus direct access to the lower deck and backyard fire pit area. Connecting the upper and lower outdoor spaces is a beautiful wood spiral staircase that adds character and charm. The true showstopper is the custom home theater, designed to create an unforgettable movie-night experience with a massive screen, surround sound, acoustic wall treatments, and dramatic lighting! The lower level also includes three additional bedrooms, one non-conforming, and a full bath, making this home ideal for large families, guests, or multi-generational living. Whether you're hosting gatherings, enjoying movie nights, or simply looking for room to spread out, this one-of-a-kind property is ready to welcome you home. Schedule your private showing today!
21504 Horizonway Ln is located in Saint Robert, MO in the 65584 zip code.
Within 50 Miles of 21504 Horizonway Ln