Where style, convenience, and connection come together—enjoy 2 months complimentary on a 15-month lease and limited-time pricing on our most sought-after residences.
Pricing and Floor Plans
Cost Calculator: Estimate your monthly and one-time fees.
Studio A
$1,549 - $1,674
Studio, 1 Bath
, 579 Sq. Ft.
Show Floor Plan Details
3 Rentals Available
Unit
Total Price
Sq. Ft.
Available
849
$1,674
579 Sq. Ft.
Now
349
$1,549
579 Sq. Ft.
Now
749
$1,629
579 Sq. Ft.
Now
Studio C
$1,549 - $1,674
Studio, 1 Bath
, 531 Sq. Ft.
Show Floor Plan Details
Sep. 9
Unit
Total Price
Sq. Ft.
Available
303
$1,549
531 Sq. Ft.
9/9/26
803
$1,674
531 Sq. Ft.
9/11/26
503
$1,549
531 Sq. Ft.
10/3/26
Studio B
$1,549 - $1,674
Studio, 1 Bath
, 530 Sq. Ft.
Show Floor Plan Details
2 Rentals Available
Unit
Total Price
Sq. Ft.
Available
802
$1,674
530 Sq. Ft.
Now
402
$1,549
530 Sq. Ft.
Now
1 Bed D (ALT 1)
$1,683 - $1,863
1 Bed, 1 Bath
, 890 Sq. Ft.
Show Floor Plan Details
5 Rentals Available
Unit
Total Price
Sq. Ft.
Available
843
$1,808
890 Sq. Ft.
Now
811
$1,808
890 Sq. Ft.
Now
739
$1,863
890 Sq. Ft.
Now
1 Bed D
$1,684 - $1,734
1 Bed, 1 Bath
, 940 Sq. Ft.
Show Floor Plan Details
5 Rentals Available
Unit
Total Price
Sq. Ft.
Available
724
$1,689
940 Sq. Ft.
Now
824
$1,734
940 Sq. Ft.
Now
728
$1,689
940 Sq. Ft.
Now
1 Bed E
$1,694 - $1,794
1 Bed, 1 Bath
, 798 Sq. Ft.
Show Floor Plan Details
5 Rentals Available
Unit
Total Price
Sq. Ft.
Available
861
$1,794
798 Sq. Ft.
Now
727
$1,774
798 Sq. Ft.
Now
862
$1,694
798 Sq. Ft.
Now
1 Bed C
$1,710 - $1,790
1 Bed, 1 Bath
, 1,012 Sq. Ft.
Show Floor Plan Details
Oct. 5
Unit
Total Price
Sq. Ft.
Available
314
$1,710
1,012 Sq. Ft.
10/5/26
312
$1,710
1,012 Sq. Ft.
10/24/26
710
$1,790
1,012 Sq. Ft.
12/7/26
1 Bed D (ALT 2)
$1,764 - $1,782
1 Bed, 1 Bath
, 826 - 846 Sq. Ft.
Show Floor Plan Details
2 Rentals Available
Unit
Total Price
Sq. Ft.
Available
706
$1,764
846 Sq. Ft.
Now
805
$1,782
826 Sq. Ft.
11/8/26
1 Bed E (ALT 2)
$1,741
1 Bed, 1 Bath
, 601 Sq. Ft.
Show Floor Plan Details
1 Rental Available
Unit
Total Price
Sq. Ft.
Available
327
$1,741
601 Sq. Ft.
Now
1 Bed F
$1,840
1 Bed, 1 Bath
, 706 Sq. Ft.
Show Floor Plan Details
1 Rental Available
Unit
Total Price
Sq. Ft.
Available
501
$1,840
706 Sq. Ft.
Now
1 Bed +B
$2,078
1 Bed, 1 Bath
, 1,224 Sq. Ft.
Show Floor Plan Details
1 Rental Available
Unit
Total Price
Sq. Ft.
Available
731
$2,078
1,224 Sq. Ft.
Now
1 Bed +A
$2,013
1 Bed, 1 Bath
, 1,013 Sq. Ft.
Show Floor Plan Details
Sep. 11
Unit
Total Price
Sq. Ft.
Available
736
$2,013
1,013 Sq. Ft.
9/11/26
2 Bed F
$2,690 - $2,865
2 Beds, 2 Baths
, 1,205 Sq. Ft.
Show Floor Plan Details
5 Rentals Available
Unit
Total Price
Sq. Ft.
Available
720
$2,770
1,205 Sq. Ft.
Now
320
$2,690
1,205 Sq. Ft.
Now
420
$2,690
1,205 Sq. Ft.
Now
2 Bed D
$2,798 - $2,878
2 Beds, 2 Baths
, 1,306 Sq. Ft.
Show Floor Plan Details
5 Rentals Available
Unit
Total Price
Sq. Ft.
Available
659
$2,848
1,306 Sq. Ft.
Now
755
$2,878
1,306 Sq. Ft.
Now
655
$2,848
1,306 Sq. Ft.
Now
2 Bed H
$2,257 - $2,352
2 Beds, 2 Baths
, 1,157 Sq. Ft.
Show Floor Plan Details
3 Rentals Available
Unit
Total Price
Sq. Ft.
Available
848
$2,352
1,157 Sq. Ft.
Now
704
$2,257
1,157 Sq. Ft.
Now
804
$2,302
1,157 Sq. Ft.
Now
2 Bed B
$2,570 - $2,620
2 Beds, 2 Baths
, 1,224 - 1,300 Sq. Ft.
Show Floor Plan Details
3 Rentals Available
Unit
Total Price
Sq. Ft.
Available
625
$2,620
1,224 Sq. Ft.
Now
525
$2,570
1,300 Sq. Ft.
Now
425
$2,570
1,300 Sq. Ft.
Now
2 Bed J
$2,904 - $2,984
2 Beds, 2 Baths
, 1,334 Sq. Ft.
Show Floor Plan Details
3 Rentals Available
Unit
Total Price
Sq. Ft.
Available
629
$2,954
1,334 Sq. Ft.
Now
729
$2,984
1,334 Sq. Ft.
Now
529
$2,904
1,334 Sq. Ft.
10/21/26
2 Bed A 3-7
$2,557 - $2,637
2 Beds, 2 Baths
, 1,384 Sq. Ft.
Show Floor Plan Details
2 Rentals Available
Unit
Total Price
Sq. Ft.
Available
707
$2,637
1,384 Sq. Ft.
Now
407
$2,557
1,384 Sq. Ft.
Now
2 Bed G
$2,738
2 Beds, 2 Baths
, 1,189 Sq. Ft.
Show Floor Plan Details
2 Rentals Available
Unit
Total Price
Sq. Ft.
Available
350
$2,738
1,189 Sq. Ft.
Now
450
$2,738
1,189 Sq. Ft.
Now
2 Bed I
$2,592
2 Beds, 2 Baths
, 1,279 Sq. Ft.
Show Floor Plan Details
1 Rental Available
Unit
Total Price
Sq. Ft.
Available
737
$2,592
1,279 Sq. Ft.
Now
2 Bed J (ALT 1)
$3,114
2 Beds, 2 Baths
, 1,289 Sq. Ft.
Show Floor Plan Details
1 Rental Available
Unit
Total Price
Sq. Ft.
Available
329
$3,114
1,289 Sq. Ft.
Now
2 Bed B (Alt 1)
$3,172
2 Beds, 2 Baths
, 1,336 Sq. Ft.
Show Floor Plan Details
Oct. 7
Unit
Total Price
Sq. Ft.
Available
325
$3,172
1,336 Sq. Ft.
10/7/26
* Price shown is total price based on community-supplied monthly required fees. Excludes user-selected optional fees and variable or usage-based fees and required charges due at or prior to move-in or at move-out. View Fees and Policies for details. Price, availability, fees, and any applicable rent special are subject to change without notice. * Square footage definitions vary. Displayed square footage is approximate.
* Price shown is total price based on community-supplied monthly required fees. Excludes user-selected optional fees and variable or usage-based fees and required charges due at or prior to move-in or at move-out. View Fees and Policies for details. Price, availability, fees, and any applicable rent special are subject to change without notice. * Square footage definitions vary. Displayed square footage is approximate.
* Price shown is total price based on community-supplied monthly required fees. Excludes user-selected optional fees and variable or usage-based fees and required charges due at or prior to move-in or at move-out. View Fees and Policies for details. Price, availability, fees, and any applicable rent special are subject to change without notice. * Square footage definitions vary. Displayed square footage is approximate.
* Price shown is total price based on community-supplied monthly required fees. Excludes user-selected optional fees and variable or usage-based fees and required charges due at or prior to move-in or at move-out. View Fees and Policies for details. Price, availability, fees, and any applicable rent special are subject to change without notice. * Square footage definitions vary. Displayed square footage is approximate.
The fees below are based on community-supplied data and may exclude additional fees and utilities.
Utilities & Essentials
Smart Bundle - Utility Reimbursement
$125 / mo
Utility Billing Fee
$8 / mo
One-Time Basics
Due at Application
Application Fee
$25
Administration Fee
$250
Due at Move-In
Security Deposit
$400
Other
Dogs
Dog Rent
$25 / mo
Restrictions
No Aggressive Breeds
Comments
Dogs & Cats Welcome
Cats
Cat Rent
$25 / mo
Restrictions
No Aggressive Breeds
Comments
Dogs & Cats Welcome
Other Pets
Pet Fee
Varies one-time
Pet Rent
Varies / mo
Storage Unit
Storage Deposit
N/A
Storage Rent
$50 / mo
Personalized Add-Ons
Unassigned Parking
$125 / mo
Parking / Garage / Carport
$125 / mo
Situational
Utility Account Final Move Out Fee - Third Party
$15
Utility Account Set Up Fee - Third Party
$15
Rent Plus
$10 - $15 / mo
Forced Placed Insurance
$25 / mo
Short Term Fee
$150 - $350 / occurrence
Property Fee Disclaimer Based on community-supplied data and independent market research. Subject to change without notice. May exclude fees for mandatory or optional services and usage-based utilities.
Matterport 3D Tours
Property Highlights

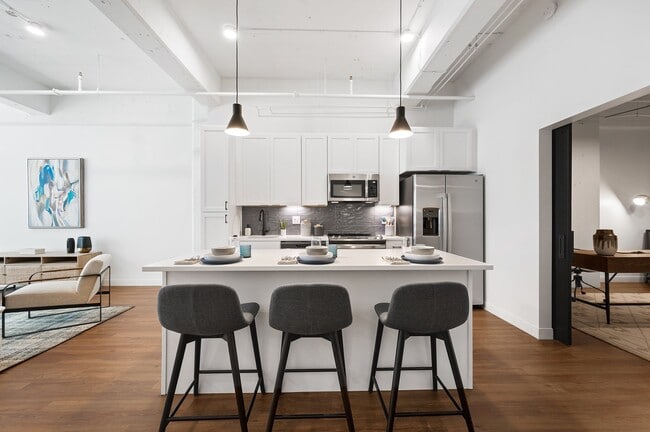
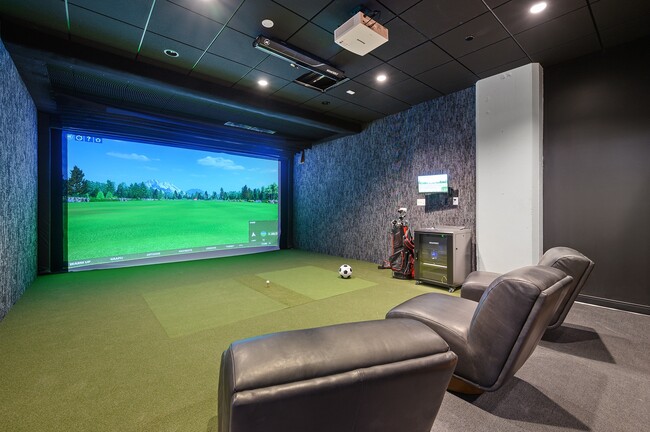
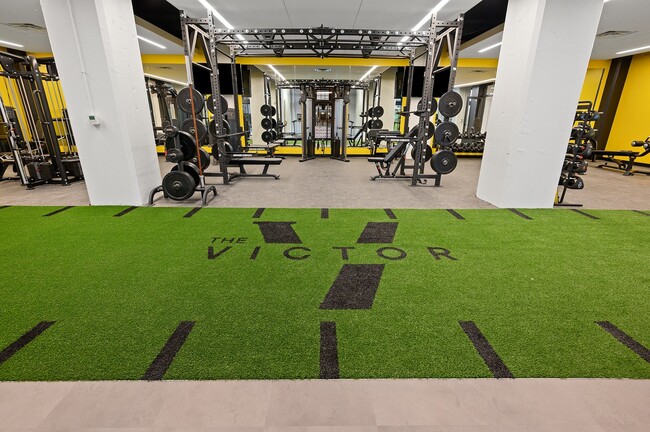

The Victor is a heroic building made anew with best-in-class amenities and a century of soul. With everything the city has to offer outside, and everything you need to live within, it offers urban luxury living unlike anything else around. The Victor features Studio, One, & Two-bedroom apartment homes in St. Louis.
Access/climate Controlled Garage Parking
Bike Rack & Bike Storage
Built on 2 Acres of Neighborhood Space
Covered ride share pick-up and drop-off area
Coworking + Conference Spaces
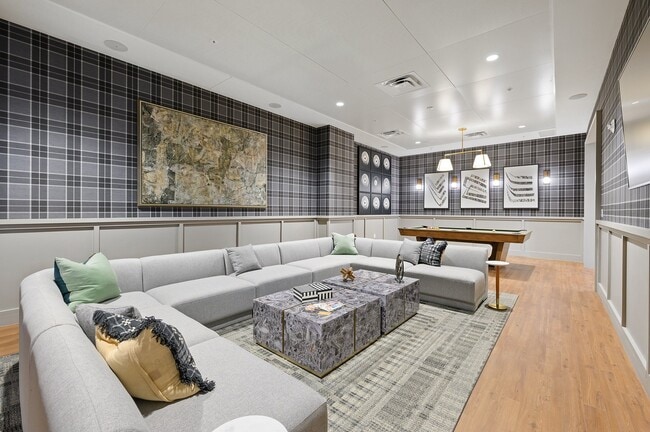
Entertainment Room with Billiards
Freestanding Shower Enclosed with Glass Doors
Gathering Kitchen with Coffee Bar
Golf and Game Simulator
Grab and Go Market
Historic Building
In-Unit Bosch Washer & Dryer
Keyless Entry
Large Windows
Luxury Wood Plank Flooring
Open Spacious Floor Plans
Outdoor Courtyards with Fire Pits and BBQ Grills
Outdoor Terrace Courtyard
Rooftop Pickleball Court
Screening room
Skylight
Tall Ceilings (10-11.5 ft tall)
Apartment Features
Air Conditioning
Ceiling Fans
Heating
High Ceilings
Kitchen
Quartz Countertops
Skylights
Smoke Free
Stainless Steel Appliances
Storage Units
Washer/Dryer
Wi-Fi
Community Features
24 Hour Access
Bicycle Storage
Breakfast/Coffee Concierge
Business Center
Car Charging Station
Clubhouse
Community-Wide WiFi
Concierge
Conference Rooms
Courtyard
Dog Park
Elevator
Furnished Units Available
Gameroom
Grill
Key Fob Entry
Maintenance on site
Media Center/Movie Theatre
Pet Washing Station
Pickleball Court
Pool
Property Manager on Site
Trash Pickup - Door to Door
Wi-Fi
Area Scores
Walkability
Very walkable80 / 100
Transit
Good public transit60 / 100
Driveability
Moderately drivable70 / 100
Bikeability
Fairly bikeable50 / 100
Scores provided by
Soundscore ™
Active72 / 100
Scores provided by
HowLoud
Transit
Commuter Rail
Civic Center Metrolink Station
1 min Drive
Commuter Rail
8Th & Pine Metrolink Station
1 min Drive
Airport
St Louis Lambert International
22 min Drive
Airport
Scott AFB/Midamerica St Louis
39 min Drive
Moving to Downtown West St Louis, Saint Louis, MO
Shopping Centers
Shoppers will appreciate The Victor Luxury Apartments proximity to The Tudor Building, 1100 Locust St, and GW Lofts. The Tudor Building is 0.3 miles away, and 1100 Locust St is within an 11 minute walk.
Commuting
With a TransitScore of 60, The Victor Luxury Apartments has good public transit, including 5 transit stops within 1.1 miles. Transit options include Union Station Metrolink Station and Civic Center Metrolink Station.
Parks and Recreation
Recreational activities near The Victor Luxury Apartments are plentiful. Discover 5 parks within 4.4 miles, including Serra Sculpture Park, Jefferson National Expansion Memorial, and Lafayette Park.
Airports
Living in Downtown West St Louis provides easy access to St Louis Lambert International, located just 22 minutes from The Victor Luxury Apartments. Another nearby airport is Scott AFB/Midamerica St Louis, located 25.5 miles away.
Property Details
The Victor is a heroic building made anew with best-in-class amenities and a century of soul. With everything the city has to offer outside, and everything you need to live within, it offers urban luxury living unlike anything else around. The Victor... features Studio, One, & Two-bedroom apartment homes in St. Louis.
The Victor is a heroic building made anew with best-in-class amenities and a century of soul. With everything the city has to offer outside, and everything you need to live within, it offers urban luxury living unlike anything else around. The Victor features Studio, One, & Two-bedroom apartment homes in St. Louis.
The Victor Luxury Apartments is located in Saint Louis, MO in the 63103 zip code.
Contact
Property Address: 1717 Olive St, Saint Louis, MO 63103
Amazing experience, I’m very much leaning toward renting here, between all the top notch amenities, Alyssa who was leasing agent/staff was absolutely amazing she was best tour guide and fair with pricing as well.
Review from Apartments.com
Was this helpful?
Property Manager at The Victor Luxury Apartments responded to this review
Thank you for your wonderful feedback! We're thrilled to hear that Alyssa provided an amazing tour and that you're impressed with our amenities. We hope to welcome you as a resident soon!
10/16/25
Great Building and staff
I recently moved into The Victor and have been blown away by the experience. The staff is incredibly friendly and helpful, especially Keijah, who made the entire process smooth and stress-free. The building itself is spotless and has amazing amenities. My only suggestion for improvement would be to simplify the verification process, which felt a bit intrusive. Overall, I highly recommend [Apartment Building Name] to anyone looking for a great place to live!"
Review from Apartments.com
Was this helpful?
Property Manager at The Victor Luxury Apartments responded to this review
Thank you for your wonderful review and recommendation! We're thrilled to hear that Keijah made your move-in process smooth and that you're enjoying the building and amenities. We appreciate your feedback on the verification process.
6/5/25
Excellent staff
Fantastic people to work with! Would recommend to anyone
Review from Apartments.com
Was this helpful?
Property Manager at The Victor Luxury Apartments responded to this review
Thank you for your kind words and recommendation! We're happy to hear you had a great experience with us.
4/22/25
Just renewed, very happy here
The leasing office, building management, and maintenance staff are friendly, responsive, and treat the residents with respect instead of as if we are children to be managed (how it was at my last place). The building is beautiful, well lit and clean. Improvements are made regularly. My apartment is awesome. The rooftop is spectacular. Can’t wait for the pool to open!!
Review from Apartments.com
Was this helpful?
Property Manager at The Victor Luxury Apartments responded to this review
Thank you for your positive feedback! We're thrilled to hear that you're enjoying your experience with our staff and the beautiful environment at The Victor. We look forward to you enjoying the pool soon!
10/11/24
Love it!
Definitely the nicest apartments in Downtown! Beautiful building, amazing amenities, friendly & helpful staff. Would 10/10 recommend.
Review from Apartments.com
1 Person Found This Helpful
Was this helpful?
Property Manager at The Victor Luxury Apartments responded to this review
Thank you for your fantastic review! We're thrilled to hear you love The Victor Apartments and appreciate our building, amenities, and staff. Your recommendation means a lot to us!