Waived Application and Administrative Fees for the 2026/2027 term applications
Pricing and Floor Plans
1BR - A2
$1,590
1 Bed, 1 Bath
, 613 Sq. Ft.
Show Floor Plan Details
Rental Available
1BR - A1
$1,675
1 Bed, 1 Bath
, 536 Sq. Ft.
Show Floor Plan Details
Rental Available
3BR - C1
$1,200
3 Beds, 3 Baths
, 1,158 Sq. Ft.
Show Floor Plan Details
Rental Available
3BR - C2
$1,145
3 Beds, 3 Baths
, 1,227 Sq. Ft.
Show Floor Plan Details
Rental Available
4BR -C1L-A
$870 - $965
4 Beds, 4 Baths
, 1,348 Sq. Ft.
Show Floor Plan Details
Rental Available
4BR - D1
$990
4 Beds, 4 Baths
, 1,372 Sq. Ft.
Show Floor Plan Details
Rental Available
4BR - D2
$1,060
4 Beds, 4 Baths
, 1,532 Sq. Ft.
Show Floor Plan Details
Rental Available
4BR - D3
$1,010
4 Beds, 4 Baths
, 1,472 Sq. Ft.
Show Floor Plan Details
Rental Available
5BR -D1L-A
$905 - $1,060
5 Beds, 5 Baths
, 1,565 Sq. Ft.
Show Floor Plan Details
Rental Available
5BR - E1
$1,025
5 Beds, 5 Baths
, 1,725 Sq. Ft.
Show Floor Plan Details
Rental Available
5BR - D2L
$1,090
5 Beds, 5 Baths
, 1,775 Sq. Ft.
Show Floor Plan Details
Rental Available
* Price shown is total price based on community-supplied monthly required fees. Excludes user-selected optional fees and variable or usage-based fees and required charges due at or prior to move-in or at move-out. View Fees and Policies for details. Price, availability, fees, and any applicable rent special are subject to change without notice. * Square footage definitions vary. Displayed square footage is approximate.
* Price shown is total price based on community-supplied monthly required fees. Excludes user-selected optional fees and variable or usage-based fees and required charges due at or prior to move-in or at move-out. View Fees and Policies for details. Price, availability, fees, and any applicable rent special are subject to change without notice. * Square footage definitions vary. Displayed square footage is approximate.
* Price shown is total price based on community-supplied monthly required fees. Excludes user-selected optional fees and variable or usage-based fees and required charges due at or prior to move-in or at move-out. View Fees and Policies for details. Price, availability, fees, and any applicable rent special are subject to change without notice. * Square footage definitions vary. Displayed square footage is approximate.
* Price shown is total price based on community-supplied monthly required fees. Excludes user-selected optional fees and variable or usage-based fees and required charges due at or prior to move-in or at move-out. View Fees and Policies for details. Price, availability, fees, and any applicable rent special are subject to change without notice. * Square footage definitions vary. Displayed square footage is approximate.
The fees below are based on community-supplied data and may exclude additional fees and utilities.
Utilities & Essentials
Damage Waiver Program Fee
$13.50 / mo
Utility - Billing Administrative Fee
$5.50 / mo
Credit Program Fee
$8.95 / mo
One-Time Basics
Due at Application
Administrative Fee
$150
Application Fee Per Applicant
$60
Due at Move-In
Security Deposit - Refundable
$100
Utility Set Up Fee
$4.50
Other
Parking Fee
$85 / mo
Comments
Reserved Parking Fee
Parking
Parking Fee
$75 / mo
Dogs
One-Time Pet Fee
$500 - $500
Monthly Pet Fee
$35 / mo
40 lbs. Weight Limit, Pet Interview, Spayed/Neutered
Cats
One-Time Pet Fee
$500 - $500
Monthly Pet Fee
$35 / mo
40 lbs. Weight Limit, Pet Interview, Spayed/Neutered
Situational
NSF / Returned Payment Fee
$25 / occurrence
Transfer Fee / Relocation Fee
$500 / occurrence
Property Fee Disclaimer Based on community-supplied data and independent market research. Subject to change without notice. May exclude fees for mandatory or optional services and usage-based utilities.
Matterport 3D Tours
Apartment Features
Air Conditioning
Balcony
Cable Ready
Carpet
Ceiling Fans
Dining Room
Dishwasher
Disposal
Eat-in Kitchen
Family Room
Freezer
Furnished
Granite Countertops
Heating
High Ceilings
High Speed Internet Access
Ice Maker
Kitchen
Loft Layout
Microwave
Oven
Patio
Range
Refrigerator
Smoke Free
Sprinkler System
Stainless Steel Appliances
Trash Compactor
Tub/Shower
Views
Vinyl Flooring
Walk-In Closets
Washer/Dryer
Wheelchair Accessible (Rooms)
Wi-Fi
Window Coverings
Community Features
24 Hour Access
Bicycle Storage
Business Center
Car Charging Station
Clubhouse
Community-Wide WiFi
Conference Rooms
Controlled Access
Courtyard
Disposal Chutes
Elevator
Fitness Center
Furnished Units Available
Gameroom
Grill
Individual Leases Available
Individual Locking Bedrooms
Key Fob Entry
Lounge
Maintenance on site
Multi Use Room
Online Services
Package Service
Picnic Area
Planned Social Activities
Pool
Private Bathroom
Property Manager on Site
Renters Insurance Program
Roommate Matching
Storage Space
Study Lounge
Tanning Salon
Walk To Campus
Wheelchair Accessible
Wi-Fi
Area Scores
Walkability
Very walkable80 / 100
Transit
Some public transit40 / 100
Driveability
Very drivable80 / 100
Bikeability
Moderately bikeable60 / 100
Scores provided by
Soundscore ™
Busy65 / 100
Scores provided by
HowLoud
Transit
Commuter Rail
Grand Metrolink Station
3 min Drive
Commuter Rail
Cortex Metrolink Station
3 min Drive
Airport
St Louis Lambert International
21 min Drive
Airport
Scott AFB/Midamerica St Louis
43 min Drive
Moving to Midtown St Louis, Saint Louis, MO
Shopping Centers
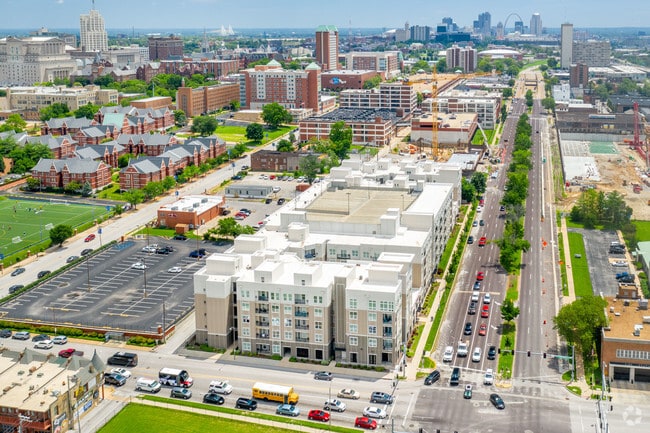
Shoppers will appreciate The Standard at St. Louis proximity to The City Foundry, 4150 Laclede Ave, and Lindell Marketplace. The City Foundry is 1.5 miles away, and 4150 Laclede Ave is within a 9 minute walk.
Commuting
With a TransitScore of 40, The Standard at St. Louis has some public transit, including 5 transit stops within 2.6 miles. Transit options include Grand Metrolink Station and Cortex Metrolink Station.
Parks and Recreation
Recreational activities near The Standard at St. Louis are plentiful. Discover 5 parks within 2.7 miles, including Missouri Botanical Garden, St. Louis Science Center, and Tower Grove Park.
Airports
Living in Midtown St Louis provides easy access to St Louis Lambert International, located just 22 minutes from The Standard at St. Louis. Another nearby airport is Scott AFB/Midamerica St Louis, located 28.2 miles away.
Property Details
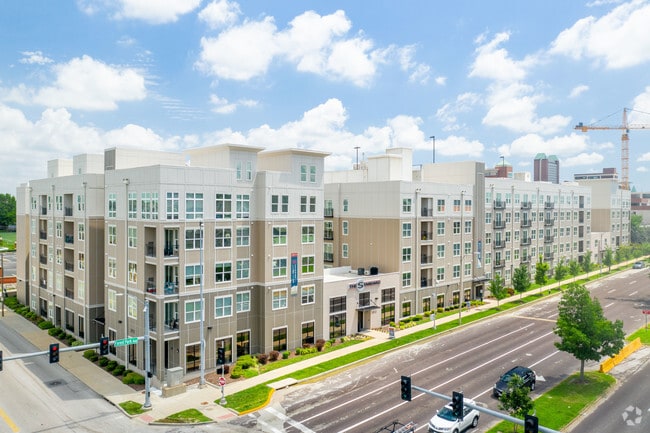
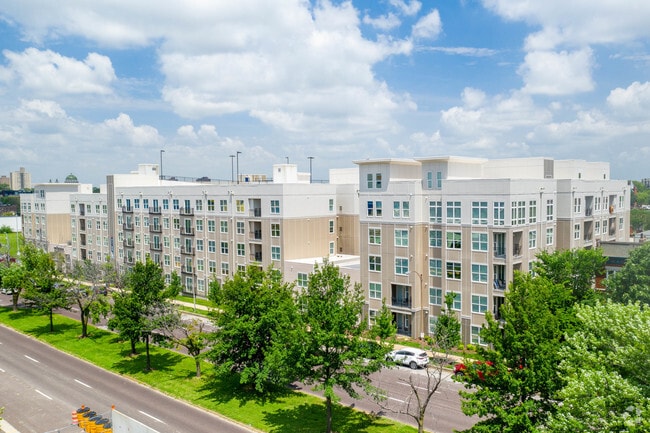
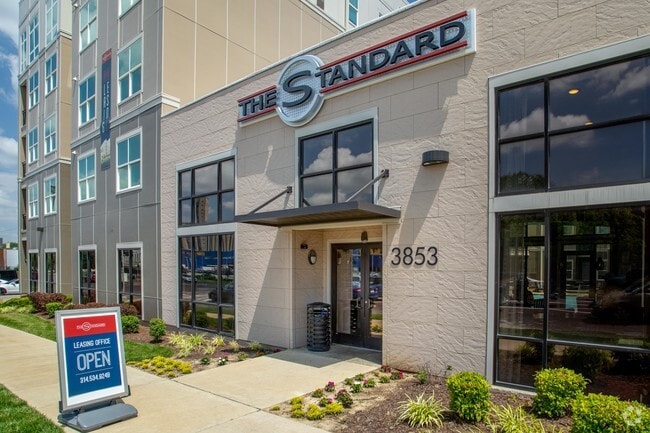
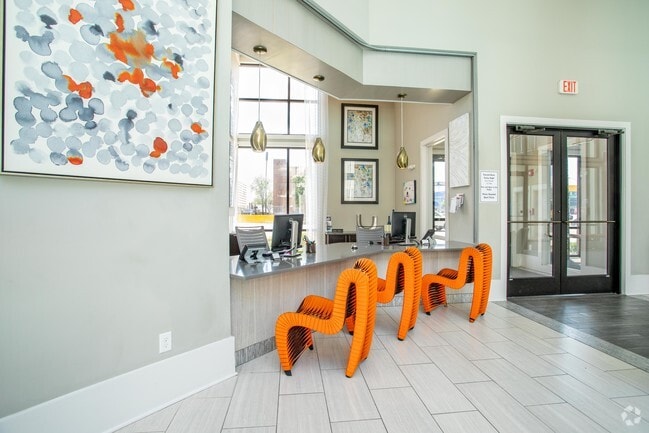

Meet The Standard - Where each unit is priced by the bedroom. Luxury off-campus apartments in Central West End near St. Louis University, Washington University, Goldfarb School of Nursing, and St. Louis College of Pharmacy (STLCOP). Residents come... home to awesome amenities you won't find anywhere else. Relax in our resort-style pool, 8,000 SF clubhouse, ultimate fitness center, courtyard with fire pit, complimentary Starbucks coffee lounge, gaming center, media room and so much more! With 1-5-bedroom floorplan options, we have something to fit every preference and budget. Our modern apartments near CWE feature upscale finishes, free 42-inch flat screen TV's, granite countertops, and washers and dryers in every unit. With screaming fast wi-fi, a computer lounge and study rooms, we have everything you need to thrive during your college career. Experience the best in Central West End off-campus housing - set The Standard.
Meet The Standard - Where each unit is priced by the bedroom. Luxury off-campus apartments in Central West End near St. Louis University, Washington University, Goldfarb School of Nursing, and St. Louis College of Pharmacy (STLCOP). Residents come home to awesome amenities you won't find anywhere else. Relax in our resort-style pool, 8,000 SF clubhouse, ultimate fitness center, courtyard with fire pit, complimentary Starbucks coffee lounge, gaming center, media room and so much more! With 1-5-bedroom floorplan options, we have something to fit every preference and budget. Our modern apartments near CWE feature upscale finishes, free 42-inch flat screen TV's, granite countertops, and washers and dryers in every unit. With screaming fast wi-fi, a computer lounge and study rooms, we have everything you need to thrive during your college career. Experience the best in Central West End off-campus housing - set The Standard.
The Standard at St. Louis is located in Saint Louis, MO in the 63108 zip code.
Contact
Property Address: 3853 Forest Park Ave, Saint Louis, MO 63108
The management is always kind and helpful! I love being steps away from SLU. My apartement is clean and I love that the garage is gated and you need key access to get into the building.
Review from Apartments.com
Was this helpful?
Property Manager at The Standard at St. Louis responded to this review
Hi, we are so happy to read such a great review about The Standard St. Louis! Thank you, and have a fantastic day!
3/7/19
Terrible Management, Loud and dirty, nobody cleans anything except on the first floor where the show rooms are
I had my car keyed in their parking garage recently. I emailed and received no response. Went to the office the next day to ask if they would be able to check the security footage in their garage. I had a time frame of when my car was scratch and what area it was parked in. The property manager, Katie, told me there were no cameras at all in the parking garage. She was not helpful and rude. We pay $50 every month for parking and they can't even install cameras inside? The garage is poorly... designed. Cars flies through the garage especially through the turns because the garage is so pack. You have to drive slowly through the turns and there's been more than one occasion where my car was almost hit. I would not recommend this place to anyone.
Review from Apartments.com
9 People Found This Helpful
Was this helpful?
Property Manager at The Standard at St. Louis responded to this review
Dear Pearl, we sincerely apologize that your experience at The Standard - St. Louis was less than stellar. Please contact us at (314) 279-7493 or email info@thestandardstlouis.com so we can learn more. Sincerely, The Standard
1/23/19
Good customer service
I’m thinking of living in these apartment next year and had many questions based on previous reviews. I can definitely say customer service was excellent, and I specifically spoke with a lady named Anusha. She took the time to thoroughly explain pricing and formats of the apartments which was very helpful. Price is a bit expensive but overall the place is very nice.
Review from Apartments.com
5 People Found This Helpful
Was this helpful?
Property Manager at The Standard at St. Louis responded to this review
Thank you so much for your kind words, Shivani! We really appreciate you taking the time out to share your experience with us. Cheers, The Standard - St. Louis
1/23/19
Best Apartment around here!
The Standard St. Louis is an exceptional place to live! With the great amenities and fully furnished rooms, you can't go wrong! Such a great environment to be in with the help of great staff. One of the community assistants, Anusha, does a great job in explaining and breaking down what's on the lease and the prices. It is very close to Saint Louis University's main campus and Central West End! Definitely would recommend living here.
Review from Apartments.com
5 People Found This Helpful
Was this helpful?
Property Manager at The Standard at St. Louis responded to this review
Hey Anusha, thank you for staying at The Standard - St. Louis ! We wanted to thank you for your 5 star review!
8/21/18
Do Not Live Here
I would strongly advise against living here or allowing your son or daughter to live here. In short, the apartment quality is low, the atmosphere is rather like a fraternity house, but most of all the management company finds every little reason to charge excessive, trumped-up fees, making the cost of the building hundreds of dollars more than advertised. There are numerous other buildings in the area catering to students and providing a much better deal and more respectful customer service.
My... experience was very similar to Nate's review below. I'm a late twenties graduate student and sublet a room in the Standard for several months this summer.
While I understood that the building was student housing, the building also advertises itself as luxury apartments and I expected a reasonable atmosphere. However, residents leave beer cans and garbage in the hallways regularly; it stays there for days before cleaned. Cars drive way too quickly in the parking garage, including around blind corners, leading to near-accidents. And the "luxury" apartment units look nice in photos, but the wood floors/cabinets are laminate that is peeling up in the corners. The furniture provided is cheaply made, below Ikea quality, including plastic, dorm-style mattresses.
Even with these faults, I did not believe the place was too bad for a summer sublet -- until I received a bill for $200 after moving out, purportedly for cleaning and damage. To be clear, my apartment was entirely clean, had no damage to furniture, and had only very minimal, everyday wear-and-tear. In nearly 10 years of apartment living, I had never been charged for an apartment left in this condition upon move out.
I disputed the charges and in turn received photos documenting the "damage" -- for example, a tiny corner of a soap bar left beside the sink was billed for $40 in cleaning. The building refused to remove or negotiate any of the charges and told me that the "appeals" process ended when they sent me photos.
This came on top of small charges added to the rent each month (e.g., $50 for parking, $12 for insurance, $15 for electricity) that make the ultimate cost hundreds of dollars higher than the sticker price.
This is the worst of student apartment living -- strongly recommend avoiding!
Review from Apartments.com
12 People Found This Helpful
Was this helpful?
Property Manager at The Standard at St. Louis responded to this review
Goodafternoon Andie, We are tremendously sorry you have experienced this type of atmosphere at The Standard STL. We strive very hard to make sure our resident satisfactory with our product is top of the line. Please feel free to contact the... info@thestandardstlouis.com and member of management will assist you immediately regarding your concerns.