Cost Calculator: Estimate your monthly and one-time fees.
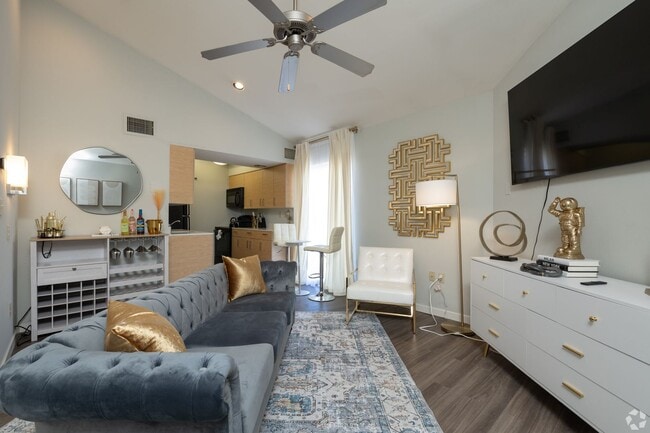
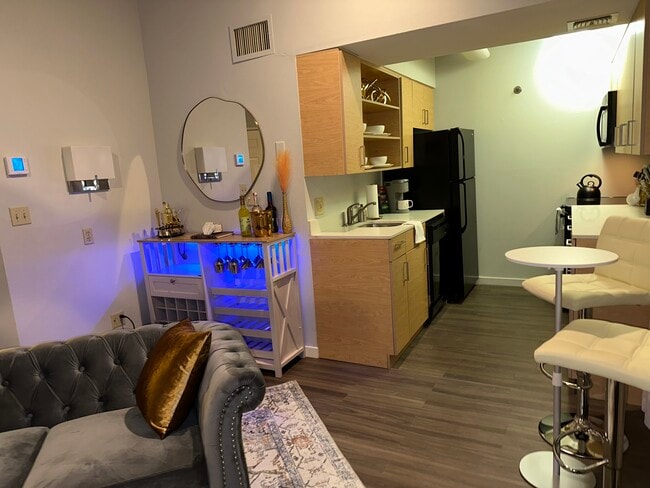
1st Floor- 1 bed 1 bath
$1,115 - $1,261
1 Bed, 1 Bath
, 575 Sq. Ft.
Show Floor Plan Details
1 Rental Available
Unit
Price
Sq. Ft.
Available
811
$1,115
575 Sq. Ft.
Now
New
1 bed 1 bath- top floor
$1,099 - $1,174
1 Bed, 1 Bath
, 575 Sq. Ft.
Show Floor Plan Details
Oct. 12
Unit
Price
Sq. Ft.
Available
723
$1,099
575 Sq. Ft.
10/12/26
Top floor- 2 bed 2 bath
$1,360 - $1,538
2 Beds, 2 Baths
, 740 Sq. Ft.
Show Floor Plan Details
1 Rental Available
Unit
Price
Sq. Ft.
Available
1421
$1,360
740 Sq. Ft.
Now
New
First floor- 2 bed 2 bath- corner
$1,363 - $1,489
2 Beds, 2 Baths
, 740 Sq. Ft.
Show Floor Plan Details
1 Rental Available
Unit
Price
Sq. Ft.
Available
1211
$1,363
740 Sq. Ft.
Now
New
First Floor- 2 bed 2 bath
$1,383 - $1,509
2 Beds, 2 Baths
, 740 Sq. Ft.
Show Floor Plan Details
1 Rental Available
Unit
Price
Sq. Ft.
Available
313
$1,383
740 Sq. Ft.
Now
* Price shown is total price based on community-supplied monthly required fees. Excludes user-selected optional fees and variable or usage-based fees and required charges due at or prior to move-in or at move-out. View Fees and Policies for details. Price, availability, fees, and any applicable rent special are subject to change without notice. * Square footage definitions vary. Displayed square footage is approximate.
* Price shown is total price based on community-supplied monthly required fees. Excludes user-selected optional fees and variable or usage-based fees and required charges due at or prior to move-in or at move-out. View Fees and Policies for details. Price, availability, fees, and any applicable rent special are subject to change without notice. * Square footage definitions vary. Displayed square footage is approximate.
* Price shown is total price based on community-supplied monthly required fees. Excludes user-selected optional fees and variable or usage-based fees and required charges due at or prior to move-in or at move-out. View Fees and Policies for details. Price, availability, fees, and any applicable rent special are subject to change without notice. * Square footage definitions vary. Displayed square footage is approximate.
The fees below are based on community-supplied data and may exclude additional fees and utilities.
Utilities & Essentials
Amenity Fee
$250 / mo
One-Time Basics
Due at Application
Application Fee Per Applicant
$50
Due at Move-In
Administrative Fee
$25
Surface Lot
Cats
Cats Allowed
Dogs
Dogs Allowed
Property Fee Disclaimer Based on community-supplied data and independent market research. Subject to change without notice. May exclude fees for mandatory or optional services and usage-based utilities.
Matterport 3D Tours
Property Highlights
24/7 Emergency Maintenance
all inclusive utility package $250 per month
All Utilities Included!
Appliance Package that Includes a Dishwasher & Microwave
Clubhouse
Flat Fee for All Utilities!
Gym
Maintenance On Site
Management On Site
Off-street Parking
Online Resident Portal
On-site Laundry
On-Site Management
Outdoor grill & picnic area
Outdoor Seasonal Pool
Swimming Pool
Vending Machines
Apartment Features
Air Conditioning
Cable Ready
Carpet
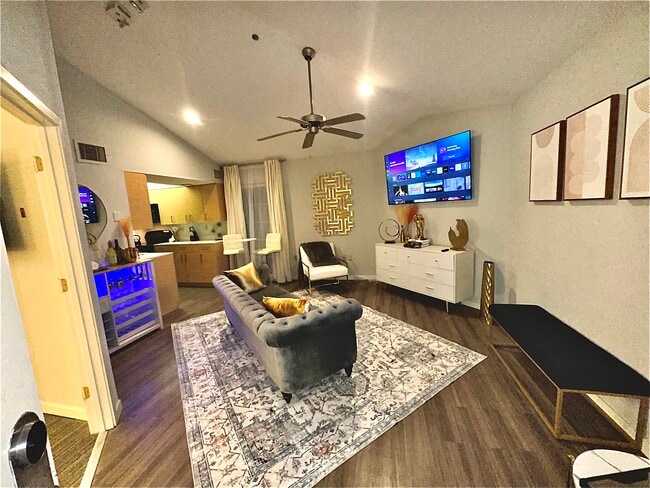
Ceiling Fans
Dishwasher
Disposal
Double Pane Windows
Family Room
Framed Mirrors
Freezer
Granite Countertops
Handrails
Heating
High Ceilings
High Speed Internet Access
Ice Maker
Instant Hot Water
Kitchen
Large Bedrooms
Microwave
Oven
Patio
Porch
Range
Refrigerator
Skylights
Smoke Free
Sprinkler System
Tub/Shower
Vaulted Ceiling
Vinyl Flooring
Walk-In Closets
Warming Drawer
Wheelchair Accessible (Rooms)
Wi-Fi
Community Features
Basketball Court
Business Center
Clubhouse
Community-Wide WiFi
Controlled Access
Courtyard
Fitness Center
Grill
Hearing Impaired Accessible
Key Fob Entry
Laundry Facilities
Lounge
Maintenance on site
Online Services
Picnic Area
Pool
Property Manager on Site
Renters Insurance Program
Trash Pickup - Door to Door
Utilities Included
Vision Impaired Accessible
Wi-Fi
Area Scores
Walkability
Moderately walkable60 / 100
Transit
Limited public transit30 / 100
Driveability
Exceptionally drivable100 / 100
Bikeability
Fairly bikeable40 / 100
Scores provided by
Soundscore ™
Active72 / 100
Scores provided by
HowLoud
Transit
Commuter Rail
Lambert Airport Terminal #2 Metrolink Station
13 min Drive
Commuter Rail
Lambert Airport Terminal #1 Metrolink Station
16 min Drive
Airport
St Louis Lambert International
16 min Drive
Moving to North Outlying Mid County, Saint Louis, MO
Shopping Centers
Shoppers will appreciate The Haven at Craigshire proximity to Westport Plaza. Westport Plaza is 1.1 miles away.
Commuting
With a TransitScore of 30, The Haven at Craigshire has limited public transit, including 5 transit stops within 10.1 miles. Transit options include Lambert Airport Terminal #1 Metrolink Station and Lambert Airport Terminal #2 Metrolink Station.
Parks and Recreation
Recreational activities near The Haven at Craigshire are plentiful. Discover 1 park within 4.6 miles, including McDonnell County Park.
Airports
Living in North Outlying Mid County provides easy access to St Louis Lambert International, located just 19 minutes from The Haven at Craigshire. Another nearby airport is Scott AFB/Midamerica St Louis, located 43.5 miles away.
Property Details
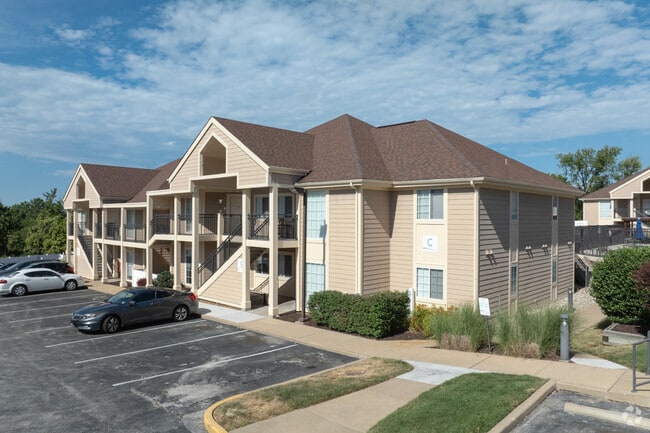
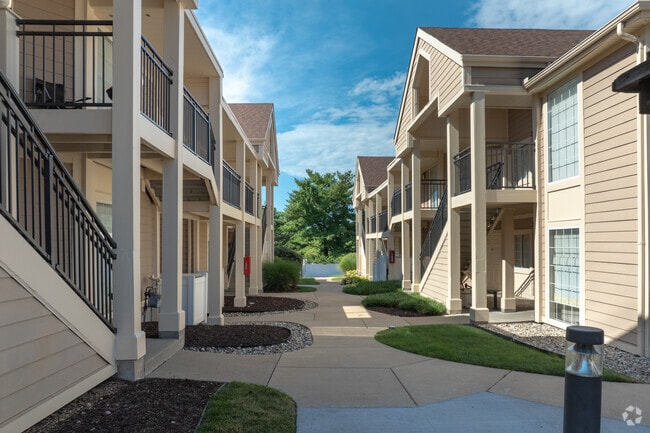
The Haven at Craigshire is located in Saint Louis, MO in the 63146 zip code.
Contact
Property Address: 1855 Craigshire Rd, Saint Louis, MO 63146
These apartments changed management in Spring of 2026 so any reviews before that are not valid. The new owner has new staff and has made improvements to the property.