

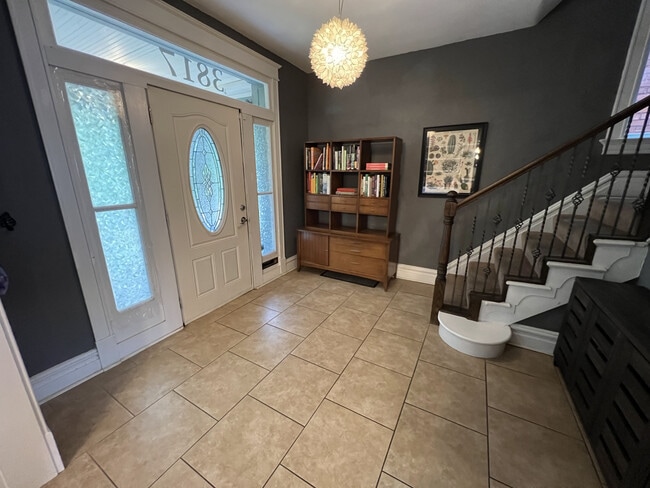
3817 Lafayette Ave, Saint Louis, MO 63110
3817 Lafayette Ave, Saint Louis, MO 63110
Unit
- $2,495
Total Monthly Price 12 Month Lease
- 3 Beds
- 2.5 Baths
- 1768 sq. ft.
- Available Now
Map of 3817 Lafayette Ave
Nearby Colleges and Universities
School
Commute Time (Distance)
Drive: 3 min (1.3 mi)
Drive: 5 min (2.3 mi)
Drive: 7 min (2.5 mi)
Drive: 8 min (2.9 mi)
Details
Lease Term Options
- 12 Months
Property Information
- 1 unit
Fees and Policies
The fees below are based on community-supplied data and may exclude additional fees and utilities.
Cats Allowed
- Fee Not Specified
Dogs Allowed
- Fee Not Specified
Parking
- Street--
Property Fee Disclaimer Based on community-supplied data and independent market research. Subject to change without notice. May exclude fees for mandatory or optional services and usage-based utilities.
Home Features
- Basement
- Ceiling Fans
- Dining Room
- Double Vanities
- Hardwood Floors
- Heating
- Kitchen
- Stainless Steel Appliances
- Storage Units
- Tub/Shower
- Walk-In Closets
- Washer/Dryer
- Yard
Community Features
- Playground
- Utilities Included
Area Scores
Walkability
Moderately walkable70 / 100
Transit
Some public transit40 / 100
Driveability
Moderately drivable70 / 100
Bikeability
Moderately bikeable60 / 100

Soundscore ™
Busy60 / 100
Transit


Moving to Tiffany, Saint Louis, MO
Shopping Centers
Shoppers will appreciate 3817 Lafayette Ave proximity to Jefferson Commons. Jefferson Commons is 1.9 miles away.
Commuting
With a TransitScore of 40, 3817 Lafayette Ave has some public transit, including 5 transit stops within 3.6 miles. Transit options include Grand Metrolink Station and Cortex Metrolink Station.
Parks and Recreation
Recreational activities near 3817 Lafayette Ave are plentiful. Discover 5 parks within 3.7 miles, including Missouri Botanical Garden, Tower Grove Park, and Lafayette Park.
Airports
Living in Tiffany provides easy access to St Louis Lambert International, located just 25 minutes from 3817 Lafayette Ave. Another nearby airport is Scott AFB/Midamerica St Louis, located 28.7 miles away.
Property Details
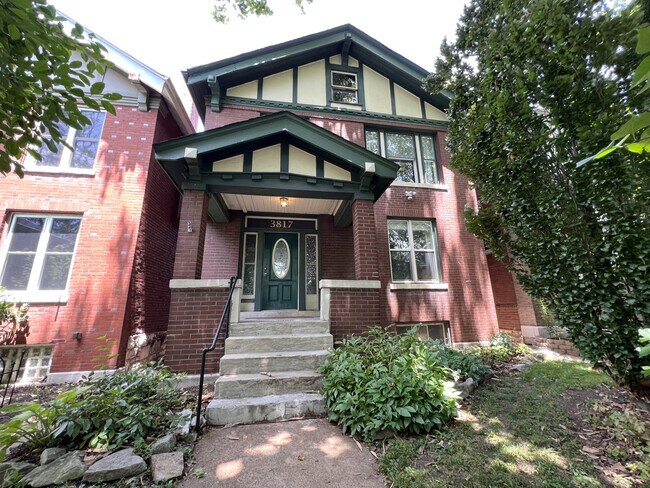
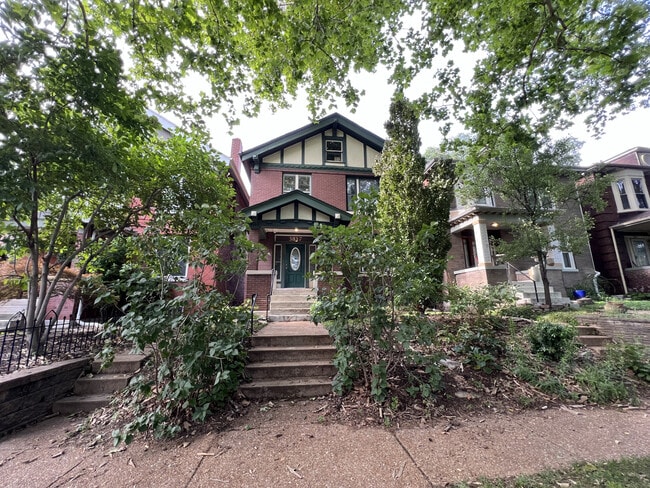
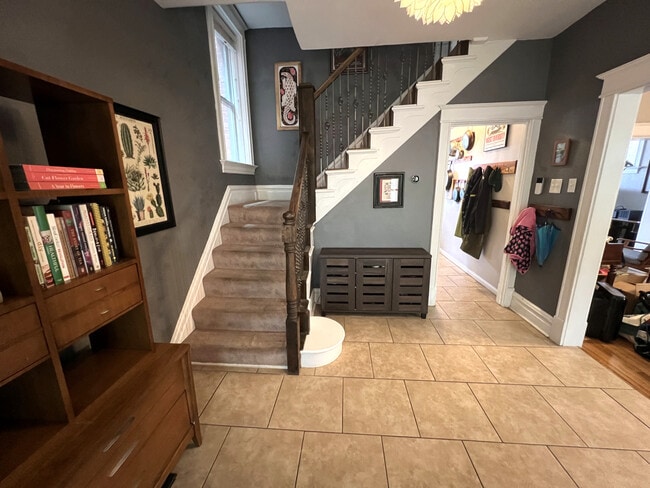
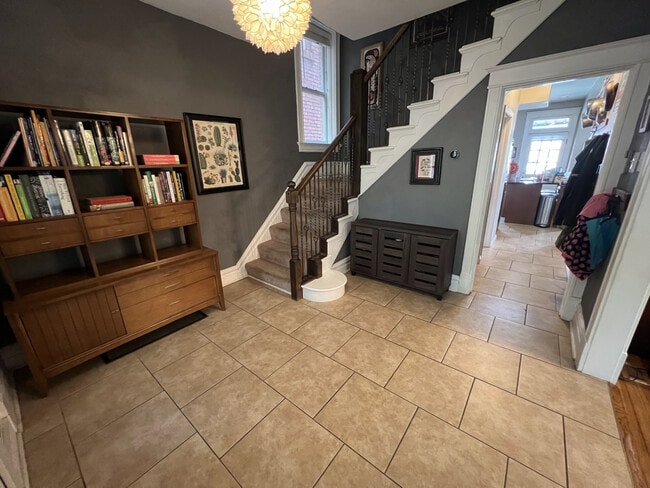
This beautiful 2-story historic brick home has been lovingly cared for and transformed into a unique property with the ultimate urban oasis in the backyard and tons of built-in storage. The interior features modern fixtures and original wood floors... through most of the house. The spacious dining room sports custom built-in cabinetry and open shelving, an unusual benefit in homes this age. The open-concept first floor flows into a living room and kitchen featuring a granite island and countertops and stainless steel appliances. A half-bath off the kitchen and a hallway with built-on storage for coats, bags, and pots and pans rounds off the first floor.
The second floor separates the private spaces from the public spaces, with a master bedroom (easily fitting a king-sized bed) with en-suite bathroom and walk-in closet, plus two extra bedrooms with an additional full bathroom. Beautiful architectural details like original molding, wood floors, and large windows (not original) add up to a charming and peaceful home.
Basement is spacious with laundry machines provided and a 7' basement ceiling, making it suitable for a home gym, home gardening area, or any number of additional uses, with a walk-out to the backyard.
The backyard currently shows the hard work the owners have invested since acquiring the home with the fruits of this past Spring starting to mature. Tomatoes, cucumbers, beets, carrots, and herbs are all ripening, and the dahlias and sunflowers are blooming. Fruits will produce until frost in October/November. Already passed is the season for blueberries, cherries, lilacs, peonies, and daffodils. Apples should mature in Fall. The property is covered with perennials (including edible ones) and watering is completely automated. In the very back is a fenced-in chicken yard, ready for your hens. Parking is on the street in front or on the back parking pad.
Monthly rent includes water, trash, and sewer. Tenant must take care of electricity, gas, and internet. Pets allowed with a $350 nonrefundable pet deposit; some restrictions on dog breed.
Conveniently located just north of Shaw in the Tiffany neighborhood, this homes is:
-5m walk to Tiffany Park & Playground (3 blocks away)
-10m drive to WashU medical school
-8m drive to The Foundry
-7m drive to SLU
-5m drive to the Missouri Botanical Garden
-6m drive to Tower Grove Park
-5m drive to South Grand
-13m drive to Forest Park
-10m drive to the Central West End
This beautiful 2-story historic brick home has been lovingly cared for and transformed into a unique property with the ultimate urban oasis in the backyard and tons of built-in storage. The interior features modern fixtures and original wood floors through most of the house. The spacious dining room sports custom built-in cabinetry and open shelving, an unusual benefit in homes this age. The open-concept first floor flows into a living room and kitchen featuring a granite island and countertops and stainless steel appliances. A half-bath off the kitchen and a hallway with built-on storage for coats, bags, and pots and pans rounds off the first floor.
The second floor separates the private spaces from the public spaces, with a master bedroom (easily fitting a king-sized bed) with en-suite bathroom and walk-in closet, plus two extra bedrooms with an additional full bathroom. Beautiful architectural details like original molding, wood floors, and large windows (not original) add up to a charming and peaceful home.
Basement is spacious with laundry machines provided and a 7' basement ceiling, making it suitable for a home gym, home gardening area, or any number of additional uses, with a walk-out to the backyard.
The backyard currently shows the hard work the owners have invested since acquiring the home with the fruits of this past Spring starting to mature. Tomatoes, cucumbers, beets, carrots, and herbs are all ripening, and the dahlias and sunflowers are blooming. Fruits will produce until frost in October/November. Already passed is the season for blueberries, cherries, lilacs, peonies, and daffodils. Apples should mature in Fall. The property is covered with perennials (including edible ones) and watering is completely automated. In the very back is a fenced-in chicken yard, ready for your hens. Parking is on the street in front or on the back parking pad.
Monthly rent includes water, trash, and sewer. Tenant must take care of electricity, gas, and internet. Pets allowed with a $350 nonrefundable pet deposit; some restrictions on dog breed.
Conveniently located just north of Shaw in the Tiffany neighborhood, this homes is:
-5m walk to Tiffany Park & Playground (3 blocks away)
-10m drive to WashU medical school
-8m drive to The Foundry
-7m drive to SLU
-5m drive to the Missouri Botanical Garden
-6m drive to Tower Grove Park
-5m drive to South Grand
-13m drive to Forest Park
-10m drive to the Central West End
3817 Lafayette Ave is located in Saint Louis, MO in the 63110 zip code.
Contact
Saint Louis, MO 63110
3817 Lafayette Ave Gallery
Other Apartments near Saint Louis
Cities
Colleges
- Student Housing near Ranken Technical College
- Student Housing near St. Louis College Of Pharmacy
- Student Housing near Saint Louis University
- Student Housing near Harris-Stowe State University
- Student Housing near Saint Louis Community College-Forest Park Campus
- Student Housing near Washington University in St. Louis
- Student Housing near Fontbonne University
- Student Housing near University of Missouri, St. Louis
- Student Housing near Webster University-Saint Louis Campus
- Student Housing near Saint Louis Community College-Florissant Valley Campus