

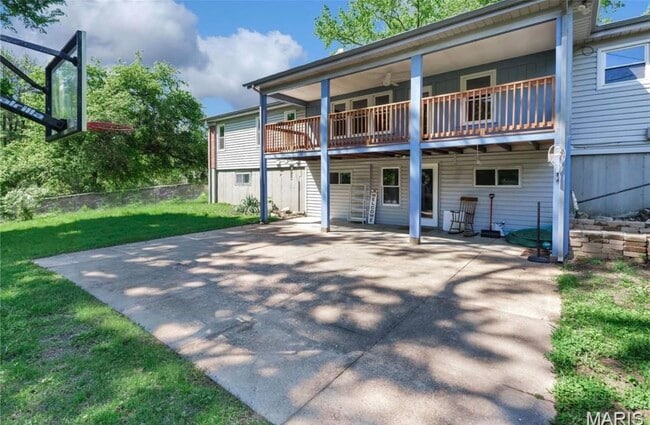
1944 Pepperrell Dr, Saint Louis, MO 63146
1944 Pepperrell Dr, Saint Louis, MO 63146
Unit
- $3,300
Total Monthly Price 12 Month Lease
- 5 Beds
- 2.5 Baths
- 2600 sq. ft.
- Available Jul 31
Map of 1944 Pepperrell Dr
Nearby Colleges and Universities
School
Commute Time (Distance)
Chamberlain Nursing, St. Louis
Drive: 9 min (3.4 mi)
Drive: 12 min (4.9 mi)
Drive: 16 min (6.6 mi)
Drive: 18 min (7.8 mi)
Details
Lease Term Options
- 12 Months
Property Information
- 1 unit
Fees and Policies
The fees below are based on community-supplied data and may exclude additional fees and utilities.
Cats Allowed
- Fee Not Specified
Dogs Allowed
- Fee Not Specified
Parking
- Garage--
Property Fee Disclaimer Based on community-supplied data and independent market research. Subject to change without notice. May exclude fees for mandatory or optional services and usage-based utilities.
Home Features
- Ceiling Fans
- Deck
- Dining Room
- Double Vanities
- Hardwood Floors
- Heating
- Kitchen
- Storage Units
- Washer/Dryer Hookup
Community Features
- Garages
- Playground
- Pool
Area Scores
Walkability
Somewhat walkable30 / 100
Driveability
Exceptionally drivable100 / 100
Bikeability
Fairly bikeable50 / 100

Soundscore ™
Active78 / 100
Transit

Moving to North Outlying Mid County, Saint Louis, MO
Shopping Centers
Shoppers will appreciate 1944 Pepperrell Dr proximity to Olive Shopping Center, Olive Arcade Plaza, and Castillon's Arcade Plaza. Olive Shopping Center is 1.9 miles away, and Olive Arcade Plaza is within a 40 minute walk.
Parks and Recreation
Recreational activities near 1944 Pepperrell Dr are plentiful. Discover 2 parks within 4.9 miles, including Creve Coeur County Park and Faust Park.
Airports
Living in North Outlying Mid County provides easy access to St Louis Lambert International, located just 21 minutes from 1944 Pepperrell Dr.
Property Details
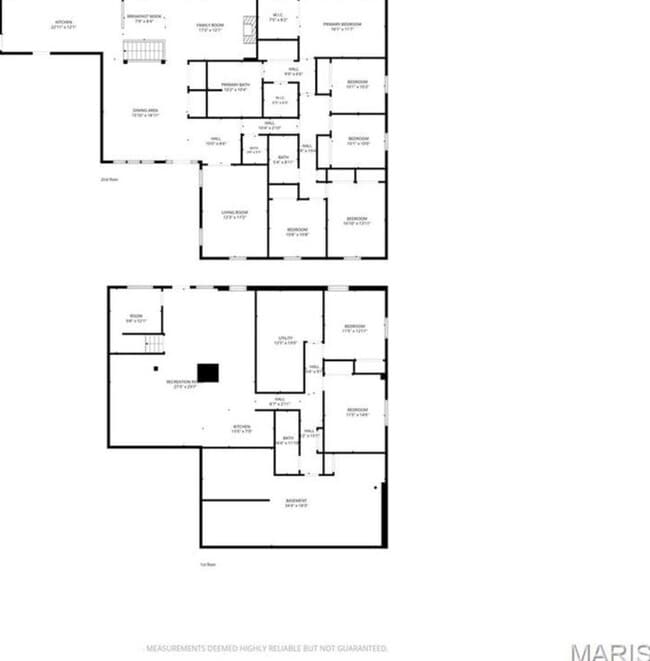
Beautifully updated multigenerational home in Parkway Central Schools with private lower-level suite and separate entrance.
This spacious 5-bed, 4-bath home offers nearly 4,700 sq ft of finished living space, including a fully finished walkout lower... level with its own kitchen, laundry, and private entry — perfect for extended family, adult children, or anyone needing privacy and flexibility.
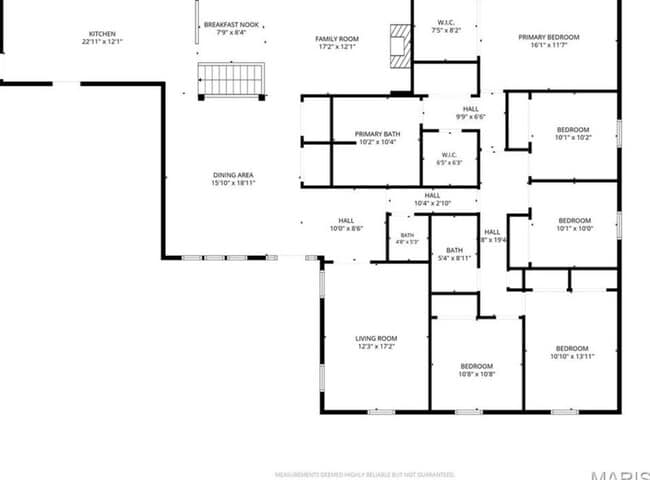
Main Level
• Real hardwood floors throughout (updated within the last 5 years)
• Open-concept living and dining area
• Updated kitchen with newer appliances
• 5 large bedrooms
• 3 full bathrooms, all updated
• Main-floor laundry hookups
• Newer roof and brand-new deck overlooking the backyard
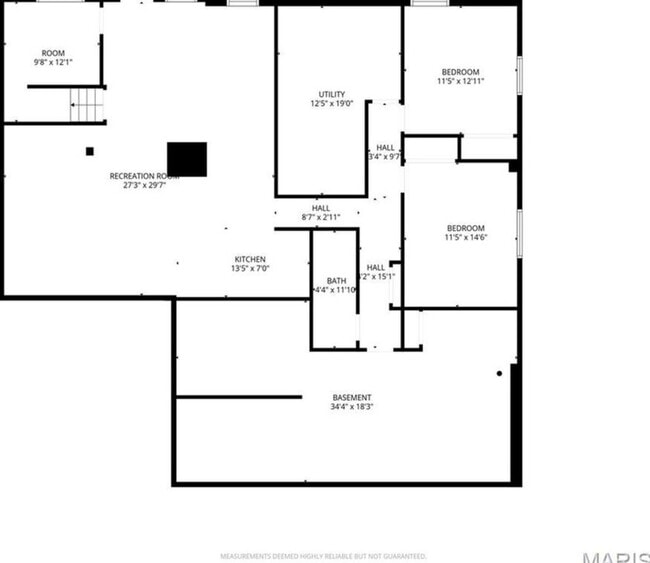
Lower-Level Suite
• Full second kitchen
• Private walkout entrance
• Large living area + bonus rooms
• Full bathroom
• Separate laundry hookups
• Ideal for in-laws, adult children, or remote work
Exterior & Community
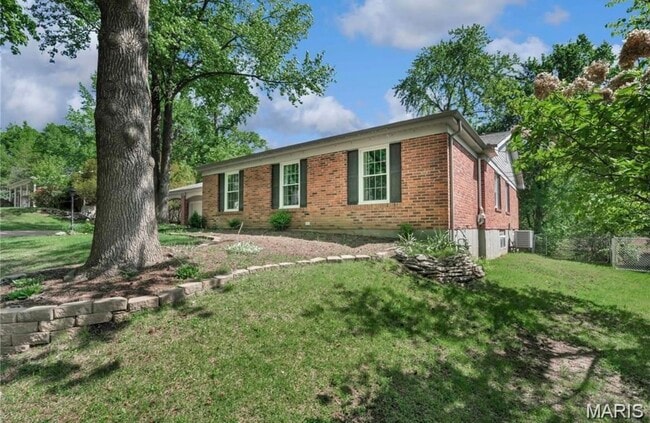
• Quiet cul-de-sac location
• New retaining wall
• Subdivision pool & playground
• Parkway Central School District
• Close to highways, shopping, parks, and dining
Rent & Terms
• $3,200/month
• Security deposit: 1–2 months depending on screening
• Pets considered with fee
• Minimum 12-month lease
This home offers the space, privacy, and modern updates rarely found in St. Louis County rentals. Perfect for families who need room to grow.
Beautifully updated multigenerational home in Parkway Central Schools with private lower-level suite and separate entrance.
This spacious 5-bed, 4-bath home offers nearly 4,700 sq ft of finished living space, including a fully finished walkout lower level with its own kitchen, laundry, and private entry — perfect for extended family, adult children, or anyone needing privacy and flexibility.
Main Level
• Real hardwood floors throughout (updated within the last 5 years)
• Open-concept living and dining area
• Updated kitchen with newer appliances
• 5 large bedrooms
• 3 full bathrooms, all updated
• Main-floor laundry hookups
• Newer roof and brand-new deck overlooking the backyard
Lower-Level Suite
• Full second kitchen
• Private walkout entrance
• Large living area + bonus rooms
• Full bathroom
• Separate laundry hookups
• Ideal for in-laws, adult children, or remote work
Exterior & Community
• Quiet cul-de-sac location
• New retaining wall
• Subdivision pool & playground
• Parkway Central School District
• Close to highways, shopping, parks, and dining
Rent & Terms
• $3,200/month
• Security deposit: 1–2 months depending on screening
• Pets considered with fee
• Minimum 12-month lease
This home offers the space, privacy, and modern updates rarely found in St. Louis County rentals. Perfect for families who need room to grow.
1944 Pepperrell Dr is located in Saint Louis, MO in the 63146 zip code.
Contact
Saint Louis, MO 63146
1944 Pepperrell Dr Gallery
Other Apartments near Saint Louis
Cities
Colleges
- Student Housing near Ranken Technical College
- Student Housing near St. Louis College Of Pharmacy
- Student Housing near Saint Louis University
- Student Housing near Harris-Stowe State University
- Student Housing near Saint Louis Community College-Forest Park Campus
- Student Housing near Washington University in St. Louis
- Student Housing near Fontbonne University
- Student Housing near University of Missouri, St. Louis
- Student Housing near Webster University-Saint Louis Campus
- Student Housing near Saint Louis Community College-Florissant Valley Campus