Eastwood Crossings
2 - 3 Beds
$895 - $1,550


School
Commute Time (Distance)
Metropolitan Community College
Drive: 16 min (9.1 mi)
Property Information
The fees below are based on community-supplied data and may exclude additional fees and utilities.
Property Fee Disclaimer Based on community-supplied data and independent market research. Subject to change without notice. May exclude fees for mandatory or optional services and usage-based utilities.
Walkability
Fairly walkable40 / 100
Driveability
Very drivable80 / 100
Bikeability
Fairly bikeable50 / 100

Soundscore ™
Active80 / 100

Shoppers will appreciate 1416 NE Ernest Way proximity to Hobby Lobby Center, Deer Brook Plaza S/C, and Wal-Mart Supercenter. Hobby Lobby Center is 0.9 miles away, and Deer Brook Plaza S/C is within a 20 minute walk.
Living in Outer Jackson County provides easy access to Kansas City International, located just 57 minutes from 1416 NE Ernest Way.
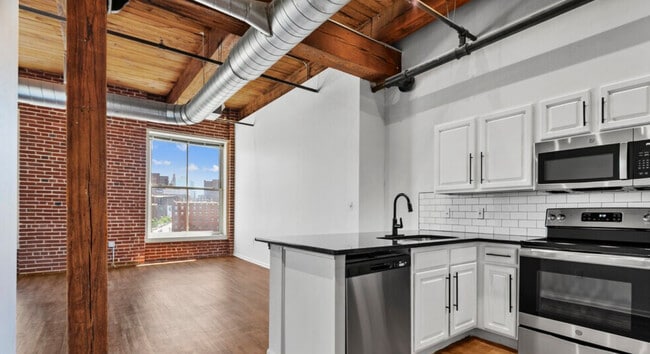
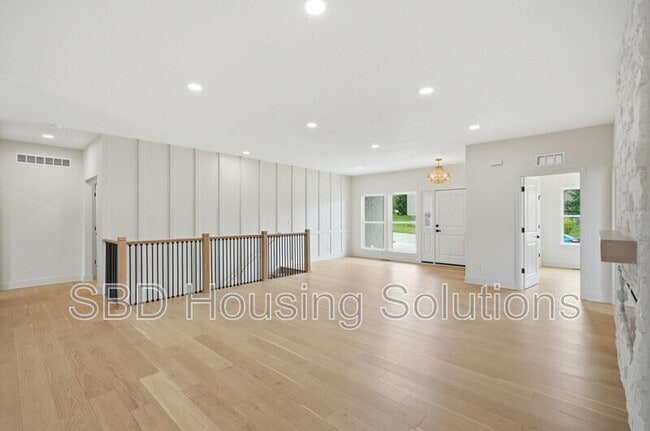
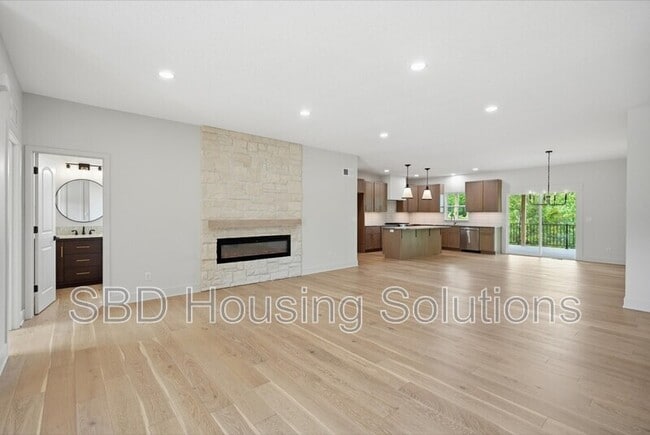
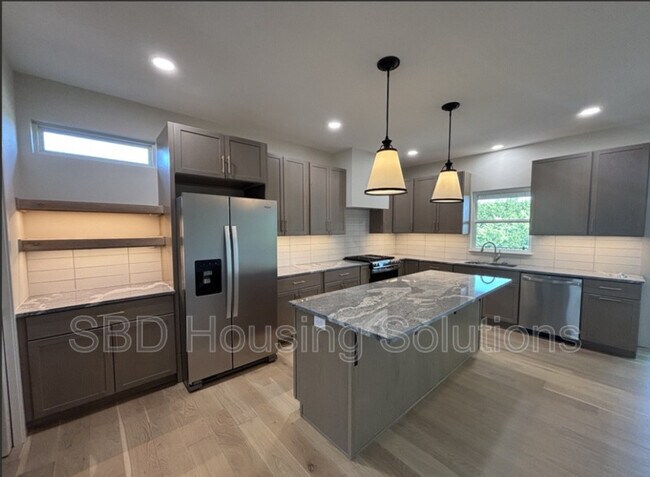
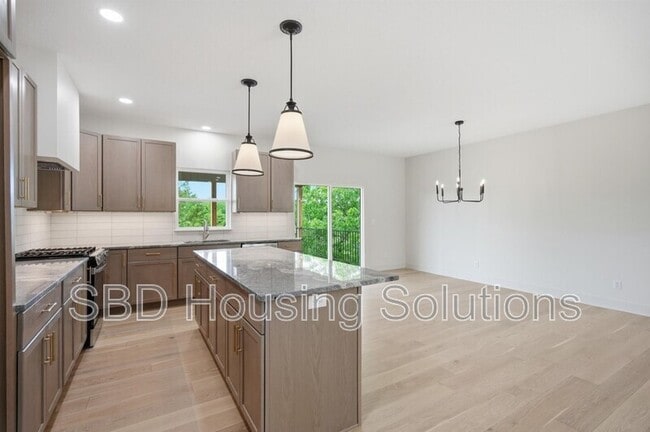
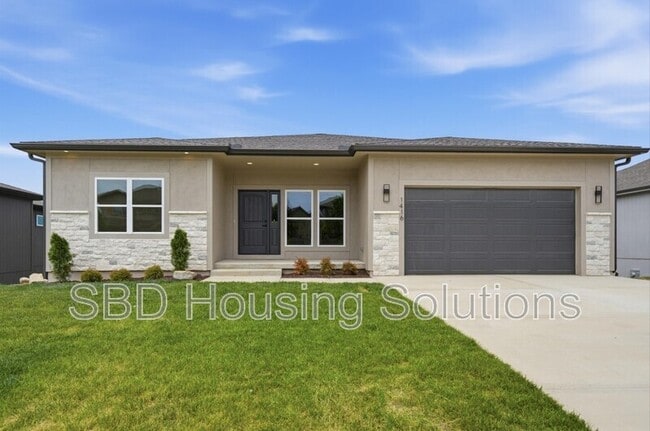
Exceptional craftsmanship and elevated design define this gorgeous modern ranch. From the striking curb appeal to the light-filled interior, every space has been created for effortless living. The main foyer is open with fresh hardwood floors and a... fully functional fireplace for those cozy winter nights. The gourmet kitchen showcases sleek finishes, custom cabinetry, and a spacious island ideal for gathering. NOTE - Refrigerator is not pictured but will be placed in the home. A 2 car garage offers private and secure parking with direct access into the home.
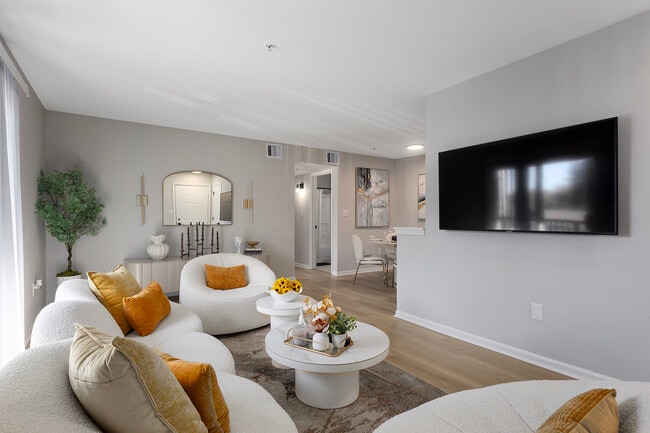
The primary suite features a large walk in closet for extra storage, as well as a full sized bathroom with both a soaking tub and shower. Expand your living space with the beautifully finished basement offering an impressive amount of room for relaxing, entertaining, working, or creating the perfect recreation area. The open-concept layout features plush carpeting, neutral finishes, and abundant natural lighting.
Step outside onto the spacious back deck—an ideal spot for morning coffee, weekend gatherings, outdoor meals, or relaxing evenings. This is just one of the many luxurious features this amazing home has to offer!
DISCLAIMER: Application portal and leasing contact information can be found on the company website.
Future Residents tab includes FAQ and pet policy.
No included utility. Resident to maintain all routine lawn care.
Rental insurance will be required for the full duration of the lease
All applications will have background/credit checks. Fees are non-refundable but transferrable.
Photos are for reference only; features may vary. Verify details in person.
Listing is exclusively provided by SBD Housing Solutions. We do not list on Facebook or Craigslist and do not use Western Union, Venmo, or PayPal.
Consumers should be aware of potential fraud.
SBD Housing Solutions has an office in Blue Springs where information can be verified. All leasing contact information is on the SBDRentalHomes webpage.
Exceptional craftsmanship and elevated design define this gorgeous modern ranch. From the striking curb appeal to the light-filled interior, every space has been created for effortless living. The main foyer is open with fresh hardwood floors and a fully functional fireplace for those cozy winter nights. The gourmet kitchen showcases sleek finishes, custom cabinetry, and a spacious island ideal for gathering. NOTE - Refrigerator is not pictured but will be placed in the home. A 2 car garage offers private and secure parking with direct access into the home.
The primary suite features a large walk in closet for extra storage, as well as a full sized bathroom with both a soaking tub and shower. Expand your living space with the beautifully finished basement offering an impressive amount of room for relaxing, entertaining, working, or creating the perfect recreation area. The open-concept layout features plush carpeting, neutral finishes, and abundant natural lighting.
Step outside onto the spacious back deck—an ideal spot for morning coffee, weekend gatherings, outdoor meals, or relaxing evenings. This is just one of the many luxurious features this amazing home has to offer!
DISCLAIMER: Application portal and leasing contact information can be found on the company website.
Future Residents tab includes FAQ and pet policy.
No included utility. Resident to maintain all routine lawn care.
Rental insurance will be required for the full duration of the lease
All applications will have background/credit checks. Fees are non-refundable but transferrable.
Photos are for reference only; features may vary. Verify details in person.
Listing is exclusively provided by SBD Housing Solutions. We do not list on Facebook or Craigslist and do not use Western Union, Venmo, or PayPal.
Consumers should be aware of potential fraud.
SBD Housing Solutions has an office in Blue Springs where information can be verified. All leasing contact information is on the SBDRentalHomes webpage.
1416 NE Ernest Way is located in Lee's Summit, MO in the 64086 zip code.
Within 50 Miles of 1416 NE Ernest Way