Cost Calculator: Estimate your monthly and one-time fees.
2 Beds, 2 Baths
$1,695
2 Beds, 2 Baths
, 1,159 Sq. Ft.
Show Floor Plan Details
3 Rentals Available
Unit
Price
Sq. Ft.
Available
305
$1,695
1,159 Sq. Ft.
Now
304
$1,695
1,159 Sq. Ft.
Now
302
$1,695
1,159 Sq. Ft.
Now
* Price shown is total price based on community-supplied monthly required fees. Excludes user-selected optional fees and variable or usage-based fees and required charges due at or prior to move-in or at move-out. View Fees and Policies for details. Price, availability, fees, and any applicable rent special are subject to change without notice. * Square footage definitions vary. Displayed square footage is approximate.
The fees below are based on community-supplied data and may exclude additional fees and utilities.
Utilities & Essentials
Utility Bundle
$75 / mo
One-Time Basics
Administrative Fee
$150
Due at Move-In
Additional Security Deposit - Refundable
$500
Parking
Parking Fee
$50 / mo
Additional Parking Options
Parking
Dogs
Pet Deposit
$300
Monthly Pet Fee
$35 / mo
Cats
Pet Deposit
$300
Monthly Pet Fee
$35 / mo
Personalized Add-Ons
Washer/Dryer Rental
$40 / mo
Property Fee Disclaimer Based on community-supplied data and independent market research. Subject to change without notice. May exclude fees for mandatory or optional services and usage-based utilities.
Property Highlights
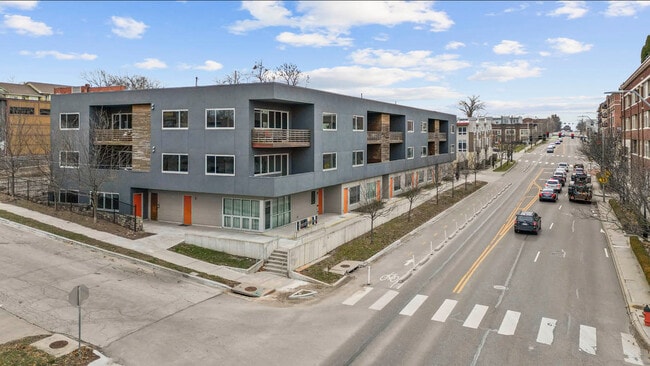
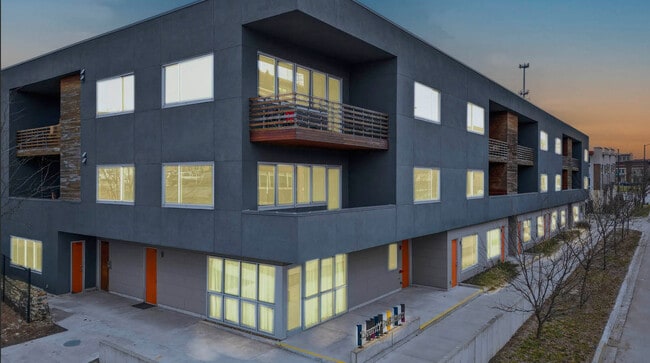
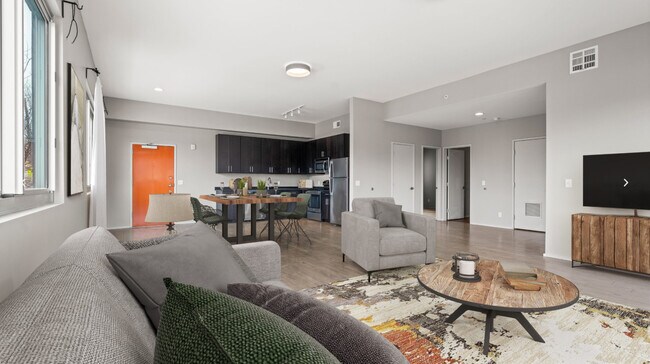
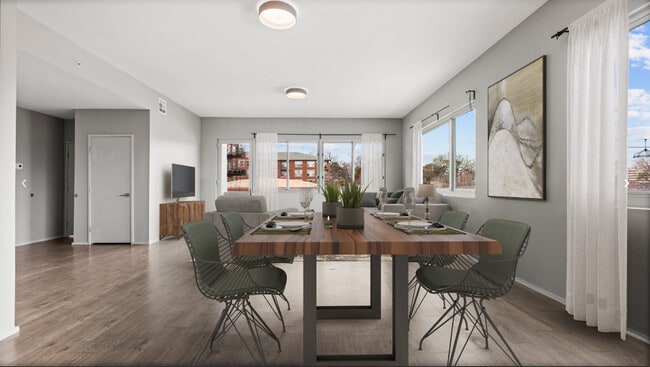
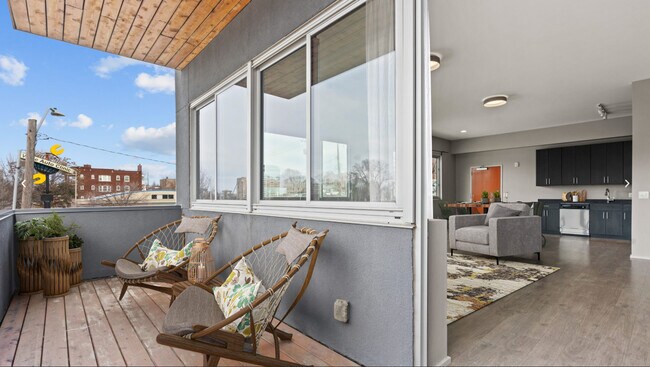
Welcome to your urban sanctuary in the heart of the city! This stunning industrial-style apartment combines the best of contemporary living with the raw, edgy appeal of an industrial loft.
24/7 Maintenance
Air Conditioning
All Units Are Hardwired For Google Fiber
Balcony/Patio
Dishwasher
Disposal
Microwave
Pet Waste Station
Refrigerator
Washer/Dryer
Apartment Features
Air Conditioning
Balcony
Cable Ready
Dishwasher
Disposal
Microwave
Patio
Refrigerator
Washer/Dryer
Community Features
Wi-Fi
Area Scores
Walkability
Very walkable80 / 100
Transit
Some public transit40 / 100
Driveability
Moderately drivable70 / 100
Bikeability
Moderately bikeable60 / 100
Scores provided by
Soundscore ™
Active68 / 100
Scores provided by
HowLoud
Transit
Commuter Rail
Kansas City
4 min Drive
Commuter Rail
Independence Amtrak Station
18 min Drive
Airport
Kansas City International
31 min Drive
Moving to Longfellow, Kansas City, MO
Shopping Centers
Shoppers will appreciate Twenty9 Gillham proximity to Midtown Marketplace, Crown Center, and Pennway Point. Midtown Marketplace is 0.6 miles away, and Crown Center is within a 15 minute walk.
Commuting
With a TransitScore of 40, Twenty9 Gillham has some public transit, including 8 transit stops within 19.3 miles. Transit options include Crossroads On Main At 19Th St Sb and Kauffman Center On Main At 16Th St Sb.
Parks and Recreation
Recreational activities near Twenty9 Gillham are plentiful. Discover 5 parks within 2.6 miles, including Science City at Union Station, Mill Creek Park, and Donald J. Hall Sculpture Park.
Airports
Living in Longfellow provides easy access to Kansas City International, located just 31 minutes from Twenty9 Gillham.
Property Details
Welcome to your urban sanctuary in the heart of the city! This stunning industrial-style apartment combines the best of contemporary living with the raw, edgy appeal of an industrial loft.
Welcome to your urban sanctuary in the heart of the city! This stunning industrial-style apartment combines the best of contemporary living with the raw, edgy appeal of an industrial loft.
Twenty9 Gillham is located in Kansas City, MO in the 64108 zip code.
Contact
Property Address: 2901 Gillham Rd, Kansas City, MO 64108
If you enjoy paying quadruple digits to live in a loud, poorly built shoebox with no amenities and a management team that doesn’t respond, fix, or clean anything then this is the place for you!