Cost Calculator: Estimate your monthly and one-time fees.
S2-4
$1,574 - $1,649
Studio, 1 Bath
, 587 Sq. Ft.
Show Floor Plan Details
Oct. 15
Unit
Price
Sq. Ft.
Available
4-1329
$1,574
587 Sq. Ft.
10/15/26
4-1429
$1,574
587 Sq. Ft.
10/15/26
4-1529
$1,574
587 Sq. Ft.
10/15/26
S1
$1,250 - $1,918
Studio, 1 Bath
, 480 Sq. Ft.
Show Floor Plan Details
5 Rentals Available
Unit
Price
Sq. Ft.
Available
2-2407
$1,424
480 Sq. Ft.
Now
1-1108
$1,325
480 Sq. Ft.
9/15/26
2-2260
$1,250
480 Sq. Ft.
10/4/26
S1-4
$1,449 - $1,624
Studio, 1 Bath
, 480 Sq. Ft.
Show Floor Plan Details
Nov. 16
Unit
Price
Sq. Ft.
Available
4-1218
$1,449
480 Sq. Ft.
11/16/26
4-1318
$1,449
480 Sq. Ft.
11/16/26
4-1418
$1,449
480 Sq. Ft.
11/16/26
S2
$1,450 - $1,877
Studio, 1 Bath
, 544 - 583 Sq. Ft.
Show Floor Plan Details
Oct. 27
Unit
Price
Sq. Ft.
Available
2-2103
$1,450
583 Sq. Ft.
10/27/26
3-3404
$1,450
544 Sq. Ft.
11/3/26
A1-4
$1,599 - $1,749
1 Bed, 1 Bath
, 664 Sq. Ft.
Show Floor Plan Details
Oct. 15
Unit
Price
Sq. Ft.
Available
4-1225
$1,674
664 Sq. Ft.
10/15/26
4-1333
$1,674
664 Sq. Ft.
10/15/26
4-1425
$1,674
664 Sq. Ft.
10/15/26
A5-4
$1,749 - $1,924
1 Bed, 1 Bath
, 783 Sq. Ft.
Show Floor Plan Details
Oct. 15
Unit
Price
Sq. Ft.
Available
4-1222
$1,749
783 Sq. Ft.
10/15/26
4-1322
$1,749
783 Sq. Ft.
10/15/26
4-1328
$1,749
783 Sq. Ft.
10/15/26
B1-4
$2,074
1 Bed, 1 Bath
, 901 Sq. Ft.
Show Floor Plan Details
Nov. 16
Unit
Price
Sq. Ft.
Available
4-1213
$2,074
901 Sq. Ft.
11/16/26
4-1219
$2,074
901 Sq. Ft.
11/16/26
4-1313
$2,074
901 Sq. Ft.
11/16/26
A2
$1,549 - $2,110
1 Bed, 1 Bath
, 726 Sq. Ft.
Show Floor Plan Details
7 Rentals Available
Unit
Price
Sq. Ft.
Available
1-1212
$1,549
726 Sq. Ft.
Now
2-2348
$1,600
726 Sq. Ft.
Now
3-3317
$1,600
726 Sq. Ft.
9/11/26
B3-4
$2,374
1 Bed, 1 Bath
, 1,033 Sq. Ft.
Show Floor Plan Details
Oct. 15
Unit
Price
Sq. Ft.
Available
4-1335
$2,374
1,033 Sq. Ft.
10/15/26
4-1535
$2,374
1,033 Sq. Ft.
10/15/26
4-1201
$2,374
1,033 Sq. Ft.
11/16/26
A1
$1,499 - $1,995
1 Bed, 1 Bath
, 665 Sq. Ft.
Show Floor Plan Details
Sep. 23
Unit
Price
Sq. Ft.
Available
3-3218
$1,499
665 Sq. Ft.
9/23/26
2-2105
$1,499
665 Sq. Ft.
9/28/26
1-1415
$1,499
665 Sq. Ft.
10/20/26
B2-4
$2,324
1 Bed, 1 Bath
, 1,022 Sq. Ft.
Show Floor Plan Details
Nov. 16
Unit
Price
Sq. Ft.
Available
4-1205
$2,324
1,022 Sq. Ft.
11/16/26
4-1305
$2,324
1,022 Sq. Ft.
11/16/26
4-1505
$2,324
1,022 Sq. Ft.
11/16/26
A4-PH
$2,035 - $2,655
1 Bed, 1 Bath
, 973 Sq. Ft.
Show Floor Plan Details
Oct. 17
Unit
Price
Sq. Ft.
Available
2-2301
$2,035
973 Sq. Ft.
10/17/26
2-2400
$2,100
973 Sq. Ft.
10/27/26
B3
$1,900 - $2,559
1 Bed, 1 Bath
, 903 Sq. Ft.
Show Floor Plan Details
Nov. 1
Unit
Price
Sq. Ft.
Available
1-1220
$1,900
903 Sq. Ft.
11/1/26
3-3316
$1,979
903 Sq. Ft.
11/6/26
A3
$1,625 - $2,141
1 Bed, 1 Bath
, 786 Sq. Ft.
Show Floor Plan Details
Sep. 30
Unit
Price
Sq. Ft.
Available
1-1111
$1,625
786 Sq. Ft.
9/30/26
B5
$1,920 - $2,521
1 Bed, 1 Bath
, 968 Sq. Ft.
Show Floor Plan Details
Oct. 9
Unit
Price
Sq. Ft.
Available
1-1303
$1,920
968 Sq. Ft.
10/9/26
C1-4
$2,499 - $2,674
2 Beds, 2 Baths
, 1,147 Sq. Ft.
Show Floor Plan Details
Oct. 15
Unit
Price
Sq. Ft.
Available
4-1224
$2,499
1,147 Sq. Ft.
10/15/26
4-1324
$2,499
1,147 Sq. Ft.
10/15/26
4-1326
$2,499
1,147 Sq. Ft.
10/15/26
D1-4
$3,099 - $4,500
2 Beds, 2 Baths
, 1,542 Sq. Ft.
Show Floor Plan Details
Oct. 15
Unit
Price
Sq. Ft.
Available
4-1334
$3,099
1,542 Sq. Ft.
10/15/26
4-1434
$3,099
1,542 Sq. Ft.
10/15/26
4-1534
$3,099
1,542 Sq. Ft.
10/15/26
PH
$3,299 - $4,503
2 Beds, 2 Baths
, 1,427 Sq. Ft.
Show Floor Plan Details
3 Rentals Available
Unit
Price
Sq. Ft.
Available
2-2411
$3,299
1,427 Sq. Ft.
Now
2-2444
$3,500
1,427 Sq. Ft.
Now
2-2445
$3,380
1,427 Sq. Ft.
10/7/26
D1
$2,800 - $4,321
2 Beds, 2 Baths
, 1,532 Sq. Ft.
Show Floor Plan Details
Sep. 16
Unit
Price
Sq. Ft.
Available
2-2455
$3,470
1,532 Sq. Ft.
9/16/26
1-1217
$2,800
1,532 Sq. Ft.
11/7/26
C1
$2,289 - $3,041
2 Beds, 2 Baths
, 1,150 Sq. Ft.
Show Floor Plan Details
Sep. 18
Unit
Price
Sq. Ft.
Available
2-2313
$2,289
1,150 Sq. Ft.
9/18/26
2-2430
$2,365
1,150 Sq. Ft.
10/10/26
* Price shown is total price based on community-supplied monthly required fees. Excludes user-selected optional fees and variable or usage-based fees and required charges due at or prior to move-in or at move-out. View Fees and Policies for details. Price, availability, fees, and any applicable rent special are subject to change without notice. * Square footage definitions vary. Displayed square footage is approximate.
* Price shown is total price based on community-supplied monthly required fees. Excludes user-selected optional fees and variable or usage-based fees and required charges due at or prior to move-in or at move-out. View Fees and Policies for details. Price, availability, fees, and any applicable rent special are subject to change without notice. * Square footage definitions vary. Displayed square footage is approximate.
* Price shown is total price based on community-supplied monthly required fees. Excludes user-selected optional fees and variable or usage-based fees and required charges due at or prior to move-in or at move-out. View Fees and Policies for details. Price, availability, fees, and any applicable rent special are subject to change without notice. * Square footage definitions vary. Displayed square footage is approximate.
* Price shown is total price based on community-supplied monthly required fees. Excludes user-selected optional fees and variable or usage-based fees and required charges due at or prior to move-in or at move-out. View Fees and Policies for details. Price, availability, fees, and any applicable rent special are subject to change without notice. * Square footage definitions vary. Displayed square footage is approximate.
The fees below are based on community-supplied data and may exclude additional fees and utilities.
One-Time Basics
Due at Application
Application Fee Per Applicant
$50
Due at Move-In
Administrative Fee
$300
Surface Lot
Other
Garage Attached
Dogs
Monthly Pet Fee
$25
One-Time Pet Fee
$450
0 lbs. Weight Limit
Cats
Monthly Pet Fee
$25
One-Time Pet Fee
$450
0 lbs. Weight Limit
Property Fee Disclaimer Based on community-supplied data and independent market research. Subject to change without notice. May exclude fees for mandatory or optional services and usage-based utilities.
Matterport 3D Tours
Property Highlights
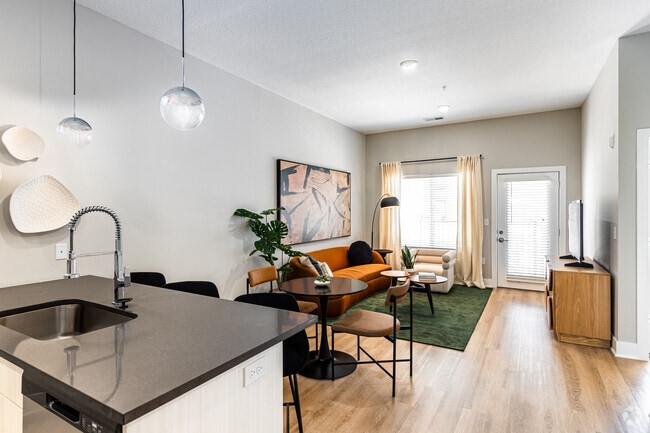
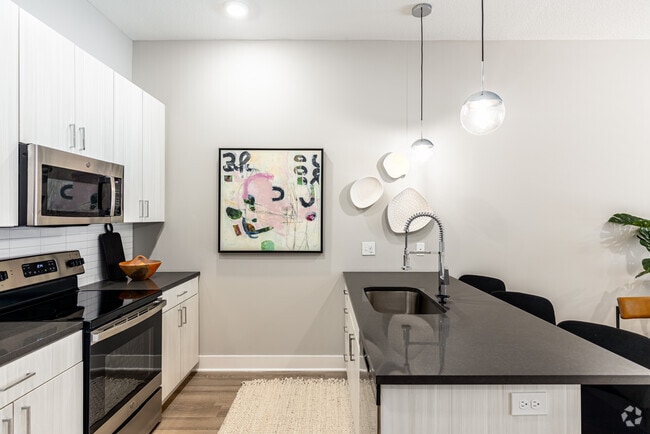
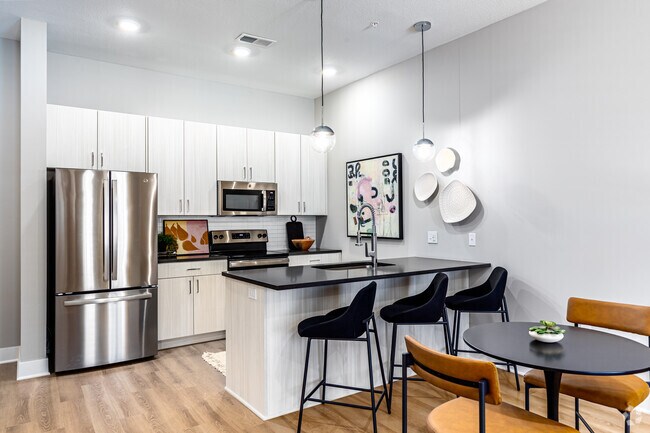
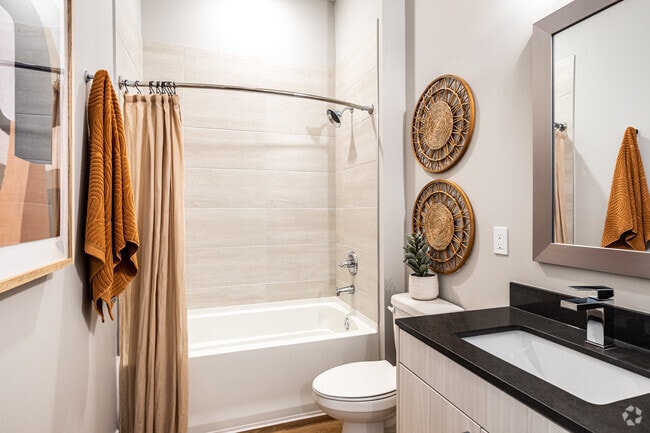
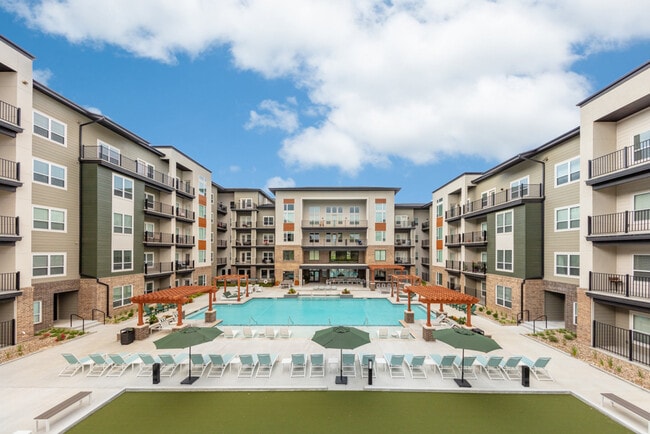
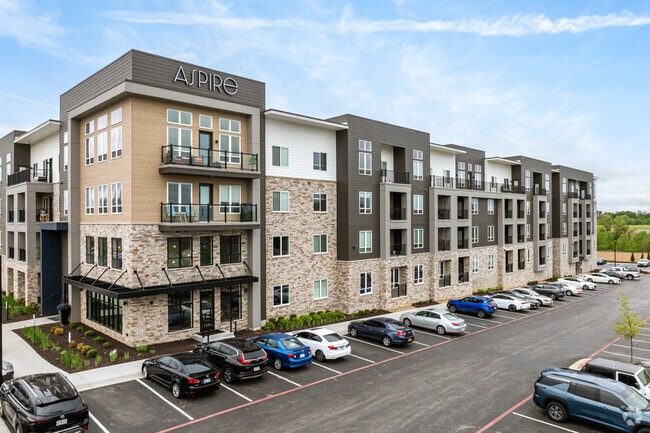
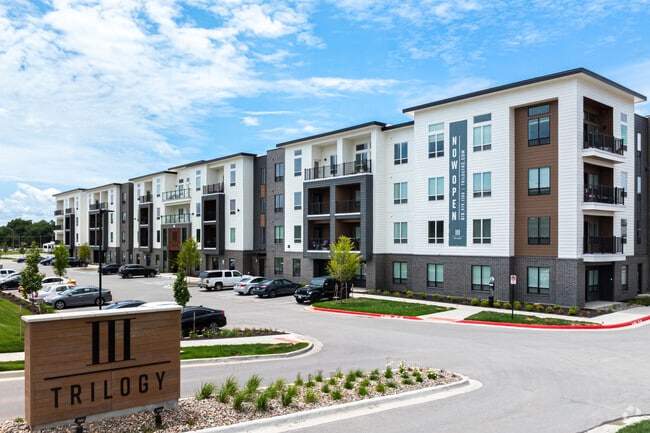
CORE is a luxurious, pet-friendly apartment community in Kansas City, MO with a wide array of studio, 1, and 2-bedrooms ranging from 480 - 1,547 sq. ft. You'll enjoy a unique amenity package including yoga + spin studio, heated saltwater pool, bocce ball & pickleball courts, hammock garden + BBQ center, pet spa, sports simulator room, dog walking/grooming service, 24/7 fitness center , stainless steel appliances, quartz countertops, in-home washer/dryer, and so much more. To top everything off, we're located in the Riverfront district of downtown KC giving you amazing views of the Missouri River and downtown Kansas City skyline. Browse our available floor plans on our website and contact our team today to schedule a personalized tour!
10' Ceilings*
12' Ceilings*
2" Wood Blinds
20' Ceilings*
24 Hour Emergency Maintenance
2-Story Rock Climbing Wall (18')
Additional Storage
After Hours Courtesy Patrol
Attached & Detached Garages
Beauty Bar
Bike Storage
Bocce Ball Court
Cold Plunge
Complimentary Coffee Bar
Controlled Access Building
Controlled Access Buildings
Co-Working Space
Crossfit Studio with Jacobs Ladder
Custom Branded Bikes for Rent
Custom White Melamine Cabinets
Designer 2-Tone Paint
Direct access to Berkley Riverfront Park & River Market
Dog Walking + Grooming Service
Downtown Views
Dry Sauna
Elevator Serviced Buildings
Firepit Lounge
Free Surface Parking
French Door Refrigerators
Garage Parking Available
Grilling Center
Group Fitness Classes
Heated Salt Water Pool w/Baja Deck
Matte Finished Backsplash
Modern Hardware + Lighting
Open Floorplans, Perfect for Entertaining!
Outdoor Fire Pit & Lounge
Oversized Closets
Oversized Picture Windows
Package Acceptence Program
Pet Friendly
Pet Relief Area
Pet Spa (Dog Wash/Dry)
Pickle Ball Court
Plush Carpeting in Bedrooms
Podcast Recording Studio
Poolside BBQ Center
Poolside Cabanas
Poolside Hammock Garden
Private Patio/Balcony
Private Study Booths
Reservable Conference Room
Resident Storage
River Views
Rooftop Club Room with Kitchen
Rooftop Fire-pit Lounge
Rooftop Movie Theatre
Secondary access to Downtown Kansas City & North Kansas City
Short Term Lease Options
Sports Simulator
Stainless Steel Appliance Package
Steam Room
Swim Up Bar
Tiled Shower + Tub Surrounds
Valet Trash Removal
Washer + Dryer in Home
Water Yoga
Wood-Plank Flooring
Yoga + Spin Studio with Aerial Silks
Apartment Features
Air Conditioning
Balcony
Carpet
Dishwasher
Disposal
Eat-in Kitchen
Hardwood Floors
Heating
Ice Maker
Island Kitchen
Kitchen
Large Bedrooms
Microwave
Office
Oven
Pantry
Patio
Quartz Countertops
Range
Refrigerator
Tub/Shower
Views
Walk-In Closets
Washer/Dryer
Window Coverings
Community Features
Concierge
Controlled Access
Courtyard
Elevator
Fitness Center
Guest Apartment
Laundry Facilities
Lounge
Media Center/Movie Theatre
Online Services
Package Service
Pet Care
Pickleball Court
Sundeck
Area Scores
Walkability
Somewhat walkable30 / 100
Transit
Limited public transit30 / 100
Driveability
Exceptionally drivable100 / 100
Bikeability
Moderately bikeable70 / 100
Scores provided by
Soundscore ™
Active71 / 100
Scores provided by
HowLoud
Transit
Subway
River Market North On 3Rd St At Grand Wb
0 min Drive
Subway
City Market On Walnut At 5Th St Eb
0 min Drive
Subway
River Market West On Delaware At 4Th St Sb
1 min Drive
Subway
North Loop On Main At 7Th St Sb
1 min Drive
Subway
Library On Main At 9Th St Nb
2 min Drive
Commuter Rail
Kansas City
6 min Drive
Airport
Kansas City International
26 min Drive
Moving to Columbus Park, Kansas City, MO
Shopping Centers
Shoppers will appreciate CORE proximity to Berkley Riverfront Plaza, City Market, and ON Delaware. Berkley Riverfront Plaza is 0.5 miles away, and City Market is within a 20 minute walk.
Commuting
With a TransitScore of 30, CORE has limited public transit, including 8 transit stops within 21.5 miles. Transit options include River Market North On 3Rd St At Grand Wb and City Market On Walnut At 5Th St Eb.
Parks and Recreation
Recreational activities near CORE are plentiful. Discover 2 parks within 2.8 miles, including Science City at Union Station and Richard Berkley Riverfront Park.
Airports
Living in Columbus Park provides easy access to Kansas City International, located just 27 minutes from CORE.
Property Details
CORE is a luxurious, pet-friendly apartment community in Kansas City, MO with a wide array of studio, 1, and 2-bedrooms ranging from 480 - 1,547 sq. ft. You'll enjoy a unique amenity package including yoga + spin studio, heated saltwater pool, bocce... ball & pickleball courts, hammock garden + BBQ center, pet spa, sports simulator room, dog walking/grooming service, 24/7 fitness center , stainless steel appliances, quartz countertops, in-home washer/dryer, and so much more. To top everything off, we're located in the Riverfront district of downtown KC giving you amazing views of the Missouri River and downtown Kansas City skyline. Browse our available floor plans on our website and contact our team today to schedule a personalized tour!
CORE is a luxurious, pet-friendly apartment community in Kansas City, MO with a wide array of studio, 1, and 2-bedrooms ranging from 480 - 1,547 sq. ft. You'll enjoy a unique amenity package including yoga + spin studio, heated saltwater pool, bocce ball & pickleball courts, hammock garden + BBQ center, pet spa, sports simulator room, dog walking/grooming service, 24/7 fitness center , stainless steel appliances, quartz countertops, in-home washer/dryer, and so much more. To top everything off, we're located in the Riverfront district of downtown KC giving you amazing views of the Missouri River and downtown Kansas City skyline. Browse our available floor plans on our website and contact our team today to schedule a personalized tour!
CORE is located in Kansas City, MO in the 64120 zip code.
Contact
Property Address: 701 Berkley Pky, Kansas City, MO 64120