Falcon Point
1 - 2 Beds
$1,150 - $1,400


School
Commute Time (Distance)
Drive: 11 min (5.3 mi)
Metropolitan Community College
Drive: 16 min (7.5 mi)
Drive: 15 min (9.5 mi)
Drive: 19 min (13.3 mi)
Property Information
The fees below are based on community-supplied data and may exclude additional fees and utilities.
Property Fee Disclaimer Based on community-supplied data and independent market research. Subject to change without notice. May exclude fees for mandatory or optional services and usage-based utilities.
Walkability
Somewhat walkable30 / 100
Transit
Minimal public transit10 / 100
Driveability
Exceptionally drivable100 / 100
Bikeability
Fairly bikeable40 / 100

Soundscore ™
Active73 / 100


Shoppers will appreciate 6000 N Lenox Ave proximity to Tremont Square Shopping Center, Picture Hills Shopping Center, and The Village at Burlington Creek. Tremont Square Shopping Center is 1.6 miles away, and Picture Hills Shopping Center is within a 34 minute walk.
Recreational activities near 6000 N Lenox Ave are plentiful. Discover 3 parks within 4.6 miles, including Frank Vaydik Park, Park Forest, and Parkville Nature Sanctuary.
Living in Breen Hills provides easy access to Kansas City International, located just 15 minutes from 6000 N Lenox Ave.
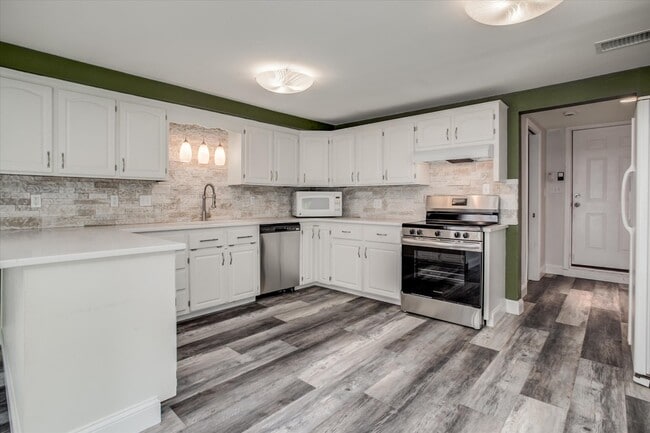

Welcome to this stunning home, perfectly situated on a spacious corner lot with exceptional curb appeal. The beautifully landscaped yard and inviting covered front porch set the stage for what's inside. Step into a bright formal living room,... featuring hardwood floors. The updated kitchen boasts luxury vinyl tile flooring, sleek quartz countertops, and comes fully equipped with all appliances—including the washer and dryer—making move-in a breeze. The open kitchen layout offers breathtaking views of the serene, tree-lined backyard. The highlight of this home is the expansive Great Room, designed for entertaining. Its soaring vaulted ceilings and cozy fireplace, framed by large windows, flood the space with natural light, creating a warm and inviting atmosphere. Upstairs, you'll find three well-appointed bedrooms and a full bath. Off the kitchen, there's a spacious laundry room, a convenient half bath, and ample storage. A versatile bonus room located off the garage offers endless possibilities, whether you need an extra workspace or hobby room. The oversized two-car garage is a dream, featuring an additional bay perfect for a workshop or extra storage. Outdoors, enjoy your own private oasis with a paved patio overlooking the tranquil, tree-filled backyard—an idyllic spot for relaxing or entertaining—don't miss the opportunity to make it yours!
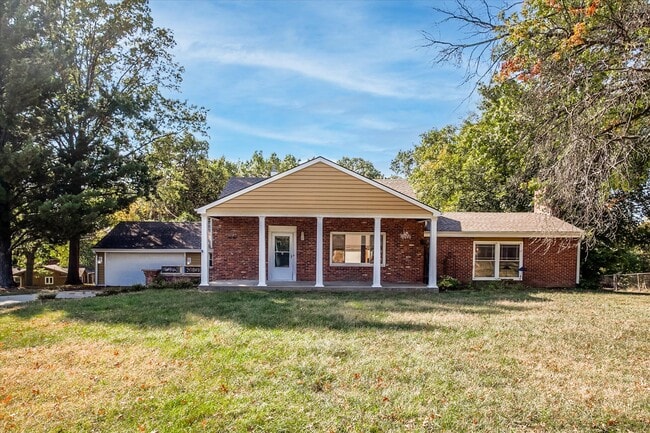
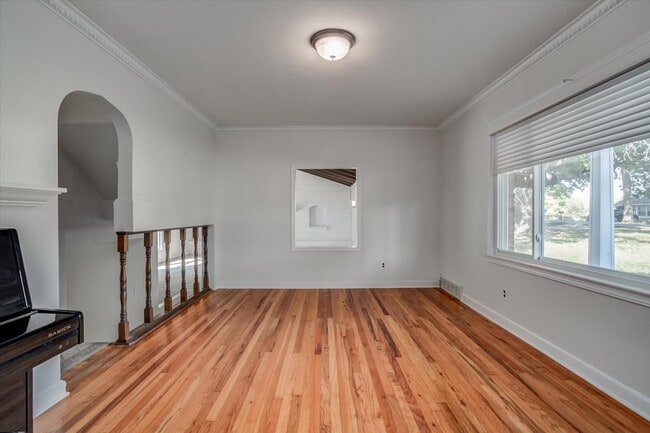
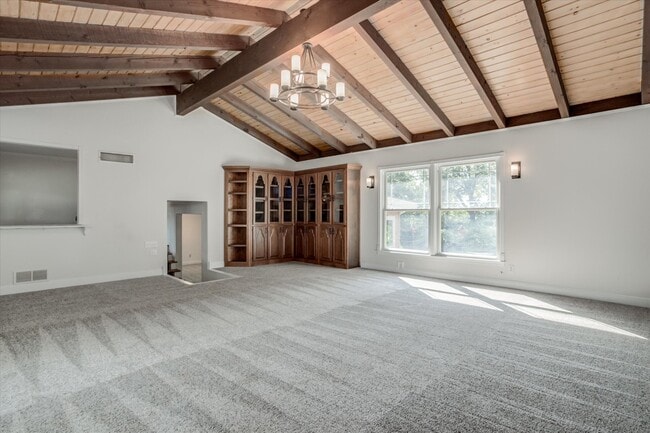
Welcome to this stunning home, perfectly situated on a spacious corner lot with exceptional curb appeal. The beautifully landscaped yard and inviting covered front porch set the stage for what's inside. Step into a bright formal living room, featuring hardwood floors. The updated kitchen boasts luxury vinyl tile flooring, sleek quartz countertops, and comes fully equipped with all appliances—including the washer and dryer—making move-in a breeze. The open kitchen layout offers breathtaking views of the serene, tree-lined backyard. The highlight of this home is the expansive Great Room, designed for entertaining. Its soaring vaulted ceilings and cozy fireplace, framed by large windows, flood the space with natural light, creating a warm and inviting atmosphere. Upstairs, you'll find three well-appointed bedrooms and a full bath. Off the kitchen, there's a spacious laundry room, a convenient half bath, and ample storage. A versatile bonus room located off the garage offers endless possibilities, whether you need an extra workspace or hobby room. The oversized two-car garage is a dream, featuring an additional bay perfect for a workshop or extra storage. Outdoors, enjoy your own private oasis with a paved patio overlooking the tranquil, tree-filled backyard—an idyllic spot for relaxing or entertaining—don't miss the opportunity to make it yours!
Welcome to this stunning home, perfectly situated on a spacious corner lot with exceptional curb appeal. The beautifully landscaped yard and inviting covered front porch set the stage for what's inside. Step into a bright formal living room, featuring hardwood floors. The updated kitchen boasts luxury vinyl tile flooring, sleek quartz countertops, and comes fully equipped with all appliances—including the washer and dryer—making move-in a breeze. The open kitchen layout offers breathtaking views of the serene, tree-lined backyard. The highlight of this home is the expansive Great Room, designed for entertaining. Its soaring vaulted ceilings and cozy fireplace, framed by large windows, flood the space with natural light, creating a warm and inviting atmosphere. Upstairs, you'll find three well-appointed bedrooms and a full bath. Off the kitchen, there's a spacious laundry room, a convenient half bath, and ample storage. A versatile bonus room located off the garage offers endless possibilities, whether you need an extra workspace or hobby room. The oversized two-car garage is a dream, featuring an additional bay perfect for a workshop or extra storage. Outdoors, enjoy your own private oasis with a paved patio overlooking the tranquil, tree-filled backyard—an idyllic spot for relaxing or entertaining—don't miss the opportunity to make it yours!
Welcome to this stunning home, perfectly situated on a spacious corner lot with exceptional curb appeal. The beautifully landscaped yard and inviting covered front porch set the stage for what's inside. Step into a bright formal living room, featuring hardwood floors. The updated kitchen boasts luxury vinyl tile flooring, sleek quartz countertops, and comes fully equipped with all appliances—including the washer and dryer—making move-in a breeze. The open kitchen layout offers breathtaking views of the serene, tree-lined backyard. The highlight of this home is the expansive Great Room, designed for entertaining. Its soaring vaulted ceilings and cozy fireplace, framed by large windows, flood the space with natural light, creating a warm and inviting atmosphere. Upstairs, you'll find three well-appointed bedrooms and a full bath. Off the kitchen, there's a spacious laundry room, a convenient half bath, and ample storage. A versatile bonus room located off the garage offers endless possibilities, whether you need an extra workspace or hobby room. The oversized two-car garage is a dream, featuring an additional bay perfect for a workshop or extra storage. Outdoors, enjoy your own private oasis with a paved patio overlooking the tranquil, tree-filled backyard—an idyllic spot for relaxing or entertaining—don't miss the opportunity to make it yours!
6000 N Lenox Ave is located in Kansas City, MO in the 64151 zip code.
Within 50 Miles of 6000 N Lenox Ave