
Eastwood Crossings
2 - 3 Beds
$895 - $1,550


School
Commute Time (Distance)
Drive: 13 min (5.6 mi)
Metropolitan Community College
Drive: 16 min (10 mi)
Drive: 18 min (11.8 mi)
Drive: 19 min (12.5 mi)
Property Information
The fees below are based on community-supplied data and may exclude additional fees and utilities.
Property Fee Disclaimer Based on community-supplied data and independent market research. Subject to change without notice. May exclude fees for mandatory or optional services and usage-based utilities.
Walkability
Fairly walkable40 / 100
Transit
Limited public transit30 / 100
Driveability
Exceptionally drivable90 / 100
Bikeability
Fairly bikeable50 / 100

Soundscore ™
Active77 / 100

Shoppers will appreciate 1110 Pinkston St proximity to 1507-1523 Main St, 12712-12718 Us-71 Hwy, and Grandview Village Shopping Center. 1507-1523 Main St is 0.5 miles away, and 12712-12718 Us-71 Hwy is within a 15 minute walk.
With a TransitScore of 30, 1110 Pinkston St has limited public transit, including 3 transit stops within 18.9 miles. Transit options include Lee's Summit Amtrak and Kansas City.
Recreational activities near 1110 Pinkston St are plentiful. Discover 1 park within 4.5 miles, including Longview Lake Park.
Living in Grandview provides easy access to Kansas City International, located just 50 minutes from 1110 Pinkston St.
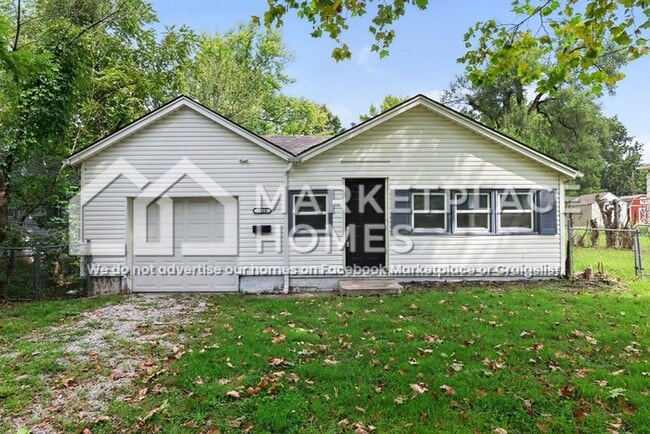
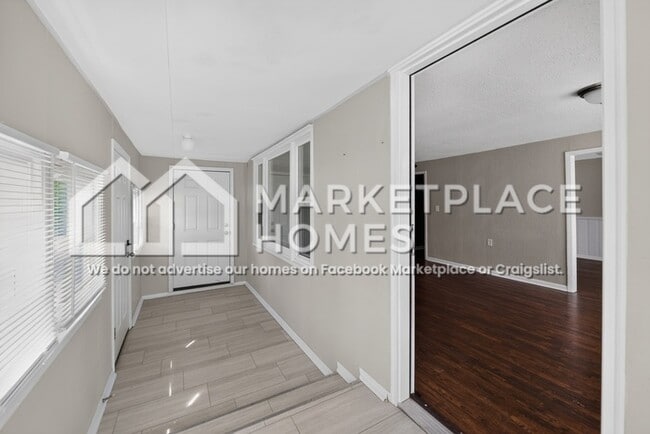
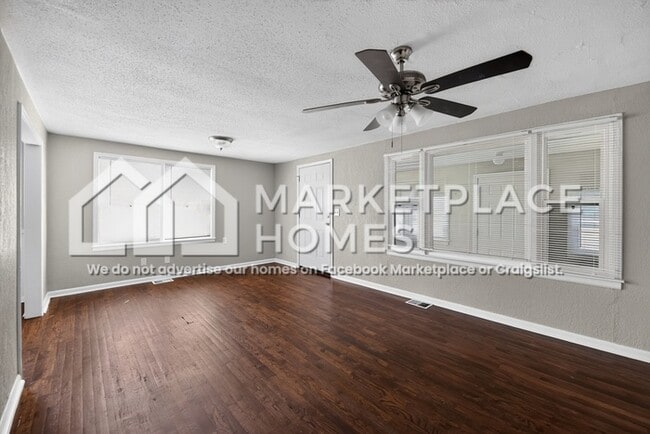
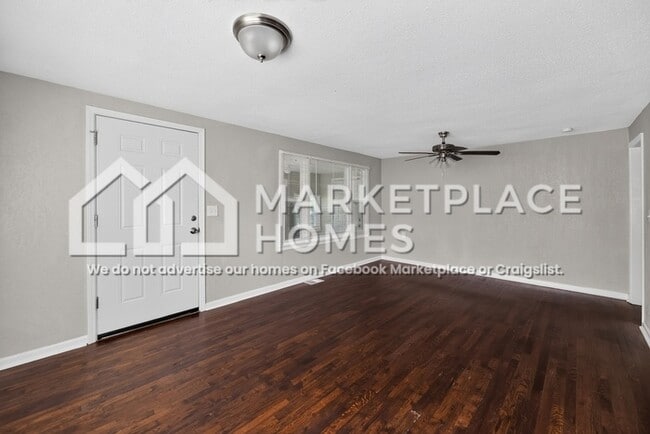
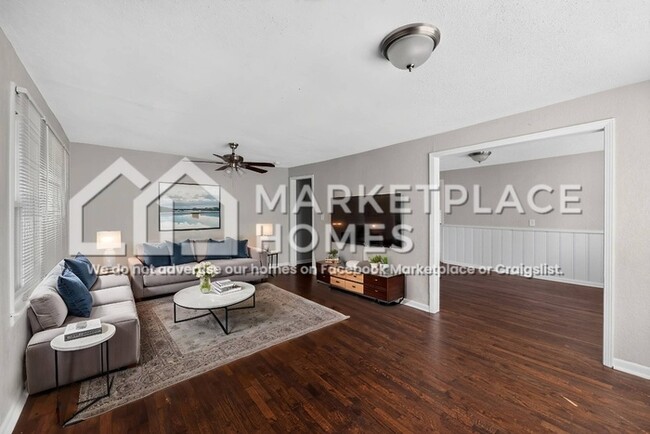
Comfort, style, and functionality come together in this beautifully updated 3-bedroom home. An enclosed entry/porch welcomes you inside, while the spacious living room provides plenty of room to relax, gather, and enjoy time at home. The updated... kitchen is designed to make everyday cooking feel a little more special, featuring elegant shaker-style cabinetry, granite countertops, and a classic subway tile backsplash. Stainless steel appliances are included, with a refrigerator to be installed, giving you a well-appointed space for everything from quick weekday meals to dinners shared with loved ones. The adjacent dining area adds even more character with elegant beadboard — creating a warm setting for memorable meals and conversation. Sizable bedrooms feature neutral tones that make it easy to create comfortable, restful spaces for everyone. Two full updated bathrooms offer modern fixtures and a fresh, polished feel, adding convenience to busy mornings and relaxing evenings alike. Practical features make everyday living even easier, including main-level laundry hookups and a basement offering valuable storage potential. Keep seasonal items, household essentials, and extras tucked away downstairs so the main living spaces stay organized and clutter-free. Outside, an attached one-car garage and driveway provide convenient off-street parking, giving you an easy place to park and unload at the end of the day. With thoughtful updates, comfortable living spaces, and plenty of practical storage, this home is ready to make everyday life feel a little easier. Schedule your tour today!
BEWARE OF SCAMMERS. Only apply for this home through We DO NOT advertise on Facebook Marketplace or Craigslist, and we will NEVER ask you to wire money or pay in cash.
The price listed is based on a 12-month lease for an approved applicant. Prices and special offers are valid for new residents only. All leasing information is believed to be accurate; however, prices and special offers may change without notice and are not guaranteed until the application has been approved. Information deemed reliable but not guaranteed. Please verify all important information. Please tour the home prior to filling out an application and signing a lease. Additional fees may apply, including a lease administration fee, damage waiver fee, and pet fees (where applicable).
This property allows self guided viewing without an appointment. Contact for details.
Comfort, style, and functionality come together in this beautifully updated 3-bedroom home. An enclosed entry/porch welcomes you inside, while the spacious living room provides plenty of room to relax, gather, and enjoy time at home. The updated kitchen is designed to make everyday cooking feel a little more special, featuring elegant shaker-style cabinetry, granite countertops, and a classic subway tile backsplash. Stainless steel appliances are included, with a refrigerator to be installed, giving you a well-appointed space for everything from quick weekday meals to dinners shared with loved ones. The adjacent dining area adds even more character with elegant beadboard — creating a warm setting for memorable meals and conversation. Sizable bedrooms feature neutral tones that make it easy to create comfortable, restful spaces for everyone. Two full updated bathrooms offer modern fixtures and a fresh, polished feel, adding convenience to busy mornings and relaxing evenings alike. Practical features make everyday living even easier, including main-level laundry hookups and a basement offering valuable storage potential. Keep seasonal items, household essentials, and extras tucked away downstairs so the main living spaces stay organized and clutter-free. Outside, an attached one-car garage and driveway provide convenient off-street parking, giving you an easy place to park and unload at the end of the day. With thoughtful updates, comfortable living spaces, and plenty of practical storage, this home is ready to make everyday life feel a little easier. Schedule your tour today!
BEWARE OF SCAMMERS. Only apply for this home through We DO NOT advertise on Facebook Marketplace or Craigslist, and we will NEVER ask you to wire money or pay in cash.
The price listed is based on a 12-month lease for an approved applicant. Prices and special offers are valid for new residents only. All leasing information is believed to be accurate; however, prices and special offers may change without notice and are not guaranteed until the application has been approved. Information deemed reliable but not guaranteed. Please verify all important information. Please tour the home prior to filling out an application and signing a lease. Additional fees may apply, including a lease administration fee, damage waiver fee, and pet fees (where applicable).
This property allows self guided viewing without an appointment. Contact for details.
1110 Pinkston St is located in Grandview, MO in the 64030 zip code.
Within 50 Miles of 1110 Pinkston St