



The Meadows on Prairie Ridge - Spring 2027
580 Manning Ave S, Woodbury, MN 55129
Managed By

The Meadows on Prairie Ridge - Spring 2027
580 Manning Ave S, Woodbury, MN 55129
Managed By
| Plus Fees | Bedrooms | Bathrooms | |||
|---|---|---|---|---|---|
| $1,164 - $2,275 | 1 - 3 Beds | 1 - 3 | 1 - 2 Baths | 1 - 2 | 687 - 1,505 sq. ft. |
| 12 Month Lease |
Pricing and Floor Plans
Foxglove 60%
Show Floor Plan Details
Clover 60%
Show Floor Plan Details
Clover 50%
Show Floor Plan Details
Foxglove 50%
Show Floor Plan Details
Clover 70%
Show Floor Plan Details
Foxglove 70%
Show Floor Plan Details
Rosemary 60%
Show Floor Plan Details
Periwinkle 60%
Show Floor Plan Details
Nightshade 60%
Show Floor Plan Details
Rosemary 50%
Show Floor Plan Details
Rosemary 70%
Show Floor Plan Details
Huckleberry 50%
Show Floor Plan Details
Periwinkle 70%
Show Floor Plan Details
Indigo 60%
Show Floor Plan Details
Periwinkle 50%
Show Floor Plan Details
Indigo 50%
Show Floor Plan Details
Thistle 60%
Show Floor Plan Details
Nightshade 70%
Show Floor Plan Details
Indigo 70%
Show Floor Plan Details
Marigold 60%
Show Floor Plan Details
Chicory 60%
Show Floor Plan Details
Bluebell 60%
Show Floor Plan Details
Iris 60%
Show Floor Plan Details
Marigold 50%
Show Floor Plan Details
Sunflower 60%
Show Floor Plan Details
Marigold 70%
Show Floor Plan Details
Chicory 70%
Show Floor Plan Details
Sunflower 70%
Show Floor Plan Details
Bluebell 50%
Show Floor Plan Details
Aster 50%
Show Floor Plan Details
Iris 50%
Show Floor Plan Details
Chicory 50%
Show Floor Plan Details
Sunflower 50%
Show Floor Plan Details
Aster 60%
Show Floor Plan Details
Bluebell 70%
Show Floor Plan Details
Aster 70%
Show Floor Plan Details
Map of The Meadows on Prairie Ridge - Spring 2027
Nearby Colleges and Universities
School
Commute Time (Distance)
Drive: 18 min (11.1 mi)
Drive: 19 min (12.3 mi)
Drive: 21 min (13.2 mi)
Details
Lease Term Options
- 12 mo
Property Information
- Built in 2027
- 237 units / 4 stories
Fees and Policies
The fees below are based on community-supplied data and may exclude additional fees and utilities.
One-Time Basics
Due at Application
- Application Fee Per Applicant$18
Surface Lot
- Parking FeeN/A
Garage
- Parking FeeVaries / mo
Comments
Max of 1
Dogs
- Pet Deposit$200
- Pet Fee$200
0 lbs. Weight Limit, Pet Interview, Spayed/Neutered
Cats
- Pet Deposit$200
- Pet Fee$200
0 lbs. Weight Limit, Pet Interview, Spayed/Neutered
Storage Unit
- Storage Fee$50 / mo
Property Fee Disclaimer Based on community-supplied data and independent market research. Subject to change without notice. May exclude fees for mandatory or optional services and usage-based utilities.
Property Highlights
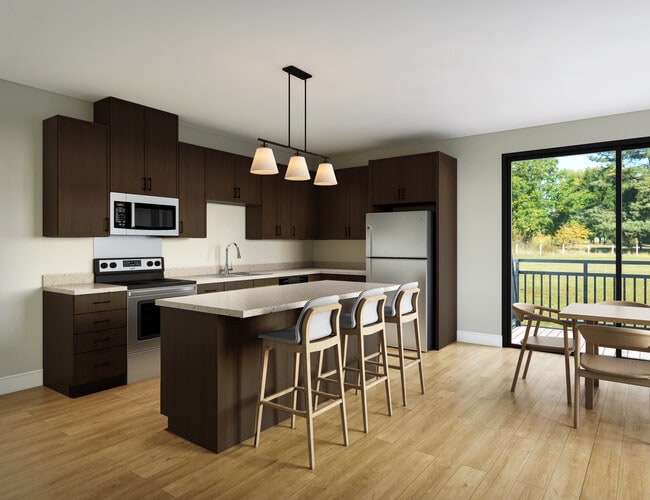
*Under Construction* Join our interest list for Spring 2027 opening. Nestled in the vibrant community of Woodbury, MN, The Meadows at Prairie Ridge offers 237 brand-new, affordable homes designed for modern living. Imagine stepping out your door directly into a beautiful city park with new walking trails, or enjoying the expansive 1.6-acre courtyard, a true oasis for relaxation and connection. With convenient access to I-94 and numerous job opportunities, including a nearby Amazon facility, your commute will be a breeze. This is more than just an apartment; it's a community where convenience meets comfort, and green spaces are right at your fingertips. Discover your ideal blend of affordability, accessibility, and natural beauty at The Meadows at Prairie Ridge.
- 1.5 Acre Courtyard
- Balcony/patio Available For Select Units
- Indoor Kid Playroom
- Located Next To Park
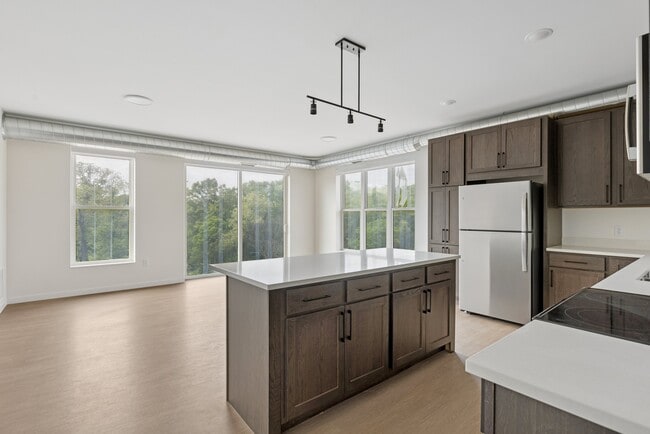
- Natural Light
- Sport Court
Apartment Features
- Air Conditioning
- Balcony
- Carpet
- Dishwasher
- Disposal
- Freezer
- Granite Countertops
- Heating
- High Speed Internet Access
- Ice Maker
- Island Kitchen
- Kitchen
- Large Bedrooms
- Microwave
- Oven
- Patio
- Range
- Refrigerator
- Smoke Free
- Sprinkler System
- Stainless Steel Appliances
- Tub/Shower
- Views
- Vinyl Flooring
- Walk-In Closets
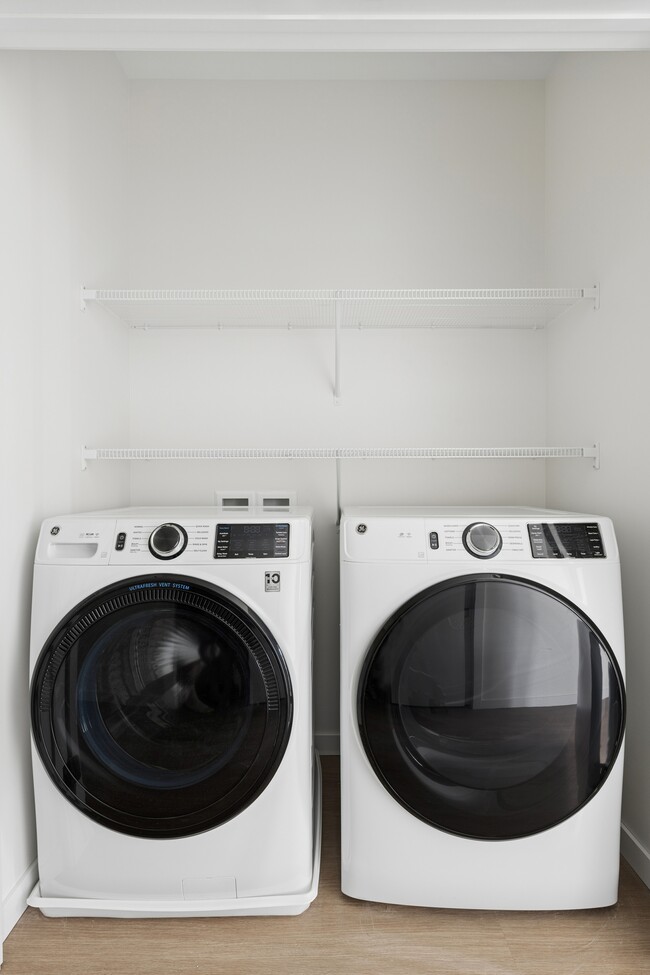
- Washer/Dryer
- Wheelchair Accessible (Rooms)
- Wi-Fi
- Window Coverings
Community Features
- Basketball Court
- Bicycle Storage
- Conference Rooms
- Controlled Access
- Courtyard
- Elevator
- Fitness Center
- Garages
- Key Fob Entry
- Lounge
- Pet Play Area
- Pet Washing Station
- Picnic Area
- Planned Social Activities
- Playground
- Recycling
- Storage Space
- Vision Impaired Accessible
- Walking/Biking Trails
- Wi-Fi
Area Scores
Walkability
Somewhat walkable20 / 100
Driveability
Exceptionally drivable100 / 100
Bikeability
Fairly bikeable40 / 100

Soundscore ™
Calm81 / 100
Transit

Moving to Woodbury/Afton/Lake Elmo, Woodbury, MN
Shopping Centers
Shoppers will appreciate The Meadows on Prairie Ridge - Spring 2027 proximity to Woodbury Commons and City Walk. Woodbury Commons is 1.9 miles away, and City Walk is within a 38 minute walk.
Airports
Living in Woodbury/Afton/Lake Elmo provides easy access to Minneapolis-St Paul International/Wold-Chamberlain, located just 33 minutes from The Meadows on Prairie Ridge - Spring 2027.
Property Details
*Under Construction* Join our interest list for Spring 2027 opening. Nestled in the vibrant community of Woodbury, MN, The Meadows at Prairie Ridge offers 237 brand-new, affordable homes designed for modern living. Imagine stepping out your door... directly into a beautiful city park with new walking trails, or enjoying the expansive 1.6-acre courtyard, a true oasis for relaxation and connection. With convenient access to I-94 and numerous job opportunities, including a nearby Amazon facility, your commute will be a breeze. This is more than just an apartment; it's a community where convenience meets comfort, and green spaces are right at your fingertips. Discover your ideal blend of affordability, accessibility, and natural beauty at The Meadows at Prairie Ridge.
*Under Construction* Join our interest list for Spring 2027 opening. Nestled in the vibrant community of Woodbury, MN, The Meadows at Prairie Ridge offers 237 brand-new, affordable homes designed for modern living. Imagine stepping out your door directly into a beautiful city park with new walking trails, or enjoying the expansive 1.6-acre courtyard, a true oasis for relaxation and connection. With convenient access to I-94 and numerous job opportunities, including a nearby Amazon facility, your commute will be a breeze. This is more than just an apartment; it's a community where convenience meets comfort, and green spaces are right at your fingertips. Discover your ideal blend of affordability, accessibility, and natural beauty at The Meadows at Prairie Ridge.
The Meadows on Prairie Ridge - Spring 2027 is located in Woodbury, MN in the 55129 zip code.

Contact
Woodbury, MN 55129
- SundayCLOSED
- MondayCLOSED
- TuesdayCLOSED
- WednesdayCLOSED
- ThursdayCLOSED
- FridayCLOSED
- SaturdayCLOSED
The Meadows on Prairie Ridge - Spring 2027 Gallery
Other Apartments near Woodbury
Cities
Colleges
- Student Housing near Metropolitan State University
- Student Housing near Inver Hills Community College
- Student Housing near Saint Paul College
- Student Housing near Century College
- Student Housing near Concordia University-Saint Paul
- Student Housing near Macalester College
- Student Housing near Hamline University
- Student Housing near St. Catherine University
- Student Housing near University of St Thomas-St. Paul Campus
Contact this Property
(651) 556-2804Languages: English
Closed Today