

13904 Shoreside Ct, Savage, MN 55378
13904 Shoreside Ct, Savage, MN 55378
Unit
- $3,100
Total Monthly Price 12 Month Lease
- 4 Beds
- 3.5 Baths
- 3945 sq. ft.
- Available Nov 1
Map of 13904 Shoreside Ct
Nearby Colleges and Universities
School
Commute Time (Distance)
Drive: 19 min (10.3 mi)
Argosy University, Twin Cities
Drive: 21 min (15 mi)
Details
Lease Term Options
- 12 Months
Property Information
- Built in 1999
- 1 unit
Fees and Policies
The fees below are based on community-supplied data and may exclude additional fees and utilities.
Cats Allowed
- Fee Not Specified
Dogs Allowed
- Fee Not Specified
Property Fee Disclaimer Based on community-supplied data and independent market research. Subject to change without notice. May exclude fees for mandatory or optional services and usage-based utilities.
Townhome Features
- Cable Ready
- Ceiling Fans
- Double Vanities
- Fireplace
- Framed Mirrors
- Granite Countertops
- Heating
- Kitchen
- Porch
- Quartz Countertops
- Smoke Free
- Storage Units
- Tub/Shower
- Vacuum System
- Vaulted Ceiling
- Walk-In Closets
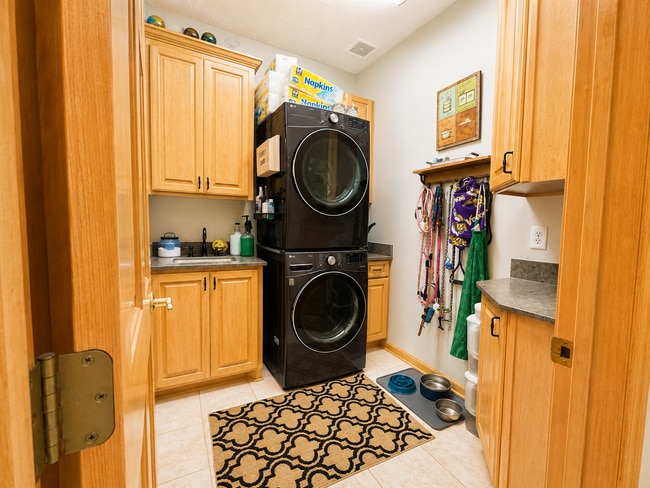
- Washer/Dryer
Community Features
- Sauna
- Utilities Included
Area Scores
Walkability
Fairly walkable40 / 100
Driveability
Very drivable80 / 100
Bikeability
Fairly bikeable50 / 100

Soundscore ™
Active75 / 100
Transit

Moving to Scott Far Western Suburbs, Savage, MN
Shopping Centers
Shoppers will appreciate 13904 Shoreside Ct proximity to 14049 Mn-13 Rd S, Savage Town Square, and 14100 Hwy.13 S. 14049 Mn-13 Rd S is 0.2 miles away, and Savage Town Square is within a 5 minute walk.
Airports
Living in Scott Far Western Suburbs provides easy access to Minneapolis-St Paul International/Wold-Chamberlain, located just 27 minutes from 13904 Shoreside Ct.
Property Details
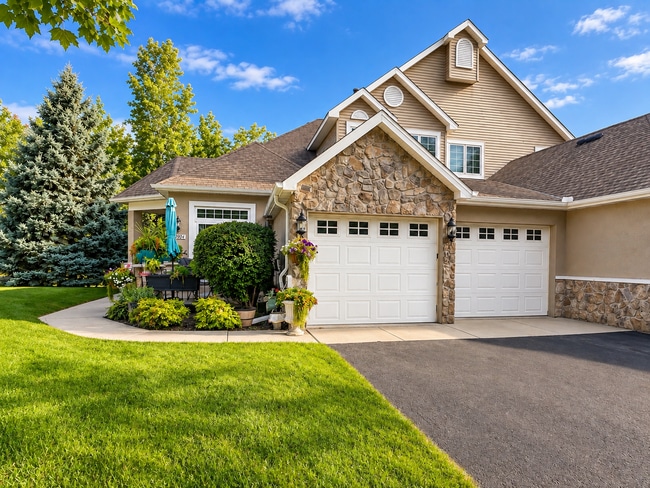
SPACIOUS EXECUTIVE TOWNHOME — NEARLY 4,000 SQ. FT. | MAIN-LEVEL PRIMARY SUITE | WALKOUT LOWER LEVEL | SAUNA
Beautiful and spacious executive townhome offering nearly 4,000 square feet of finished living space in a convenient Savage location... .
Located at the corner of a cul-de-sac with a long driveway and near a small lake, this home offers an impressive amount of living space along with many recently updated features.
The main-level primary suite features a large walk-in closet. Soaring vaulted ceilings and an open floor plan create a bright and spacious interior, while two gas fireplaces provide comfortable gathering spaces on multiple levels.
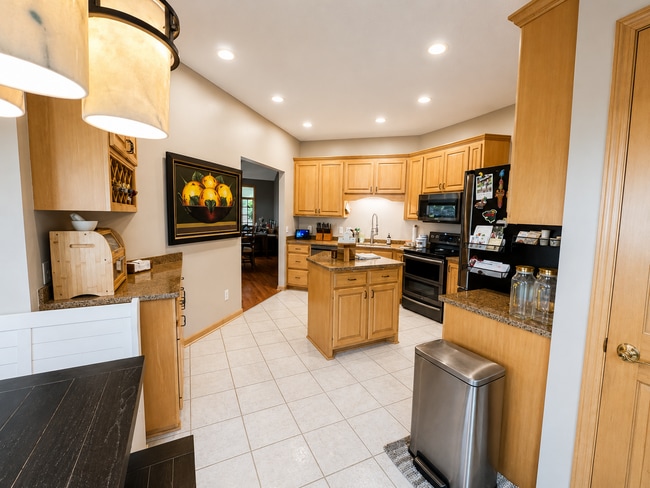
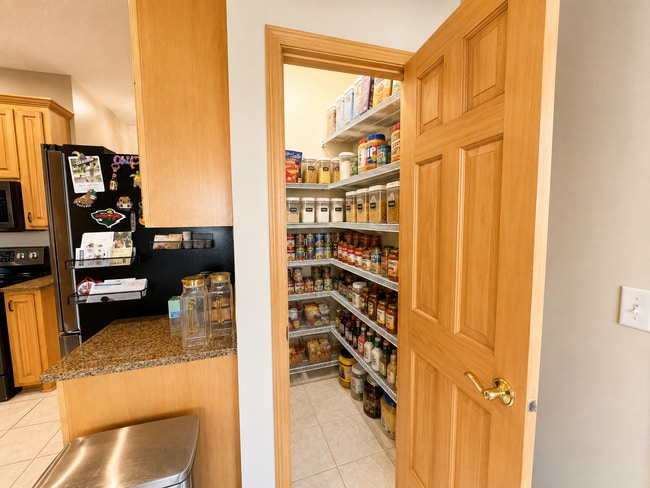
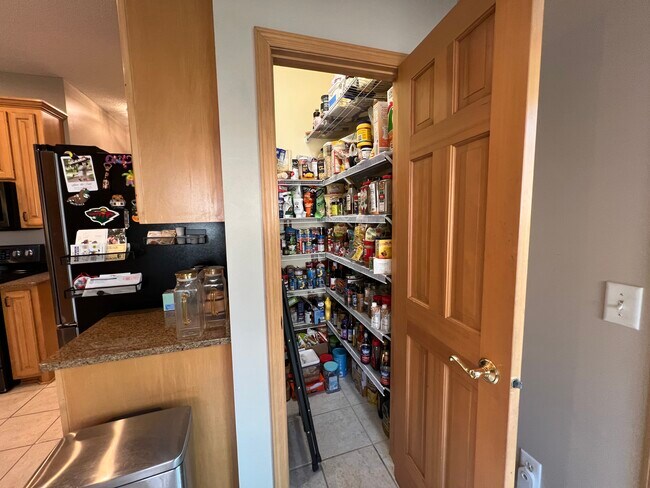
The kitchen features granite countertops, generous cabinetry, and plenty of workspace for cooking and entertaining. Bathrooms feature quartz countertops, and the recently remodeled upstairs bathroom includes updated tile and high-end shower fixtures.
The newly remodeled three-season porch provides additional space for relaxing or entertaining throughout much of the year.
The finished walkout lower level provides substantial additional living space and includes another bedroom with a walk-in closet. The lower level also features a sauna.
PROPERTY HIGHLIGHTS:
• Nearly 4,000 sq. ft. of finished living space
• Main-level primary bedroom
• Multiple walk-in closets
• Finished walkout lower level
• Sauna
• Two gas fireplaces
• Vaulted ceilings
• Newly remodeled three-season porch
• Recently remodeled upstairs bathroom
• High-end shower fixtures
• Granite kitchen countertops
• Quartz bathroom countertops
• Long driveway
• Corner cul-de-sac location
• Near a small lake
• Convenient Savage location
Shopping, groceries, dining, and everyday services are just minutes away, including Target, Cub Foods, and numerous restaurants.
LEASE INFORMATION:
One-year lease. No smoking.
SPACIOUS EXECUTIVE TOWNHOME — NEARLY 4,000 SQ. FT. | MAIN-LEVEL PRIMARY SUITE | WALKOUT LOWER LEVEL | SAUNA
Beautiful and spacious executive townhome offering nearly 4,000 square feet of finished living space in a convenient Savage location.
Located at the corner of a cul-de-sac with a long driveway and near a small lake, this home offers an impressive amount of living space along with many recently updated features.
The main-level primary suite features a large walk-in closet. Soaring vaulted ceilings and an open floor plan create a bright and spacious interior, while two gas fireplaces provide comfortable gathering spaces on multiple levels.
The kitchen features granite countertops, generous cabinetry, and plenty of workspace for cooking and entertaining. Bathrooms feature quartz countertops, and the recently remodeled upstairs bathroom includes updated tile and high-end shower fixtures.
The newly remodeled three-season porch provides additional space for relaxing or entertaining throughout much of the year.
The finished walkout lower level provides substantial additional living space and includes another bedroom with a walk-in closet. The lower level also features a sauna.
PROPERTY HIGHLIGHTS:
• Nearly 4,000 sq. ft. of finished living space
• Main-level primary bedroom
• Multiple walk-in closets
• Finished walkout lower level
• Sauna
• Two gas fireplaces
• Vaulted ceilings
• Newly remodeled three-season porch
• Recently remodeled upstairs bathroom
• High-end shower fixtures
• Granite kitchen countertops
• Quartz bathroom countertops
• Long driveway
• Corner cul-de-sac location
• Near a small lake
• Convenient Savage location
Shopping, groceries, dining, and everyday services are just minutes away, including Target, Cub Foods, and numerous restaurants.
LEASE INFORMATION:
One-year lease. No smoking.
13904 Shoreside Ct is located in Savage, MN in the 55378 zip code.
Contact
Savage, MN 55378
13904 Shoreside Ct Gallery
Other Apartments near Savage
Cities
Colleges
- Student Housing near Normandale Community College
- Student Housing near St. Catherine University
- Student Housing near University of St Thomas-St. Paul Campus
- Student Housing near Minneapolis Community and Technical College
- Student Housing near North Central University
- Student Housing near University of St. Thomas-Minneapolis Campus
- Student Housing near Augsburg College
- Student Housing near Macalester College
- Student Housing near Inver Hills Community College