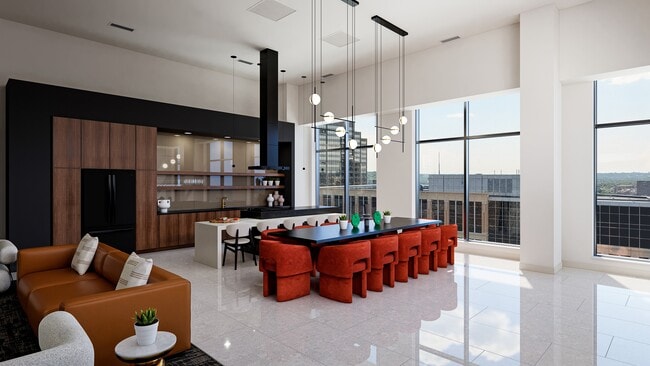
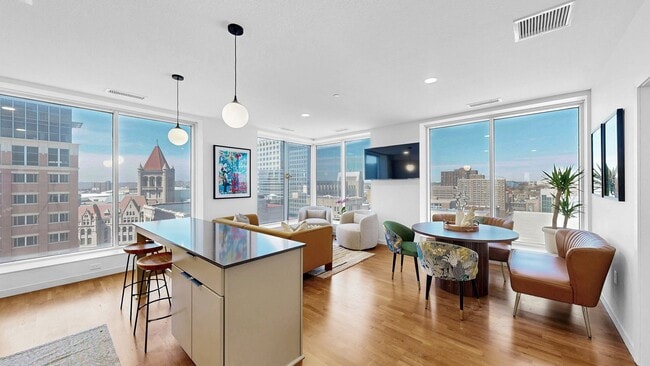
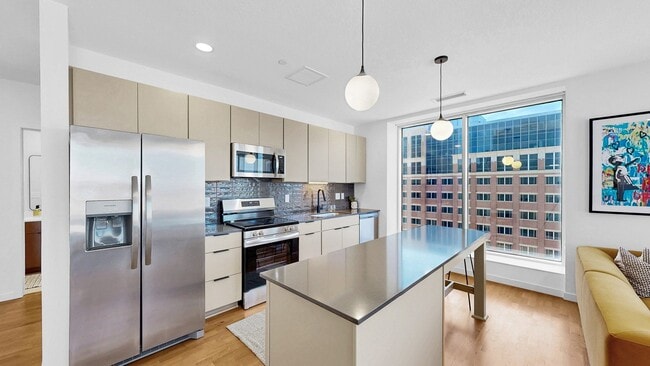
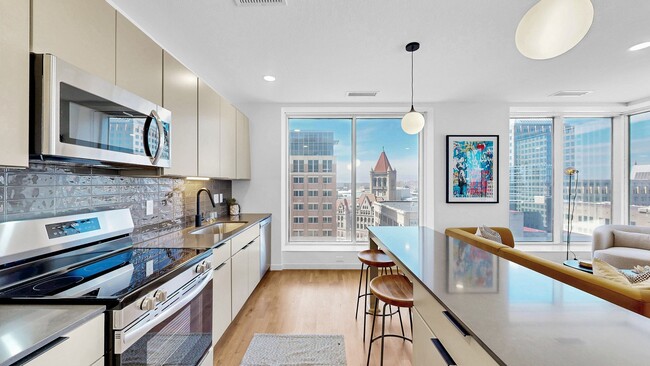
NOW OPEN FOR TOURS! Be among the first to call Stella home. Enjoy up to TWO MONTHS FREE and experience elevated living in a beautifully restored historic setting. *Limited time offer. Restrictions may apply. Connect with our leasing team today!
Pricing and Floor Plans
Cost Calculator: Estimate your monthly and one-time fees.
Frederick
$1,333 - $1,433
Studio, 1 Bath
, 325 Sq. Ft.
Show Floor Plan Details
12 Rentals Available
Unit
Total Price
Sq. Ft.
Available
0303
$1,333
325 Sq. Ft.
Now
0305
$1,333
325 Sq. Ft.
Now
0312
$1,348
325 Sq. Ft.
Now
Rupert
$1,333 - $1,398
Studio, 1 Bath
, 331 Sq. Ft.
Show Floor Plan Details
9 Rentals Available
Unit
Total Price
Sq. Ft.
Available
0307
$1,333
331 Sq. Ft.
Now
0308
$1,333
331 Sq. Ft.
Now
0315
$1,333
331 Sq. Ft.
Now
Maxwell
$1,333 - $1,398
Studio, 1 Bath
, 345 Sq. Ft.
Show Floor Plan Details
2 Rentals Available
Unit
Total Price
Sq. Ft.
Available
0317
$1,333
345 Sq. Ft.
Now
0517
$1,398
345 Sq. Ft.
12/31/26
Archibald | Alcove
$1,458 - $1,608
1 Bed, 1 Bath
, 534 Sq. Ft.
Show Floor Plan Details
7 Rentals Available
Unit
Total Price
Sq. Ft.
Available
0706
$1,458
534 Sq. Ft.
Now
0806
$1,478
534 Sq. Ft.
Now
0906
$1,508
534 Sq. Ft.
Now
Adelaide | Alcove
$1,508 - $1,633
1 Bed, 1 Bath
, 550 Sq. Ft.
Show Floor Plan Details
6 Rentals Available
Unit
Total Price
Sq. Ft.
Available
0807
$1,508
550 Sq. Ft.
Now
0907
$1,533
550 Sq. Ft.
Now
1007
$1,558
550 Sq. Ft.
Now
Winston
$1,733 - $1,878
1 Bed, 1 Bath
, 614 Sq. Ft.
Show Floor Plan Details
6 Rentals Available
Unit
Total Price
Sq. Ft.
Available
0802
$1,733
614 Sq. Ft.
Now
New
0804
$1,733
614 Sq. Ft.
Now
New
1002
$1,823
614 Sq. Ft.
Now
New
Marion
$1,793 - $1,908
1 Bed, 1 Bath
, 614 Sq. Ft.
Show Floor Plan Details
6 Rentals Available
Unit
Total Price
Sq. Ft.
Available
0902
$1,793
614 Sq. Ft.
Now
New
0904
$1,793
614 Sq. Ft.
Now
New
1102
$1,858
614 Sq. Ft.
Now
New
Sylvia
$1,508 - $1,558
1 Bed, 1 Bath
, 544 Sq. Ft.
Show Floor Plan Details
5 Rentals Available
Unit
Total Price
Sq. Ft.
Available
0302
$1,508
544 Sq. Ft.
Now
0316
$1,513
544 Sq. Ft.
Now
0313
$1,533
544 Sq. Ft.
Now
Martin
$1,663 - $1,898
1 Bed, 1 Bath
, 614 Sq. Ft.
Show Floor Plan Details
5 Rentals Available
Unit
Total Price
Sq. Ft.
Available
0603
$1,663
614 Sq. Ft.
Now
0703
$1,678
614 Sq. Ft.
Now
0903
$1,778
614 Sq. Ft.
Now
Beatrice
$1,733 - $1,858
1 Bed, 1 Bath
, 613 Sq. Ft.
Show Floor Plan Details
5 Rentals Available
Unit
Total Price
Sq. Ft.
Available
0610
$1,733
613 Sq. Ft.
Now
New
0809
$1,778
613 Sq. Ft.
Now
New
1009
$1,808
613 Sq. Ft.
Now
New
Lillian
$1,478 - $1,533
1 Bed, 1 Bath
, 498 Sq. Ft.
Show Floor Plan Details
4 Rentals Available
Unit
Total Price
Sq. Ft.
Available
0304
$1,478
498 Sq. Ft.
Now
0404
$1,508
498 Sq. Ft.
Now
0504
$1,533
498 Sq. Ft.
Now
Seraphina
$1,728 - $1,843
1 Bed, 1 Bath
, 613 Sq. Ft.
Show Floor Plan Details
4 Rentals Available
Unit
Total Price
Sq. Ft.
Available
0611
$1,728
613 Sq. Ft.
Now
0811
$1,763
613 Sq. Ft.
Now
1011
$1,793
613 Sq. Ft.
Now
Bernard
$1,728 - $1,863
1 Bed, 1 Bath
, 614 Sq. Ft.
Show Floor Plan Details
3 Rentals Available
Unit
Total Price
Sq. Ft.
Available
0803
$1,728
614 Sq. Ft.
Now
1003
$1,808
614 Sq. Ft.
Now
1203
$1,863
614 Sq. Ft.
Now
Rose
$1,758 - $1,878
1 Bed, 1 Bath
, 613 Sq. Ft.
Show Floor Plan Details
3 Rentals Available
Unit
Total Price
Sq. Ft.
Available
0710
$1,758
613 Sq. Ft.
Now
0910
$1,793
613 Sq. Ft.
Now
1310
$1,878
613 Sq. Ft.
Now
Ophelia
$1,778 - $1,858
1 Bed, 1 Bath
, 613 Sq. Ft.
Show Floor Plan Details
3 Rentals Available
Unit
Total Price
Sq. Ft.
Available
0810
$1,778
613 Sq. Ft.
Now
1010
$1,808
613 Sq. Ft.
Now
1210
$1,858
613 Sq. Ft.
Now
Henrietta
$1,933 - $1,988
1 Bed, 1 Bath
, 717 Sq. Ft.
Show Floor Plan Details
3 Rentals Available
Unit
Total Price
Sq. Ft.
Available
0913
$1,933
717 Sq. Ft.
Now
1013
$1,958
717 Sq. Ft.
Now
1113
$1,988
717 Sq. Ft.
Now
Eloise | Penthouse Loft
$3,878 - $3,978
1 Bed, 1.5 Baths
, 1,057 - 1,062 Sq. Ft.
Show Floor Plan Details
3 Rentals Available
Unit
Total Price
Sq. Ft.
Available
1604
$3,878
1,058 Sq. Ft.
Now
1605
$3,878
1,057 Sq. Ft.
Now
1606
$3,978
1,062 Sq. Ft.
Now
Harriet
$1,633 - $1,658
1 Bed, 1 Bath
, 636 Sq. Ft.
Show Floor Plan Details
2 Rentals Available
Unit
Total Price
Sq. Ft.
Available
0401
$1,658
636 Sq. Ft.
Now
0301
$1,633
636 Sq. Ft.
Now
Vivian
$1,783 - $1,863
1 Bed, 1 Bath
, 610 Sq. Ft.
Show Floor Plan Details
2 Rentals Available
Unit
Total Price
Sq. Ft.
Available
1311
$1,863
610 Sq. Ft.
Now
0911
$1,783
610 Sq. Ft.
Now
Penelope
$1,833 - $1,878
1 Bed, 1 Bath
, 613 Sq. Ft.
Show Floor Plan Details
2 Rentals Available
Unit
Total Price
Sq. Ft.
Available
1309
$1,878
613 Sq. Ft.
Now
1109
$1,833
613 Sq. Ft.
Now
Sebastian
$1,898 - $1,933
1 Bed, 1 Bath
, 614 Sq. Ft.
Show Floor Plan Details
2 Rentals Available
Unit
Total Price
Sq. Ft.
Available
1402
$1,898
614 Sq. Ft.
Now
1502
$1,933
614 Sq. Ft.
Now
Henry
$2,218
1 Bed, 1 Bath
, 854 Sq. Ft.
Show Floor Plan Details
2 Rentals Available
Unit
Total Price
Sq. Ft.
Available
1404
$2,218
854 Sq. Ft.
Now
1504
$2,218
854 Sq. Ft.
Now
Lewitt
$2,258
1 Bed, 1 Bath
, 863 Sq. Ft.
Show Floor Plan Details
2 Rentals Available
Unit
Total Price
Sq. Ft.
Available
1405
$2,258
863 Sq. Ft.
Now
1505
$2,258
863 Sq. Ft.
Now
Genevieve | 1 + Den
$2,333 - $2,408
1 Bed, 1 Bath
, 930 - 939 Sq. Ft.
Show Floor Plan Details
2 Rentals Available
Unit
Total Price
Sq. Ft.
Available
0812
$2,333
939 Sq. Ft.
Now
1112
$2,408
930 Sq. Ft.
Now
Dorian | 1 + Den
$2,433
1 Bed, 1 Bath
, 980 Sq. Ft.
Show Floor Plan Details
2 Rentals Available
Unit
Total Price
Sq. Ft.
Available
0605
$2,433
980 Sq. Ft.
Now
0608
$2,433
980 Sq. Ft.
Now
Beatrice | ACC
$1,758
1 Bed, 1 Bath
, 613 Sq. Ft.
Show Floor Plan Details
1 Rental Available
Unit
Total Price
Sq. Ft.
Available
0909
$1,758
613 Sq. Ft.
Now
Agatha | 1 + Den
$2,578
1 Bed, 1 Bath
, 1,050 Sq. Ft.
Show Floor Plan Details
1 Rental Available
Unit
Total Price
Sq. Ft.
Available
1409
$2,578
1,050 Sq. Ft.
Now
Agatha | Penthouse | 1 + Den
$3,478
1 Bed, 1 Bath
, 1,050 Sq. Ft.
Show Floor Plan Details
1 Rental Available
Unit
Total Price
Sq. Ft.
Available
1509
$3,478
1,050 Sq. Ft.
Now
Violet | Penthouse Loft
$4,078
1 Bed, 1.5 Baths
, 1,001 Sq. Ft.
Show Floor Plan Details
1 Rental Available
Unit
Total Price
Sq. Ft.
Available
1607
$4,078
1,001 Sq. Ft.
Now
Theodore
$2,478 - $2,733
2 Beds, 2 Baths
, 981 Sq. Ft.
Show Floor Plan Details
20 Rentals Available
Unit
Total Price
Sq. Ft.
Available
0705
$2,478
981 Sq. Ft.
Now
0708
$2,478
981 Sq. Ft.
Now
0701
$2,478
981 Sq. Ft.
Now
Cecil
$2,278 - $2,358
2 Beds, 1 Bath
, 913 Sq. Ft.
Show Floor Plan Details
5 Rentals Available
Unit
Total Price
Sq. Ft.
Available
0506
$2,358
913 Sq. Ft.
Now
0306
$2,278
913 Sq. Ft.
Now
0309
$2,278
913 Sq. Ft.
Now
Gerald
$2,608 - $2,708
2 Beds, 2 Baths
, 1,077 Sq. Ft.
Show Floor Plan Details
2 Rentals Available
Unit
Total Price
Sq. Ft.
Available
1407
$2,608
1,077 Sq. Ft.
Now
1507
$2,708
1,077 Sq. Ft.
Now
Julian | Penthouse Loft
$5,878 - $6,078
2 Beds, 2 Baths
, 1,583 - 1,597 Sq. Ft.
Show Floor Plan Details
2 Rentals Available
Unit
Total Price
Sq. Ft.
Available
1603
$5,878
1,583 Sq. Ft.
Now
1602
$6,078
1,597 Sq. Ft.
Now
Lawerence
$2,378
2 Beds, 1 Bath
, 983 Sq. Ft.
Show Floor Plan Details
1 Rental Available
Unit
Total Price
Sq. Ft.
Available
0601
$2,378
983 Sq. Ft.
Now
Cecilia | ACC
$2,778
2 Beds, 2 Baths
, 1,267 Sq. Ft.
Show Floor Plan Details
1 Rental Available
Unit
Total Price
Sq. Ft.
Available
1506
$2,778
1,267 Sq. Ft.
Now
Cecilia
$2,878
2 Beds, 2 Baths
, 1,270 Sq. Ft.
Show Floor Plan Details
1 Rental Available
Unit
Total Price
Sq. Ft.
Available
1403
$2,878
1,270 Sq. Ft.
Now
Gwendolyn | Penthouse
$3,978
2 Beds, 2 Baths
, 1,095 Sq. Ft.
Show Floor Plan Details
1 Rental Available
Unit
Total Price
Sq. Ft.
Available
1508
$3,978
1,095 Sq. Ft.
Now
Cecilia | Penthouse
$4,878
2 Beds, 2 Baths
, 1,274 Sq. Ft.
Show Floor Plan Details
1 Rental Available
Unit
Total Price
Sq. Ft.
Available
1501
$4,878
1,274 Sq. Ft.
Now
Irving | Penthouse Loft
$5,578
2 Beds, 2 Baths
, 1,462 Sq. Ft.
Show Floor Plan Details
1 Rental Available
Unit
Total Price
Sq. Ft.
Available
1601
$5,578
1,462 Sq. Ft.
Now
Ivy | ACC
$3,678
3 Beds, 2 Baths
, 1,688 Sq. Ft.
Show Floor Plan Details
1 Rental Available
Unit
Total Price
Sq. Ft.
Available
1212
$3,678
1,688 Sq. Ft.
Now
* Price shown is total price based on community-supplied monthly required fees. Excludes user-selected optional fees and variable or usage-based fees and required charges due at or prior to move-in or at move-out. View Fees and Policies for details. Price, availability, fees, and any applicable rent special are subject to change without notice. * Square footage definitions vary. Displayed square footage is approximate.
* Price shown is total price based on community-supplied monthly required fees. Excludes user-selected optional fees and variable or usage-based fees and required charges due at or prior to move-in or at move-out. View Fees and Policies for details. Price, availability, fees, and any applicable rent special are subject to change without notice. * Square footage definitions vary. Displayed square footage is approximate.
* Price shown is total price based on community-supplied monthly required fees. Excludes user-selected optional fees and variable or usage-based fees and required charges due at or prior to move-in or at move-out. View Fees and Policies for details. Price, availability, fees, and any applicable rent special are subject to change without notice. * Square footage definitions vary. Displayed square footage is approximate.
* Price shown is total price based on community-supplied monthly required fees. Excludes user-selected optional fees and variable or usage-based fees and required charges due at or prior to move-in or at move-out. View Fees and Policies for details. Price, availability, fees, and any applicable rent special are subject to change without notice. * Square footage definitions vary. Displayed square footage is approximate.
* Price shown is total price based on community-supplied monthly required fees. Excludes user-selected optional fees and variable or usage-based fees and required charges due at or prior to move-in or at move-out. View Fees and Policies for details. Price, availability, fees, and any applicable rent special are subject to change without notice. * Square footage definitions vary. Displayed square footage is approximate.
The fees below are based on community-supplied data and may exclude additional fees and utilities.
Utilities & Essentials
Internet/Connectivity Fee
$75 / mo
Utility Administration Fee
$8 / mo
Electricity Charge
Varies / mo
Gas Charge
Varies / mo
Trash/Recycling Charge
Varies / mo
One-Time Basics
Due at Application
Application Fee
$50
Due at Move-In
Administration Fee
$150
Deposit
$500
Other
Garage Rent
$150 - $250 / mo
Additional Parking Options
Surface Lot
Other
Dogs
Dog Fee
$350
Dog Rent
$50 / mo
Restrictions
Breed restrictions apply.
Cats
Cat Fee
$300
Cat Rent
$25 / mo
Restrictions
None
Other Pets
One Time Pet Fee (nonrefundable)
$300
Storage Unit
Storage Space
$25 / mo
Personalized Add-Ons
Cat Fee (Monthly)
$25 / mo
Dog Fee (Monthly)
$50 / mo
Situational
Master Insurance Policy - Noncompliance
$40 / mo
Late Fee (8% of Past Due Rent)
8% of base rent / mo
Utility Recovery Admin Fee
$15 / occurrence
NSF Tenant Fee
$30 / occurrence
Property Fee Disclaimer Based on community-supplied data and independent market research. Subject to change without notice. May exclude fees for mandatory or optional services and usage-based utilities.
Property Highlights
Stella St.
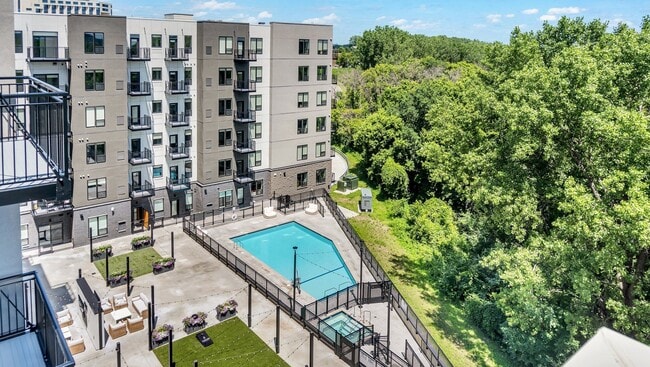
Paul apartments reimagine a celebrated 1960s mid-century landmark at 386
Wabasha Street North, bringing studio, 1-, 2-, and 3-bedroom homes to the heart
of downtown St. Paul in a 17-story high-rise originally built as the Ecolab
University Center. With floor plans ranging from 325 to 1,688 square feet,
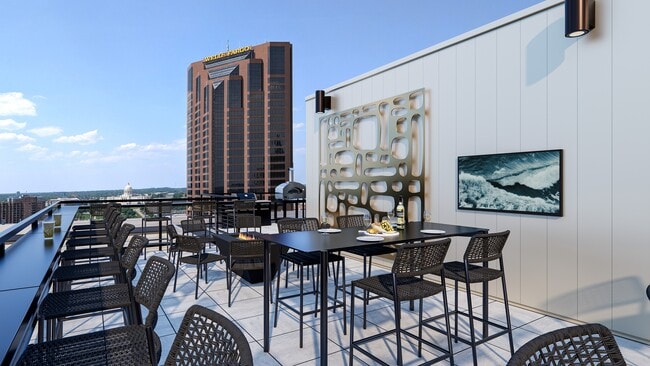
including lofted penthouse residences with sweeping views of the Mississippi
River and the city skyline, Stella delivers a rare combination of architectural
character, modern amenities, and an address at the center of downtown's ongoing
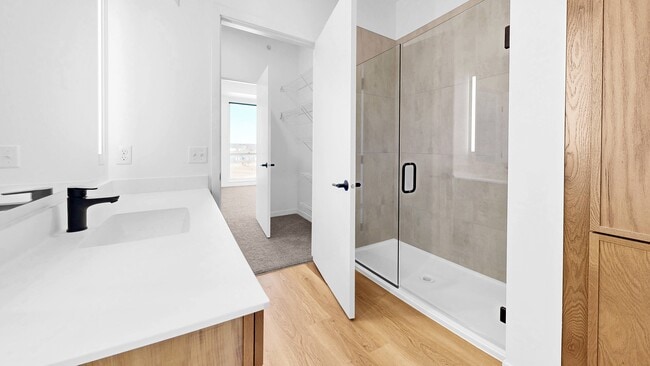

revitalization.Every Stella
home features floor-to-ceiling windows, hardwood or LVT flooring, quartz
countertops, stainless steel appliances, carpeted bedrooms, and in-home laundry.
Select residences offer lofted floor plans, French door refrigerators, gas
cooktop stoves, pendant kitchen lighting, powered roller shades, and Sonos
Bluetooth sound packages. Two kitchen finish options allow residents to
personalize their space. Penthouses on the upper floors reach up to 1,688
square feet, with lofted layouts and city and river views that define what it
means to live at the top of downtown St. Paul.
Contact our
leasing team to schedule your personal tour and discover the home that fits
your life at Stella St. Paul.
Bicycle Storage & Fix It Station
Billiards Room
Breathtaking Views
Carpeted Bedrooms
Coffee Lounge
Fire Pit
French Door Refrigerators
Gas Cooktop Stove
Grilling Stations & Pizza Oven
Indoor Pet Relief Area
In-Home Laundry
Lofted Floor Plans
LVT Flooring Throughout
Newly Constructed & Legacy Apartment Homes
Parking Ramp
Pendant Kitchen Lighting
Pet Wash Room
Powered Roller Shades
Quartz Counter Tops
Resident Storage Units
Skyway Access
Sonos Bluetooth Sound Package
Two Kitchen Finish Options
WiFi Lounge
Zoom Rooms
Apartment Features
Floor to Ceiling Windows
Hardwood Floors
Kitchen
Oven
Refrigerator
Stainless Steel Appliances
Storage Units
Wi-Fi
Community Features
Bicycle Storage
Business Center
Clubhouse
Fitness Center
Lounge
Package Service
Pet Washing Station
Sauna
Spa
Sundeck
Area Scores
Walkability
Very walkable80 / 100
Transit
Exceptional public transit100 / 100
Driveability
Very drivable80 / 100
Bikeability
Moderately bikeable70 / 100
Scores provided by
Soundscore ™
Busy65 / 100
Scores provided by
HowLoud
Transit
Subway
Union Depot Crossing
1 min Drive
Subway
Union Depot Station
1 min Drive
Subway
Central Station
1 min Drive
Subway
10Th St Station
2 min Drive
Subway
Robert St Station
2 min Drive
Commuter Rail
St. Paul-Minneapolis
1 min Drive
Airport
Minneapolis-St Paul International/Wold-Chamberlain
15 min Drive
Moving to Arts District, Saint Paul, MN
Shopping Centers
Shoppers will appreciate Stella St. Paul proximity to 162 W Pennsylvania Ave, 315 University Ave W, and 291 W University Ave W. 162 W Pennsylvania Ave is 1.3 miles away, and 315 University Ave W is within a 28 minute walk.
Commuting
With top-notch public transportation and a TransitScore of 100, Arts District is exceptional public transit. Within 26.8 miles of Stella St. Paul, you’ll find Central Station, 10Th St Station, and Robert St Station.
Parks and Recreation
Recreational activities near Stella St. Paul are plentiful. Discover 5 parks within 0.9 miles, including Minnesota Children's Museum, Mississippi National River & Recreation Area, and Kellogg Mall Park.
Airports
Living in Arts District provides easy access to Minneapolis-St Paul International/Wold-Chamberlain, located just 15 minutes from Stella St. Paul.
Property Details
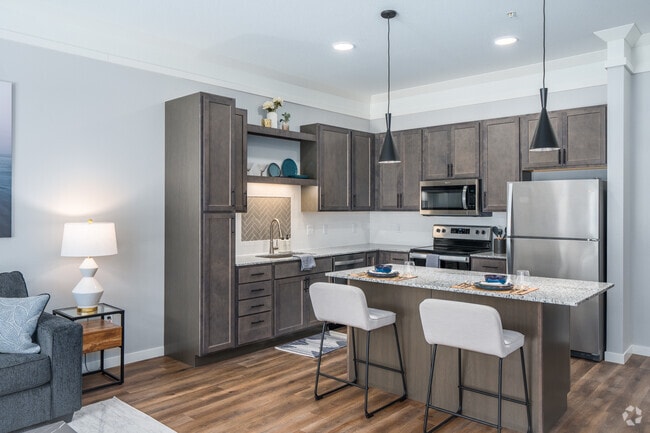
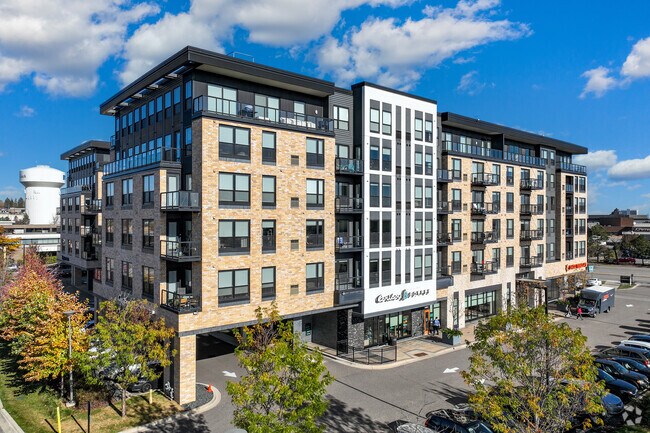
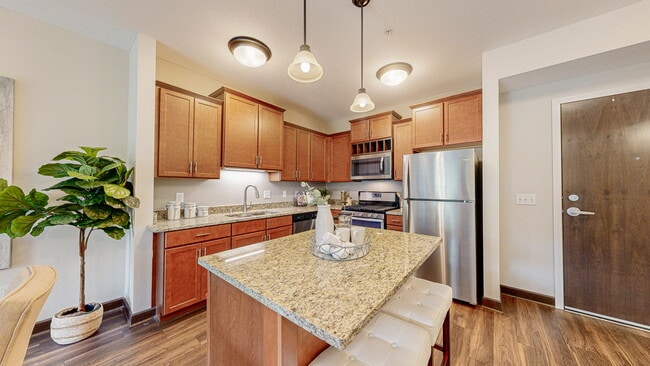
Stella St. Paul apartments reimagine a celebrated 1960s mid-century landmark at 386 Wabasha Street North, bringing studio, 1-, 2-, and 3-bedroom homes to the heart of downtown St. Paul in a 17-story high-rise originally built as the Ecolab University... Center. With floor plans ranging from 325 to 1,688 square feet, including lofted penthouse residences with sweeping views of the Mississippi River and the city skyline, Stella delivers a rare combination of architectural character, modern amenities, and an address at the center of downtown's ongoing revitalization.Every Stella home features floor-to-ceiling windows, hardwood or LVT flooring, quartz countertops, stainless steel appliances, carpeted bedrooms, and in-home laundry. Select residences offer lofted floor plans, French door refrigerators, gas cooktop stoves, pendant kitchen lighting, powered roller shades, and Sonos Bluetooth sound packages. Two kitchen finish options allow residents to personalize their space. Penthouses on the upper floors reach up to 1,688 square feet, with lofted layouts and city and river views that define what it means to live at the top of downtown St. Paul.
Contact our leasing team to schedule your personal tour and discover the home that fits your life at Stella St. Paul.
Stella St. Paul apartments reimagine a celebrated 1960s mid-century landmark at 386 Wabasha Street North, bringing studio, 1-, 2-, and 3-bedroom homes to the heart of downtown St. Paul in a 17-story high-rise originally built as the Ecolab University Center. With floor plans ranging from 325 to 1,688 square feet, including lofted penthouse residences with sweeping views of the Mississippi River and the city skyline, Stella delivers a rare combination of architectural character, modern amenities, and an address at the center of downtown's ongoing revitalization.Every Stella home features floor-to-ceiling windows, hardwood or LVT flooring, quartz countertops, stainless steel appliances, carpeted bedrooms, and in-home laundry. Select residences offer lofted floor plans, French door refrigerators, gas cooktop stoves, pendant kitchen lighting, powered roller shades, and Sonos Bluetooth sound packages. Two kitchen finish options allow residents to personalize their space. Penthouses on the upper floors reach up to 1,688 square feet, with lofted layouts and city and river views that define what it means to live at the top of downtown St. Paul.
Contact our leasing team to schedule your personal tour and discover the home that fits your life at Stella St. Paul.
Stella St. Paul is located in Saint Paul, MN in the 55102 zip code.
Contact
Property Address: 386 Wabasha St N, Saint Paul, MN 55102