Cost Calculator: Estimate your monthly and one-time fees.
Rouge with Heated Garage
$1,807 - $1,815
1 Bed, 1 Bath
, 943 Sq. Ft.
Show Floor Plan Details
10 Available Units
Unit
Total Price
Sq. Ft.
Available
17-204
$1,807
943 Sq. Ft.
Now
14-204
$1,807
943 Sq. Ft.
Now
10-204
$1,807
943 Sq. Ft.
Now
Rhapsody with Heated Garage
$2,112 - $2,120
2 Beds, 2 Baths
, 1,247 Sq. Ft.
Show Floor Plan Details
10 Available Units
Unit
Total Price
Sq. Ft.
Available
23-202
$2,112
1,247 Sq. Ft.
Now
5-208
$2,112
1,247 Sq. Ft.
9/21/26
8-208
$2,112
1,247 Sq. Ft.
9/21/26
Rosa with Heated Garage
$2,357 - $2,365
2 Beds, 2 Baths
, 1,446 Sq. Ft.
Show Floor Plan Details
2 Available Units
Unit
Total Price
Sq. Ft.
Available
21-209
$2,357
1,446 Sq. Ft.
9/25/26
23-209
$2,357
1,446 Sq. Ft.
12/12/26
Mauve with Heated Garage
$2,307 - $2,315
2 Beds, 2 Baths
, 1,299 Sq. Ft.
Show Floor Plan Details
1 Available Unit
Unit
Total Price
Sq. Ft.
Available
23-109
$2,307
1,299 Sq. Ft.
Now
Champagne with Heated Garage
$2,557 - $2,565
3 Beds, 2 Baths
, 1,586 Sq. Ft.
Show Floor Plan Details
5 Available Units
Unit
Total Price
Sq. Ft.
Available
16-209
$2,557
1,586 Sq. Ft.
9/25/26
23-201
$2,557
1,586 Sq. Ft.
9/29/26
8-201
$2,557
1,586 Sq. Ft.
9/30/26
* Price shown is total price based on community-supplied monthly required fees. Excludes user-selected optional fees and variable or usage-based fees and required charges due at or prior to move-in or at move-out. View Fees and Policies for details. Price, availability, fees, and any applicable rent special are subject to change without notice. * Square footage definitions vary. Displayed square footage is approximate.
* Price shown is total price based on community-supplied monthly required fees. Excludes user-selected optional fees and variable or usage-based fees and required charges due at or prior to move-in or at move-out. View Fees and Policies for details. Price, availability, fees, and any applicable rent special are subject to change without notice. * Square footage definitions vary. Displayed square footage is approximate.
* Price shown is total price based on community-supplied monthly required fees. Excludes user-selected optional fees and variable or usage-based fees and required charges due at or prior to move-in or at move-out. View Fees and Policies for details. Price, availability, fees, and any applicable rent special are subject to change without notice. * Square footage definitions vary. Displayed square footage is approximate.
* Price shown is total price based on community-supplied monthly required fees. Excludes user-selected optional fees and variable or usage-based fees and required charges due at or prior to move-in or at move-out. View Fees and Policies for details. Price, availability, fees, and any applicable rent special are subject to change without notice. * Square footage definitions vary. Displayed square footage is approximate.
The fees below are based on community-supplied data and may exclude additional fees and utilities.
Utilities & Essentials
Average Storm Water
$0.44 / mo
1st Floor Convenience Fee
$10 / mo
Average Sewer
$11.96 / mo
Valet Trash
$25 / mo
Billing Fee
$4.15 / mo
One-Time Basics
Due at Application
Administrative Fee
$175
Application Fee
$75
Additional Security Deposit
$500 / occurrence
Due at Move-In
Amenity Fee (Dog Run Unit)
$75
Dogs
One-Time Pet Fee
$300
Monthly Pet Fee
$30 / mo
0 lbs. Weight Limit
Restrictions
Call to ask about breed restrictions.
Comments
$30 pet rent per month per pet and $300 pet fee per pet.
Cats
One-Time Pet Fee
$300
Monthly Pet Fee
$30 / mo
0 lbs. Weight Limit
Comments
$30 pet rent per month per pet and $300 pet fee per pet.
Other Pets
Pet Deposit
$300
Pet Rent
$30 / mo
Personalized Add-Ons
Additional Garage Remote
$75 / occurrence
Situational
Returned Payment Fee
$30 / occurrence
Garage Remote Replacement
$75 / occurrence
Key Fob Replacement
$75 / occurrence
Apt Door Key Replacement
$75 / occurrence
Mailbox Key Replacement
$75 / occurrence
Property Fee Disclaimer Based on community-supplied data and independent market research. Subject to change without notice. May exclude fees for mandatory or optional services and usage-based utilities.
Matterport 3D Tours
Property Highlights
The Nash is a pet-friendly apartment community at 1003 148th Street West in Rosemount, Minnesota, offering one, two and three bedroom homes from 676 to 1,586 square feet. Every apartment includes a heated attached garage with private entry and an in-home washer and dryer.

Kitchens feature quartz countertops, stainless steel appliances, designer gray cabinetry, a tile backsplash and peninsula seating. Homes include plank wood-style flooring, LED bathroom mirrors, USB outlets, central air conditioning and a private patio or balcony. Two and three bedroom plans add large walk-in closets, and select homes offer a dual sink vanity or a walk-in shower. Ground-floor homes provide step-free entry from the garage, and accessible homes are available.
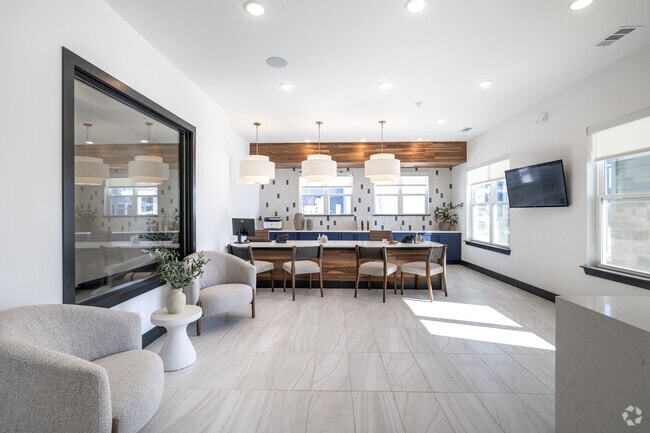
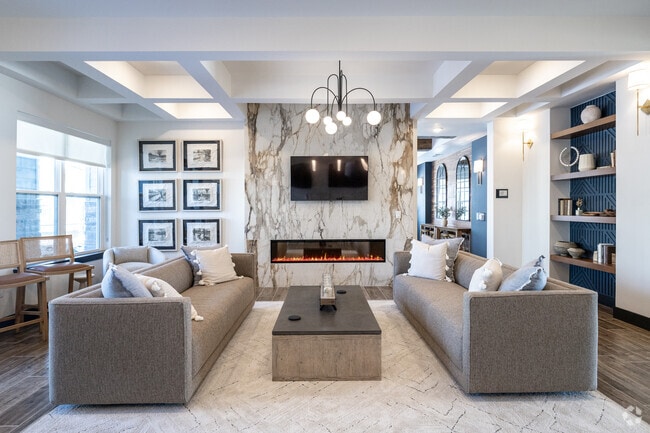
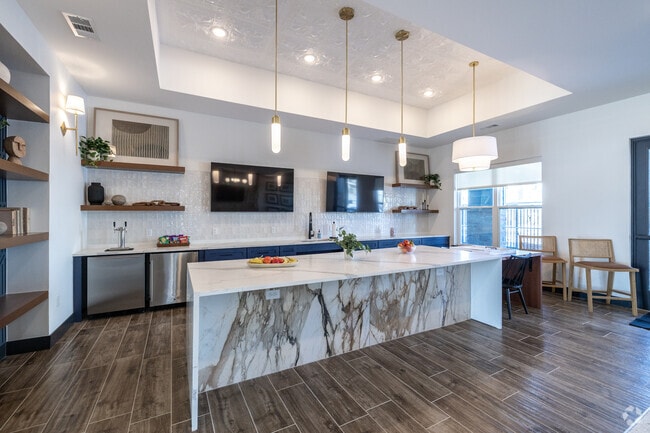
Community amenities include a resort-style swimming pool, an outdoor hot tub, gas grills, fire pits, a fitness center with a yoga studio and cycling studio, and on-demand fitness. The clubhouse holds a community kitchen, resident lounge, coffee bar, cyber lounge and a game room with billiards, foosball and shuffleboard, plus free clubhouse Wi-Fi. Outside, residents share a courtyard, picnic area, walking paths and a dog park. Controlled access buildings, valet trash service, a mail and package kiosk, on-site maintenance and resident events round out the community, which is smoke free.
The Nash sits minutes from Highway 3 and County Road 42, with access to Minneapolis, St. Paul and employers including Flint Hills Resources and Dakota County Technical College. Downtown Rosemount, Apple Valley and Eagan shopping and dining are close by.
Schedule a tour of The Nash today.
Coffee Bar
Custom Shelving
Cyber Lounge
Deep Kitchen Sink
Designer Gray Cabinetry
Designer Kitchens
Dual Sink Vanity
Fire Pits for Gathering
Foosball Table
Gas Grills
High-End Cabinetry
Large Kitchen Islands w/ Peninsula Seating
LED Bathroom Mirrors
Plank Wood-Style Flooring
Private Entry
Resident Events
Shuffleboard
Smoke Free Community
Tile Backsplash
Walk-In Shower
Walking Paths
Apartment Features
Air Conditioning
Ceiling Fans
Dishwasher
Disposal
Microwave
Pantry
Patio
Quartz Countertops
Recreation Room
Refrigerator
Stainless Steel Appliances
Walk-In Closets
Washer/Dryer
Window Coverings
Community Features
Clubhouse
Courtyard
Fitness Center
Grill
Lounge
Maintenance on site
Package Service
Pet Care
Picnic Area
Pool
Property Manager on Site
Public Transportation
Spa
Walking/Biking Trails
Area Scores
Walkability
Not walkable10 / 100
Driveability
Exceptionally drivable100 / 100
Bikeability
Fairly bikeable40 / 100
Scores provided by
Soundscore ™
Active80 / 100
Scores provided by
HowLoud
Transit
Airport
Minneapolis-St Paul International/Wold-Chamberlain
28 min Drive
Moving to Dakota Far Southwest Suburbs, Rosemount, MN
Airports
Living in Dakota Far Southwest Suburbs provides easy access to Minneapolis-St Paul International/Wold-Chamberlain, located just 29 minutes from The Nash Rosemount.
Property Details
The Nash is a pet-friendly apartment community at 1003 148th Street West in Rosemount, Minnesota, offering one, two and three bedroom homes from 676 to 1,586 square feet. Every apartment includes a heated attached garage with private entry and an... in-home washer and dryer.
Kitchens feature quartz countertops, stainless steel appliances, designer gray cabinetry, a tile backsplash and peninsula seating. Homes include plank wood-style flooring, LED bathroom mirrors, USB outlets, central air conditioning and a private patio or balcony. Two and three bedroom plans add large walk-in closets, and select homes offer a dual sink vanity or a walk-in shower. Ground-floor homes provide step-free entry from the garage, and accessible homes are available.
Community amenities include a resort-style swimming pool, an outdoor hot tub, gas grills, fire pits, a fitness center with a yoga studio and cycling studio, and on-demand fitness. The clubhouse holds a community kitchen, resident lounge, coffee bar, cyber lounge and a game room with billiards, foosball and shuffleboard, plus free clubhouse Wi-Fi. Outside, residents share a courtyard, picnic area, walking paths and a dog park. Controlled access buildings, valet trash service, a mail and package kiosk, on-site maintenance and resident events round out the community, which is smoke free.
The Nash sits minutes from Highway 3 and County Road 42, with access to Minneapolis, St. Paul and employers including Flint Hills Resources and Dakota County Technical College. Downtown Rosemount, Apple Valley and Eagan shopping and dining are close by.
Schedule a tour of The Nash today.
The Nash is a pet-friendly apartment community at 1003 148th Street West in Rosemount, Minnesota, offering one, two and three bedroom homes from 676 to 1,586 square feet. Every apartment includes a heated attached garage with private entry and an in-home washer and dryer.
Kitchens feature quartz countertops, stainless steel appliances, designer gray cabinetry, a tile backsplash and peninsula seating. Homes include plank wood-style flooring, LED bathroom mirrors, USB outlets, central air conditioning and a private patio or balcony. Two and three bedroom plans add large walk-in closets, and select homes offer a dual sink vanity or a walk-in shower. Ground-floor homes provide step-free entry from the garage, and accessible homes are available.
Community amenities include a resort-style swimming pool, an outdoor hot tub, gas grills, fire pits, a fitness center with a yoga studio and cycling studio, and on-demand fitness. The clubhouse holds a community kitchen, resident lounge, coffee bar, cyber lounge and a game room with billiards, foosball and shuffleboard, plus free clubhouse Wi-Fi. Outside, residents share a courtyard, picnic area, walking paths and a dog park. Controlled access buildings, valet trash service, a mail and package kiosk, on-site maintenance and resident events round out the community, which is smoke free.
The Nash sits minutes from Highway 3 and County Road 42, with access to Minneapolis, St. Paul and employers including Flint Hills Resources and Dakota County Technical College. Downtown Rosemount, Apple Valley and Eagan shopping and dining are close by.
Schedule a tour of The Nash today.
The Nash Rosemount is located in Rosemount, MN in the 55068 zip code.
Contact
Property Address: 1003 148th St W, Rosemount, MN 55068
Although I have never written a bad review about a company before, I find it important to write this one. My family was so excited to move here. Now, we wish we would have moved someplace else. Our experience at The Nash has been disappointing so far, especially for a brand-new apartment unit.
Some positives we’ve found are the outdoor access from our unit, the sidewalks for walking our dog, and the gym.
Our unit was not properly cleaned before move-in (lots of glass... outside our unit and dust/floor glue/paint everywhere). Even after asking for this to be cleaned up several times, there is still construction debris today. The construction quality is terrible. The attention to detail was completely overlooked. It seems like every week something new goes wrong or the problem that was asked to fix never gets fully resolved. I have put in around 30 maintenance claims in the first 4 months.
The pool has closed 6 times this summer for cleaning and maintenance, which doesn’t seem to happen at other apartment complexes I know about. We’ve also heard from other residents that the hot tub has been waiting on warranty service and parts for over a year and a half, which is disappointing for a new community. They fill it with water but it doesn’t work. It should be something that is taken off the amenity list for the Nash. ?
Like I said before, this is the first negative review I have ever written. I just don’t want another family to be as disappointed as mine, especially since we pay an enormous amount of money to live here. ??
Review from Apartments.com
1 Person Found This Helpful
Was this helpful?
11/18/25
'Luxury living' SCAM
First & foremost, I have delayed going public with my frustrations to allow ample time for management to rectify their continuous failures. It is clear they have no interest in mending relationships.
I am writing to publicly express my dissatisfaction with the Nash. To summarize, this property is a prime example of ‘you can put lipstick on a pig, but it’s still a pig.’
Advertised as ‘luxury living’ is a complete scam.
Yes, you can open your garage door through a mobile app. But you won’t... have air conditioning during the hottest months of the year. Yes, you are given key fob access to the neglected & grimy fitness space. But you can’t run the dish washer & washing machine at the same time without blowing a fuse. Yes, you can pay rent right on your phone. But you don’t have screens on your windows making them useless when looking for reprieve when you’re A/C is broke. Yes, maintenance will quickly respond to a request. But the next few weeks will be filled with explanations, excuses, silence—with nothing actually getting done. Yes, there is a pool & hot tub. But the pool’s heater doesn’t work so the water is ice cold & the hot tub has been ‘waiting on parts’ since July.
The comedy of errors continue at every turn & management passes the buck. They provide a product which I pay for every month in full. However, the ‘product’ is deplorable.
Avoid this place at all costs. The ramshackle complex is substandard, as is the management running it.
Oh, I also forgot to mention the heat in my unit went out during the first cold spell of the year…
Review from Apartments.com
8 People Found This Helpful
Was this helpful?
Property Manager at The Nash Rosemount responded to this review
Thank you for sharing your detailed feedback. We regret to hear about your experience and the issues you've encountered. Your comments are important to us, and we take them seriously as we strive to improve our services and facilities. We encourage... you to reach out to our management team directly to discuss your concerns further. Your satisfaction is important, and we appreciate your input.