Cost Calculator: Estimate your monthly and one-time fees.
B-10
$1,667
1 Bed, 1 Bath
, 695 Sq. Ft.
Show Floor Plan Details
2 Rentals Available
Unit
Total Price
Sq. Ft.
Available
110
$1,667
695 Sq. Ft.
Now
108
$1,667
695 Sq. Ft.
11/10/26
B-3
$1,977 - $2,067
1 Bed, 1 Bath
, 721 Sq. Ft.
Show Floor Plan Details
2 Rentals Available
Unit
Total Price
Sq. Ft.
Available
237
$1,977
721 Sq. Ft.
Now
332
$2,067
721 Sq. Ft.
Now
B-1
$1,767 - $1,817
1 Bed, 1 Bath
, 773 Sq. Ft.
Show Floor Plan Details
Sep. 10
Unit
Total Price
Sq. Ft.
Available
124
$1,817
773 Sq. Ft.
9/10/26
224
$1,767
773 Sq. Ft.
10/23/26
B-6
$1,667 - $1,817
1 Bed, 1 Bath
, 733 Sq. Ft.
Show Floor Plan Details
Oct. 13
Unit
Total Price
Sq. Ft.
Available
314
$1,817
733 Sq. Ft.
10/13/26
125
$1,667
733 Sq. Ft.
11/10/26
B-12
$1,567
1 Bed, 1 Bath
, 537 Sq. Ft.
Show Floor Plan Details
1 Rental Available
Unit
Total Price
Sq. Ft.
Available
116
$1,567
537 Sq. Ft.
Now
B-4
$1,817
1 Bed, 1 Bath
, 758 Sq. Ft.
Show Floor Plan Details
1 Rental Available
Unit
Total Price
Sq. Ft.
Available
236
$1,817
758 Sq. Ft.
Now
C-4
$2,267
1 Bed, 1 Bath
, 973 Sq. Ft.
Show Floor Plan Details
1 Rental Available
Unit
Total Price
Sq. Ft.
Available
117
$2,267
973 Sq. Ft.
Now
B-17A
$1,667
1 Bed, 1 Bath
, 638 Sq. Ft.
Show Floor Plan Details
Sep. 10
Unit
Total Price
Sq. Ft.
Available
322
$1,667
638 Sq. Ft.
9/10/26
C-1
$1,917
1 Bed, 2 Baths
, 933 Sq. Ft.
Show Floor Plan Details
Sep. 10
Unit
Total Price
Sq. Ft.
Available
130
$1,917
933 Sq. Ft.
9/10/26
B-2
$1,617
1 Bed, 1 Bath
, 601 Sq. Ft.
Show Floor Plan Details
Sep. 23
Unit
Total Price
Sq. Ft.
Available
226
$1,617
601 Sq. Ft.
9/23/26
D-5
$2,567
2 Beds, 2 Baths
, 1,216 Sq. Ft.
Show Floor Plan Details
Sep. 10
Unit
Total Price
Sq. Ft.
Available
102
$2,567
1,216 Sq. Ft.
9/10/26
202
$2,567
1,216 Sq. Ft.
9/26/26
D-4
$2,567
2 Beds, 2 Baths
, 1,138 Sq. Ft.
Show Floor Plan Details
Sep. 11
Unit
Total Price
Sq. Ft.
Available
201
$2,567
1,138 Sq. Ft.
9/11/26
301
$2,567
1,138 Sq. Ft.
10/10/26
D-3
$2,617 - $2,817
2 Beds, 2 Baths
, 1,112 Sq. Ft.
Show Floor Plan Details
Oct. 16
Unit
Total Price
Sq. Ft.
Available
127
$2,617
1,112 Sq. Ft.
Now
327
$2,817
1,112 Sq. Ft.
10/16/26
D-1A
$2,667
2 Beds, 2 Baths
, 1,148 Sq. Ft.
Show Floor Plan Details
Sep. 18
Unit
Total Price
Sq. Ft.
Available
234
$2,667
1,148 Sq. Ft.
9/18/26
* Price shown is total price based on community-supplied monthly required fees. Excludes user-selected optional fees and variable or usage-based fees and required charges due at or prior to move-in or at move-out. View Fees and Policies for details. Price, availability, fees, and any applicable rent special are subject to change without notice. * Square footage definitions vary. Displayed square footage is approximate.
* Price shown is total price based on community-supplied monthly required fees. Excludes user-selected optional fees and variable or usage-based fees and required charges due at or prior to move-in or at move-out. View Fees and Policies for details. Price, availability, fees, and any applicable rent special are subject to change without notice. * Square footage definitions vary. Displayed square footage is approximate.
* Price shown is total price based on community-supplied monthly required fees. Excludes user-selected optional fees and variable or usage-based fees and required charges due at or prior to move-in or at move-out. View Fees and Policies for details. Price, availability, fees, and any applicable rent special are subject to change without notice. * Square footage definitions vary. Displayed square footage is approximate.
The fees below are based on community-supplied data and may exclude additional fees and utilities.
Utilities & Essentials
Recycling Trash Services
$12 / mo
Technology Fee
$59.99 / mo
One-Time Basics
Due at Move-In
Administration Fee
$100
Credit Check Fee
$65
Holding Deposit
$750 - $1,000
Surface Lot
Parking Fee
$45 - $45 / mo
Garage
Parking Fee
$125 - $175 / mo
Dogs
Pet Fee
$300
Monthly Pet Fee
$50 / mo
0 lbs. Weight Limit, Pet Interview, Spayed/Neutered
Cats
Pet Fee
$300
Monthly Pet Fee
$40 / mo
100 lbs. Weight Limit, Pet Interview, Spayed/Neutered
Pet Fees
Additional Pet Fee
$100
Non Refundable Pet Fee
$300
Pet Fee
$50 / mo
Storage Unit
Storage Deposit
N/A
Storage Rent
$125 / mo
Personalized Add-Ons
Renters Insurance Fee
$14.50 / mo
Short Term Fee
$750 / mo
Property Fee Disclaimer Based on community-supplied data and independent market research. Subject to change without notice. May exclude fees for mandatory or optional services and usage-based utilities.
Matterport 3D Tours
Property Highlights
Luxury apartments
Our luxury apartments offer the finest amenities and are located in the most desirable neighborhoods. Enjoy a lifestyle of comfort and convenience with The Reeve Lakeside.
Pet-friendly apartments
We understand that your furry friend is part of your family. That's why we offer pet-friendly apartments that cater to both you and your pet's needs. Find your perfect home with The Reeve Lakeside. (breed restrictions apply)
Modern amenities
Our apartments come equipped with the latest technologies and features to enhance your living experience. From smart home systems to community fitness centers, The Reeve Lakeside has it all.
Flexible leasing options
We understand that life can be unpredictable. That's why we offer flexible leasing options to accommodate your changing needs. Find a home that fits your lifestyle with The Reeve Lakeside.
Professional management
At The Reeve Lakeside, we pride ourselves on providing exceptional customer service. Our professional management team is dedicated to ensuring that you have a positive experience with us.
Modern Design
Experience modern living at its finest with our beautifully designed apartments. With sleek finishes and stylish decor, The Reeve Lakeside is the perfect place to call home.
1 bedroom plus den
24 Hour Maintenance
24/7 Fitness Center
Bike Storage
Boat Dock
Boat House
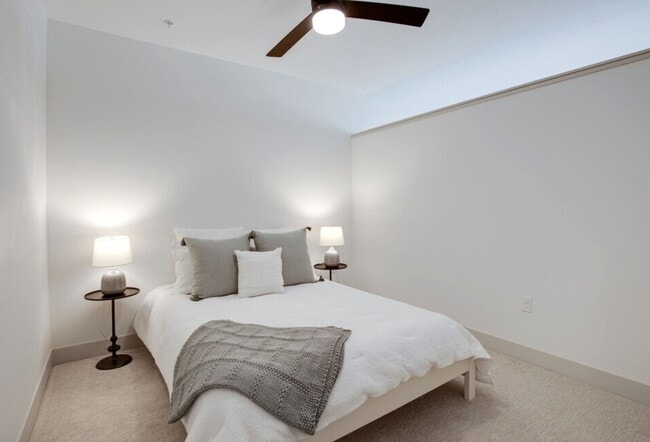
Carpeted Bedrooms
Coffee Bar
Community Events
Custom-Made Cabinetry
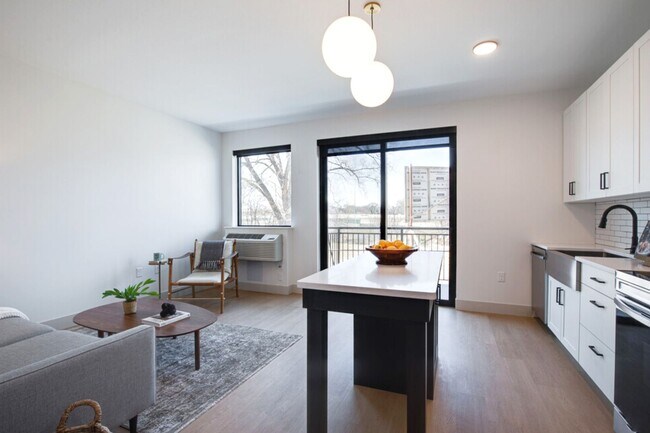
Farmhouse Sinks

Firepit
Front loading washer and dryer
Full Size Front Loading Washer and Dryer
Gas Grills
huge walk-in closets
Indoor Parking
Kayak's
Lake View
Lakeside
Lakeside Views
large living room
Large Walk In Closet
large windows
Luxury
Outdoor Terrace
Paddle Boards
Parking Lot
Patio with Gas Grill Hook Up
Pet Friendly
Pet Spa
Pool/Hot Tub Hybrid
Rooftop Terrace
Rooftop Walkways
South Facing
Stainless Steel Dishwasher
Stainless Steel Fridge with Ice maker
Stainless Steel Gas Stove
Stainless Steel Microwave
Stainless Steel Oven
Stainless Steel Package including Gas Stove
Underground garage
Apartment Features
Air Conditioning
Balcony
Dishwasher
Disposal
Fireplace
Freezer
Heating
High Ceilings
Ice Maker
Kitchen
Microwave
Oven
Quartz Countertops
Range
Refrigerator
Stainless Steel Appliances
Tub/Shower
Vinyl Flooring
Walk-In Closets
Washer/Dryer
Wi-Fi
Window Coverings
Community Features
24 Hour Access
Conference Rooms
Controlled Access
Dog Park
Elevator
Fitness Center
Garages
Grill
Hot Tub
Lounge
Maintenance on site
Pet Play Area
Pool
Roof Terrace
Short Term Lease
Spa
Sundeck
Area Scores
Walkability
Fairly walkable40 / 100
Transit
Limited public transit30 / 100
Driveability
Exceptionally drivable90 / 100
Bikeability
Fairly bikeable50 / 100
Scores provided by
Soundscore ™
Busy65 / 100
Scores provided by
HowLoud
Transit
Commuter Rail
Target Field Station & Rail Platform
15 min Drive
Commuter Rail
Fridley Station & Platform
11 min Drive
Airport
Minneapolis-St Paul International/Wold-Chamberlain
30 min Drive
Moving to Twin Lake, Robbinsdale, MN
Shopping Centers
Shoppers will appreciate The Reeve Lakeside proximity to 4180 W Broadway Ave, Robin Center, and 4121 Lakeland Ave N. 4180 W Broadway Ave is 1.4 miles away, and Robin Center is within a 27 minute walk.
Commuting
With a TransitScore of 30, The Reeve Lakeside has limited public transit, including 10 transit stops within 20 miles. Transit options include Target Field Station Platform 2 and Target Field Station.
Parks and Recreation
Recreational activities near The Reeve Lakeside are plentiful. Discover 5 parks within 3.3 miles, including Victory Park, Shingle Creek Park, and Webber Park.
Airports
Living in Twin Lake provides easy access to Minneapolis-St Paul International/Wold-Chamberlain, located just 32 minutes from The Reeve Lakeside.
Property Details
Luxury apartments Our luxury apartments offer the finest amenities and are located in the most desirable neighborhoods. Enjoy a lifestyle of comfort and convenience with The Reeve Lakeside.
Pet-friendly apartments We understand that your furry... friend is part of your family. That's why we offer pet-friendly apartments that cater to both you and your pet's needs. Find your perfect home with The Reeve Lakeside. (breed restrictions apply)
Modern amenities Our apartments come equipped with the latest technologies and features to enhance your living experience. From smart home systems to community fitness centers, The Reeve Lakeside has it all.
Flexible leasing options We understand that life can be unpredictable. That's why we offer flexible leasing options to accommodate your changing needs. Find a home that fits your lifestyle with The Reeve Lakeside.
Professional management At The Reeve Lakeside, we pride ourselves on providing exceptional customer service. Our professional management team is dedicated to ensuring that you have a positive experience with us.
Modern Design Experience modern living at its finest with our beautifully designed apartments. With sleek finishes and stylish decor, The Reeve Lakeside is the perfect place to call home.
Luxury apartments Our luxury apartments offer the finest amenities and are located in the most desirable neighborhoods. Enjoy a lifestyle of comfort and convenience with The Reeve Lakeside.
Pet-friendly apartments We understand that your furry friend is part of your family. That's why we offer pet-friendly apartments that cater to both you and your pet's needs. Find your perfect home with The Reeve Lakeside. (breed restrictions apply)
Modern amenities Our apartments come equipped with the latest technologies and features to enhance your living experience. From smart home systems to community fitness centers, The Reeve Lakeside has it all.
Flexible leasing options We understand that life can be unpredictable. That's why we offer flexible leasing options to accommodate your changing needs. Find a home that fits your lifestyle with The Reeve Lakeside.
Professional management At The Reeve Lakeside, we pride ourselves on providing exceptional customer service. Our professional management team is dedicated to ensuring that you have a positive experience with us.
Modern Design Experience modern living at its finest with our beautifully designed apartments. With sleek finishes and stylish decor, The Reeve Lakeside is the perfect place to call home.
The Reeve Lakeside is located in Robbinsdale, MN in the 55422 zip code.
Contact
Property Address: 4600 Lake Road Ave, Robbinsdale, MN 55422
Just had a tour with one of the managers, Antonio! The space is beautiful, and it's apparent that supporting residents is a priority. The apartment feels like home, and I love the new appliances!
Review from Apartments.com
Was this helpful?
2/17/24
Not transparent with rent prices
Went for a tour and found the apartment really nice.
Only caveat is they are not transparent with their rent prices The month rent shown online is the price you pay after all the monthly saving. The truth is, the free month rent is prorated and your monthly is $200-300 more.
They also hike the base rent when they have promotions and bring it down a couple days after the promotion.
All other apartments we toured showed actual price and the discount is on top of that.
Review from Apartments.com
6 People Found This Helpful
Was this helpful?
4/8/23
Would Recommend
Management is great! The lobby is always clean. The roof top lounge and pool area are great places to relax. The apartments are energy efficient and a great size. As an extra plus this apartment is also dog and cat friendly.