Fall Special: • 1 month free on a 12-month lease • 6 weeks free on a 16-month lease
Pricing and Floor Plans
One Bedroom A
$1,224
1 Bed, 1 Bath
, 623 Sq. Ft.
Show Floor Plan Details
1 Available Unit
Unit
Total Price
Sq. Ft.
Available
616-103
$1,224
623 Sq. Ft.
Now
Two Bedroom A
$1,319
2 Beds, 1 Bath
, 702 Sq. Ft.
Show Floor Plan Details
3 Available Units
Unit
Total Price
Sq. Ft.
Available
616-101
$1,319
702 Sq. Ft.
Now
616-107
$1,319
702 Sq. Ft.
10/9/26
618-307
$1,319
702 Sq. Ft.
11/13/26
Two Bedroom C
$1,354
2 Beds, 1 Bath
, 870 Sq. Ft.
Show Floor Plan Details
3 Available Units
Unit
Total Price
Sq. Ft.
Available
618-203
$1,354
870 Sq. Ft.
Now
614-205
$1,354
870 Sq. Ft.
Now
618-205
$1,354
870 Sq. Ft.
Now
Two Bedroom B
$1,344
2 Beds, 1 Bath
, 754 Sq. Ft.
Show Floor Plan Details
2 Available Units
Unit
Total Price
Sq. Ft.
Available
614-102
$1,344
754 Sq. Ft.
11/16/26
616-102
$1,344
754 Sq. Ft.
12/1/26
Three Bedroom
Call for Rent
3 Beds, 2 Baths
, 1,175 Sq. Ft.
Show Floor Plan Details
Available Soon
* Price shown is total price based on community-supplied monthly required fees. Excludes user-selected optional fees and variable or usage-based fees and required charges due at or prior to move-in or at move-out. View Fees and Policies for details. Price, availability, fees, and any applicable rent special are subject to change without notice. * Square footage definitions vary. Displayed square footage is approximate.
* Price shown is total price based on community-supplied monthly required fees. Excludes user-selected optional fees and variable or usage-based fees and required charges due at or prior to move-in or at move-out. View Fees and Policies for details. Price, availability, fees, and any applicable rent special are subject to change without notice. * Square footage definitions vary. Displayed square footage is approximate.
* Price shown is total price based on community-supplied monthly required fees. Excludes user-selected optional fees and variable or usage-based fees and required charges due at or prior to move-in or at move-out. View Fees and Policies for details. Price, availability, fees, and any applicable rent special are subject to change without notice. * Square footage definitions vary. Displayed square footage is approximate.
* Price shown is total price based on community-supplied monthly required fees. Excludes user-selected optional fees and variable or usage-based fees and required charges due at or prior to move-in or at move-out. View Fees and Policies for details. Price, availability, fees, and any applicable rent special are subject to change without notice. * Square footage definitions vary. Displayed square footage is approximate.
Map of Coopers Court
Loading...
Restaurants
Groceries
Coffee
Banks
Shopping
Fitness
Points of Interest
Details
Lease Term Options
12 mo
Property Information
Built in 1993
71 units / 3 stories
Property License: #RL-23-234
Fees and Policies
The fees below are based on community-supplied data and may exclude additional fees and utilities.
Utilities & Essentials
Community Protection Program
$11 / mo
Utility Billing Admin Fee
$8 / mo
One-Time Basics
Due at Application
Application Fee Per Applicant
$45
Other
Surface Lot
Garage
Pet policies are negotiable.
Cats
Cat Fee
$300
Cat Rent
$35 / mo
Restrictions
None
Comments
One pet per household
Other Pets
Pet Fee
$300
Pet Rent
$35 / mo
Situational
Lease Buy Out Fee
$2,000
Month to Month Fee
$100 / mo
NSF Tenant Fee
$30 / occurrence
Late Fee
8% of base rent / occurrence
Property Fee Disclaimer Based on community-supplied data and independent market research. Subject to change without notice. May exclude fees for mandatory or optional services and usage-based utilities.
Matterport 3D Tours
Property Highlights
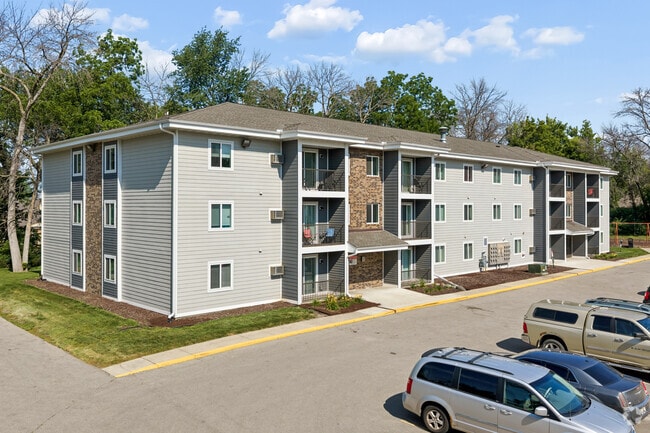
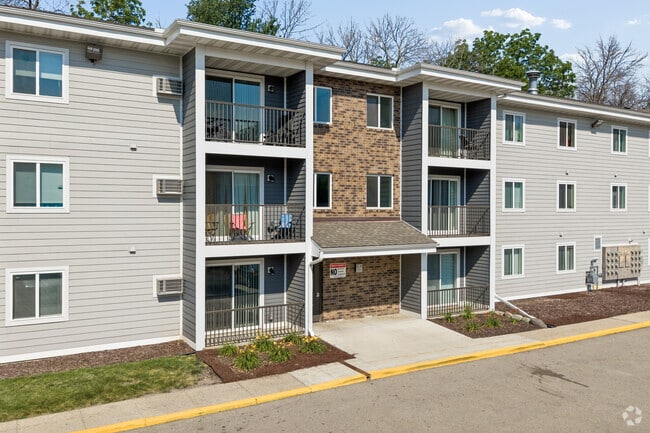
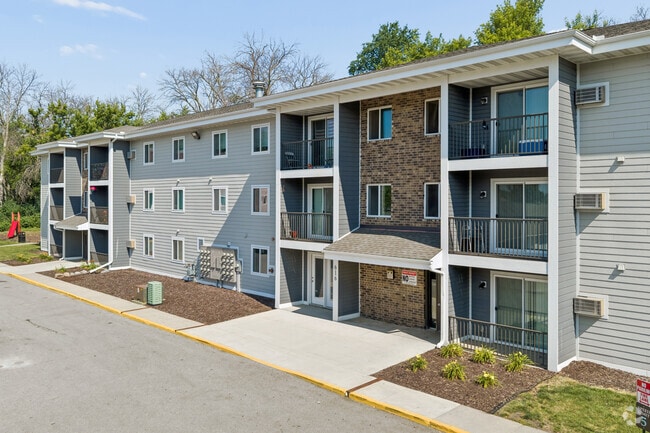
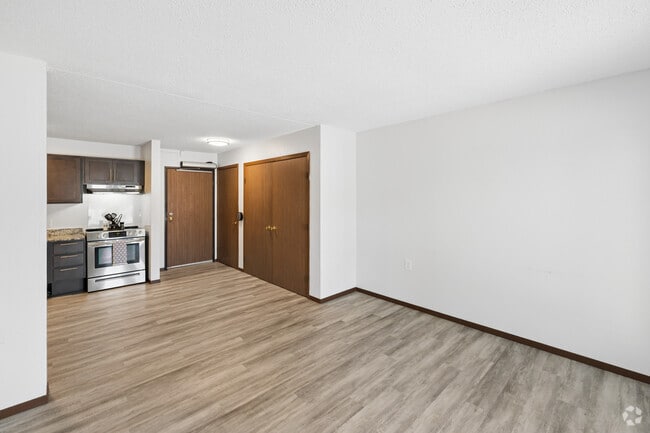
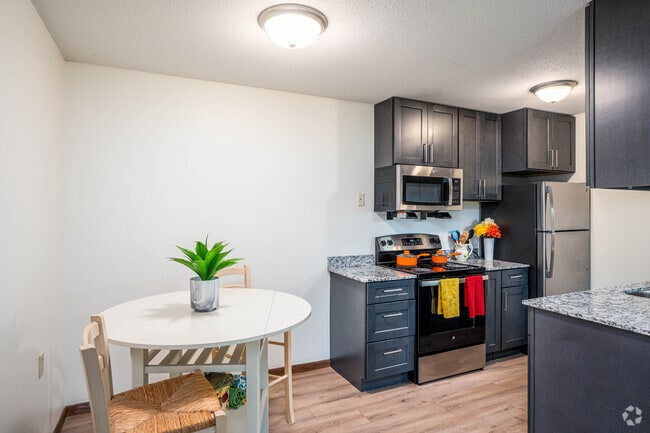
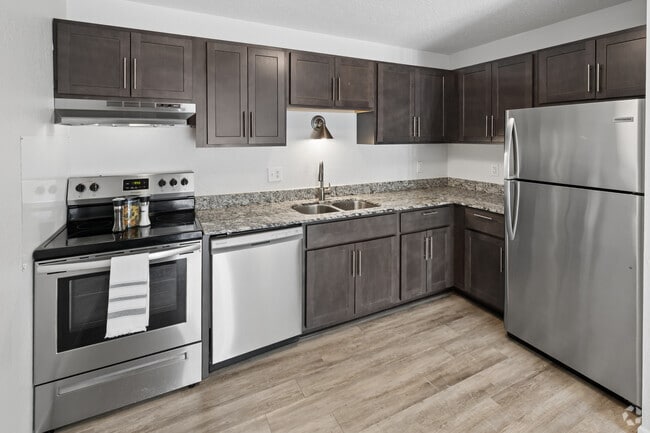
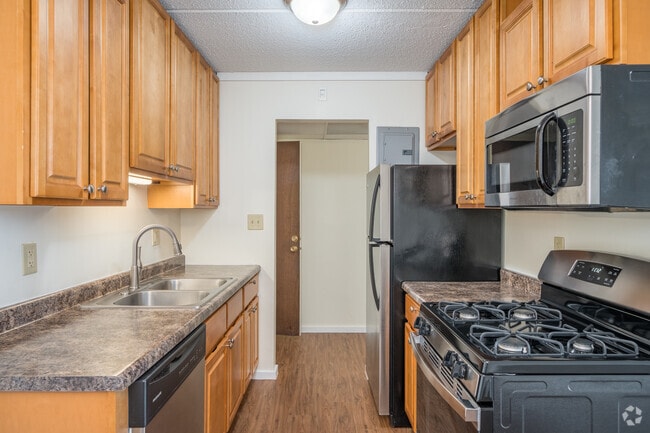
Cooper's Court Apartments in Owatonna, Minnesota, boasts newly renovated units with spacious walk-in closets in select units, private balconies or patios, on-site laundry, a large dining area and stainless steels appliances including a dishwasher.
24 Hour Emergency Maintenance
Air Conditioner
Balconies
BBQ/Picnic Area
Bike Racks
Carpeting
Ceiling Fan
Fully renovated units
Off Street Parking
Storage Units $25/Month
Window Blinds
Apartment Features
Air Conditioning
Balcony
Cable Ready
Ceiling Fans
Dining Room
Dishwasher
High Speed Internet Access
Patio
Smoke Free
Storage Units
Walk-In Closets
Community Features
Basketball Court
Garages
Grill
Laundry Facilities
Maintenance on site
Picnic Area
Playground
Property Manager on Site
Public Transportation
Walk-Up
Area Scores
Walkability
Fairly walkable40 / 100
Driveability
Exceptionally drivable100 / 100
Bikeability
Fairly bikeable50 / 100
Scores provided by
Soundscore ™
Active78 / 100
Scores provided by
HowLoud
Moving to Minnesota South Area, Owatonna, MN
Shopping Centers
Shoppers will appreciate Coopers Court proximity to Bridge Street Square, 577 State Ave, and Maple Creek Marketplace. Bridge Street Square is 0.2 miles away, and 577 State Ave is within a 15 minute walk.
Property Details
Cooper's Court Apartments in Owatonna, Minnesota, boasts newly renovated units with spacious walk-in closets in select units, private balconies or patios, on-site laundry, a large dining area and stainless steels appliances including a dishwasher.
Cooper's Court Apartments in Owatonna, Minnesota, boasts newly renovated units with spacious walk-in closets in select units, private balconies or patios, on-site laundry, a large dining area and stainless steels appliances including a dishwasher.

Coopers Court is located in Owatonna, MN in the 55060 zip code.
Contact
Property Address: 614 W Bridge St, Owatonna, MN 55060