When you sign at Yugo Edge on Oak, you'll save $300 in waived fees!
Pricing and Floor Plans
Cost Calculator: Estimate your monthly and one-time fees.
1 Bed, 1 Bath Plus Renovated
$1,624 - $1,924
1 Bed, 1 Bath
, 655 - 687 Sq. Ft.
Show Floor Plan Details
4 Available Units
Unit
Total Price
Sq. Ft.
Available
Private Bedroom
$1,824
687 Sq. Ft.
Now
New
Private Bedroom
$1,924
687 Sq. Ft.
Now
New
Private Bedroom
$1,624
687 Sq. Ft.
Now
New
1 Bed, 1 Bath Classic
$1,514 - $1,714
1 Bed, 1 Bath
, 595 - 636 Sq. Ft.
Show Floor Plan Details
2 Available Units
Unit
Total Price
Sq. Ft.
Available
Private Bedroom
$1,514
636 Sq. Ft.
Now
Private Bedroom
$1,714
636 Sq. Ft.
8/17/27
1 Bed, 1 Bath Plus
$1,544 - $1,744
1 Bed, 1 Bath
, 649 - 687 Sq. Ft.
Show Floor Plan Details
2 Available Units
Unit
Total Price
Sq. Ft.
Available
Private Bedroom
$1,544
687 Sq. Ft.
Now
Private Bedroom
$1,744
687 Sq. Ft.
8/17/27
1 Bed, 1 Bath Classic Renovated
$1,794
1 Bed, 1 Bath
, 649 Sq. Ft.
Show Floor Plan Details
1 Available Unit
Unit
Total Price
Sq. Ft.
Available
Private Bedroom
$1,794
649 Sq. Ft.
8/17/27
2 Bed, 2 Bath Deluxe
$1,044 - $2,354
2 Beds, 2 Baths
, 1,071 Sq. Ft.
Show Floor Plan Details
3 Available Units
Unit
Total Price
Sq. Ft.
Available
Private Bedroom
$1,044
1,071 Sq. Ft.
Now
Private Bedroom
$1,244
1,071 Sq. Ft.
8/17/27
Entire
$2,354
1,071 Sq. Ft.
8/17/27
2 Bed, 2 Bath Plus
$954 - $1,154
2 Beds, 2 Baths
, 969 Sq. Ft.
Show Floor Plan Details
2 Available Units
Unit
Total Price
Sq. Ft.
Available
Private Bedroom
$954
969 Sq. Ft.
Now
Private Bedroom
$1,154
969 Sq. Ft.
8/17/27
* Price shown is total price based on community-supplied monthly required fees. Excludes user-selected optional fees and variable or usage-based fees and required charges due at or prior to move-in or at move-out. View Fees and Policies for details. Price, availability, fees, and any applicable rent special are subject to change without notice. * Square footage definitions vary. Displayed square footage is approximate.
* Price shown is total price based on community-supplied monthly required fees. Excludes user-selected optional fees and variable or usage-based fees and required charges due at or prior to move-in or at move-out. View Fees and Policies for details. Price, availability, fees, and any applicable rent special are subject to change without notice. * Square footage definitions vary. Displayed square footage is approximate.
* Price shown is total price based on community-supplied monthly required fees. Excludes user-selected optional fees and variable or usage-based fees and required charges due at or prior to move-in or at move-out. View Fees and Policies for details. Price, availability, fees, and any applicable rent special are subject to change without notice. * Square footage definitions vary. Displayed square footage is approximate.
The fees below are based on community-supplied data and may exclude additional fees and utilities.
Utilities & Essentials
Short Term Lease Premium Charge
$100 / mo
One-Time Basics
Due at Application
Application Fee
$50
Due at Move-In
Deposit
$200
Administrative Fee
$250
Dogs
Pet Deposit
$200
Monthly Pet Fee
$30
60 lbs. Weight Limit
Cats
Pet Deposit
$200
Monthly Pet Fee
$30
60 lbs. Weight Limit
Other Pets
Monthly Pet Fee
$10
10 lbs. Weight Limit
Restrictions
Other pets that pose a potential threat to other residents (at Manager's sole discretion) are prohibited.
Comments
Other caged animals including birds, fish, reptiles and hamsters.
Personalized Add-Ons
Parking
$175 / mo
Situational
Damage Waiver Program
$15 / mo
Property Fee Disclaimer Based on community-supplied data and independent market research. Subject to change without notice. May exclude fees for mandatory or optional services and usage-based utilities.
Matterport 3D Tours
Property Highlights
24 Hour Fitness Gym
Air Conditioner
BBQ Grills / Picnic Area
Bike Racks
Granite / Marble Countertops
Heated Parking Garage
High-Speed Internet Provided
On-site maintenance
Partial Utilities Included
Rooftop Terrace
Study Rooms
TV Lounge
Apartment Features
Dishwasher
Furnished
Microwave
Stainless Steel Appliances
Washer/Dryer
Community Features
Clubhouse
Gated
Grill
Lounge
Maintenance on site
Picnic Area
Utilities Included
Area Scores
Walkability
Exceptionally walkable90 / 100
Transit
Exceptional public transit90 / 100
Driveability
Moderately drivable60 / 100
Bikeability
Exceptionally bikeable90 / 100
Scores provided by
Soundscore ™
Active72 / 100
Scores provided by
HowLoud
Transit
Subway
East Bank Station
1 min Drive
Subway
Stadium Village Station
2 min Drive
Subway
Prospect Park Station
3 min Drive
Subway
West Bank Station
5 min Drive
Commuter Rail
Target Field Station & Rail Platform
10 min Drive
Commuter Rail
St. Paul-Minneapolis
13 min Drive
Airport
Minneapolis-St Paul International/Wold-Chamberlain
21 min Drive
Moving to Prospect Park, Minneapolis, MN
Shopping Centers
Shoppers will appreciate Yugo Minneapolis Edge proximity to Stadium Village, Dinkytown Center, and 417-423 SE 14th Ave. Stadium Village is 0.4 miles away, and Dinkytown Center is within a 16 minute walk.
Commuting
With top-notch public transportation and a TransitScore of 90, Prospect Park is exceptional public transit. Within 24.7 miles of Yugo Minneapolis Edge, you’ll find East Bank Station, Stadium Village Station, and Prospect Park Station.
Parks and Recreation
Recreational activities near Yugo Minneapolis Edge are plentiful. Discover 5 parks within 1.6 miles, including Bell Museum of Natural History, East River Flats Park, and Luxton Park.
Airports
Living in Prospect Park provides easy access to Minneapolis-St Paul International/Wold-Chamberlain, located just 22 minutes from Yugo Minneapolis Edge.
Property Details
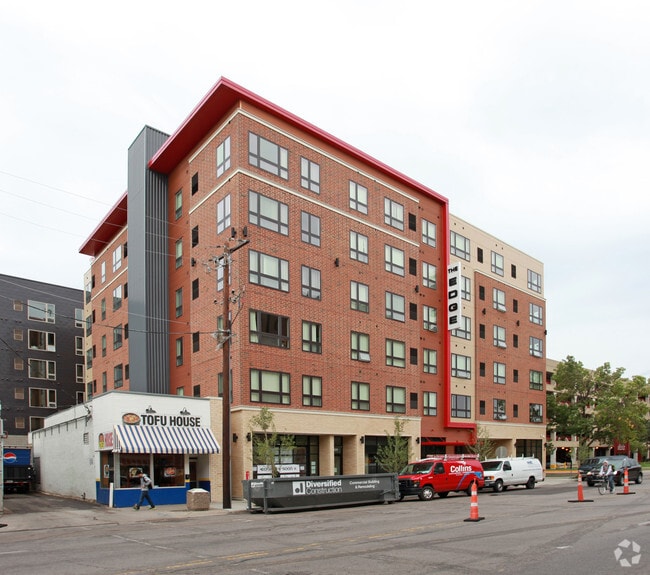
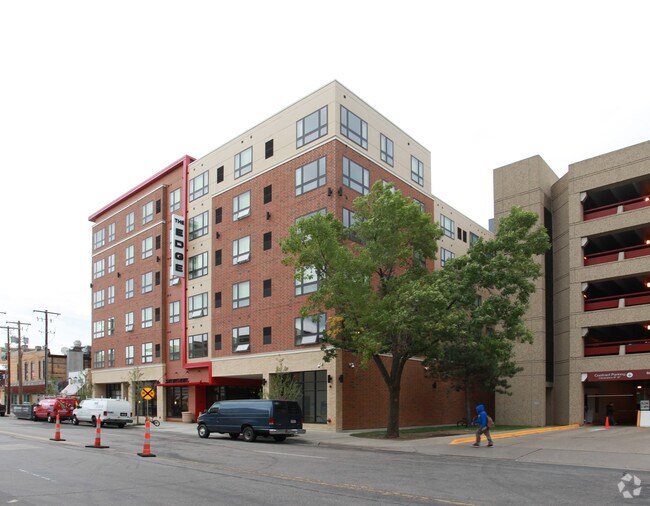
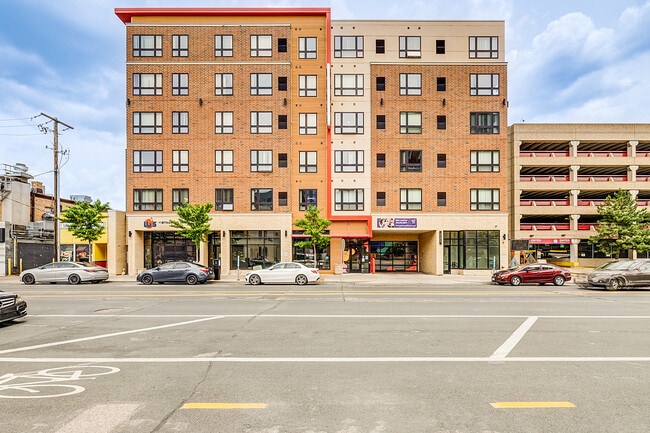
Yugo Minneapolis Edge is located in Minneapolis, MN in the 55414 zip code.
Contact
Property Address: 309 Oak St SE, Minneapolis, MN 55414
Location is close to campus - convenient walking distance. However, management is NOT responsive to residents, and maintenance staff are incompetent, which means that maintenance issues can take a very long time to be resolved. Management doesn't care if your issue gets taken care of in a timely fashion or not. Front desk is only open during business hours, so good luck picking up a package if you aren't home during the day.
Review from Apartments.com
Was this helpful?
10/12/15
Great location, great amenities, average management, high cost
The Edge on Oak is a great place for students who want independence from dorm life and higher quality amenities. With a rooftop patio, fitness room, underground heated garage, and fully furnished units it is a step up from most other buildings in the University East Bank area, but it comes at a cost. The new management company, who recently bought this property in early 2015, is slower to respond to issues and has decreased security by leaving the front door unlocked "to allow potential new... tenants to tour more easily", but at the cost of current tenants who want to feel safe. Fortunately all other doors in the building are electronic and feel quite secure, and the general area of this neighborhood is known to be a safe, student-friendly place.
Review from Apartments.com
5 People Found This Helpful
Was this helpful?
8/1/15
Terrible by all accounts
Previous owners were alright, but the new owners, East Bank Communities, are terrible. The manager, Stephanie, seems to just sit in the office all day on her cell phone. She doesn't respond to calls or emails. Leading wouldn't return my call when I asked about when my lease ends so I can get utilities out of my name. Move out is 21st but lease is over the 31st but they make me pay for the time I'm not there. Parking garage is terrible. No insulation so it's always humid in the apartment.