Get up to $1,500 OFF - Move in by November 1. Limited time offer so call for details and for the best selection. Walk-ins welcome! *Restrictions apply.
Pricing and Floor Plans
Cost Calculator: Estimate your monthly and one-time fees.
Las Vegas - SG
$1,402
Studio, 1 Bath
, 481 Sq. Ft.
Show Floor Plan Details
1 Available Unit
Unit
Total Price
Sq. Ft.
Available
610
$1,402
481 Sq. Ft.
Now
Portland - SH
$1,308
Studio, 1 Bath
, 481 Sq. Ft.
Show Floor Plan Details
1 Available Unit
Unit
Total Price
Sq. Ft.
Available
424
$1,308
481 Sq. Ft.
10/5/26
Aspen - SF
Call for Rent
Studio, 1 Bath
, 424 Sq. Ft.
Show Floor Plan Details
Available Soon
Brooklyn - SJ
Call for Rent
Studio, 1 Bath
, 446 Sq. Ft.
Show Floor Plan Details
Available Soon
Miami - SA(Type A) - ACC
Call for Rent
Studio, 1 Bath
, 473 Sq. Ft.
Show Floor Plan Details
Available Soon
Manhattan - ALCOVE
Call for Rent
Studio, 1 Bath
, 436 Sq. Ft.
Show Floor Plan Details
Available Soon
Philadelphia - SD
Call for Rent
Studio, 1 Bath
, 438 Sq. Ft.
Show Floor Plan Details
Available Soon
Portland
Call for Rent
Studio, 1 Bath
, 462 Sq. Ft.
Show Floor Plan Details
Available Soon
Oakland - SE
Call for Rent
Studio, 1 Bath
, 464 Sq. Ft.
Show Floor Plan Details
Available Soon
Portland - SB(TypeA) - ACC
Call for Rent
Studio, 1 Bath
, 481 Sq. Ft.
Show Floor Plan Details
Available Soon
New York - CJ ALCOVE
$1,507 - $1,517
1 Bed, 1 Bath
, 516 - 517 Sq. Ft.
Show Floor Plan Details
2 Available Units
Unit
Total Price
Sq. Ft.
Available
207
$1,517
516 Sq. Ft.
11/1/26
205
$1,507
517 Sq. Ft.
12/1/26
Phoenix - CB ALCOVE
$1,465
1 Bed, 1 Bath
, 518 Sq. Ft.
Show Floor Plan Details
1 Available Unit
Unit
Total Price
Sq. Ft.
Available
116
$1,465
518 Sq. Ft.
Now
Atlanta - ALCOVE
$1,502
1 Bed, 1 Bath
, 531 Sq. Ft.
Show Floor Plan Details
1 Available Unit
Unit
Total Price
Sq. Ft.
Available
319
$1,502
531 Sq. Ft.
10/1/26
Providence - CH ALCOVE
$1,567
1 Bed, 1 Bath
, 538 Sq. Ft.
Show Floor Plan Details
1 Available Unit
Unit
Total Price
Sq. Ft.
Available
508
$1,567
538 Sq. Ft.
10/1/26
Denver - 1S
$1,814
1 Bed, 1 Bath
, 656 Sq. Ft.
Show Floor Plan Details
1 Available Unit
Unit
Total Price
Sq. Ft.
Available
403
$1,814
656 Sq. Ft.
10/1/26
Baltimore - 1L
$1,800
1 Bed, 1 Bath
, 734 Sq. Ft.
Show Floor Plan Details
1 Available Unit
Unit
Total Price
Sq. Ft.
Available
522
$1,800
734 Sq. Ft.
10/26/26
Baltimore - 1N
$1,805
1 Bed, 1 Bath
, 734 Sq. Ft.
Show Floor Plan Details
1 Available Unit
Unit
Total Price
Sq. Ft.
Available
215
$1,805
734 Sq. Ft.
12/1/26
Providence - CG ALCOVE
Call for Rent
1 Bed, 1 Bath
, 537 Sq. Ft.
Show Floor Plan Details
Available Soon
San Francisco - 1G
Call for Rent
1 Bed, 1 Bath
, 640 Sq. Ft.
Show Floor Plan Details
Available Soon
Chicago - 1Q
Call for Rent
1 Bed, 1 Bath
, 717 Sq. Ft.
Show Floor Plan Details
Available Soon
Milwaukee - 1B
Call for Rent
1 Bed, 1 Bath
, 592 Sq. Ft.
Show Floor Plan Details
Available Soon
San Diego - 1J
Call for Rent
1 Bed, 1 Bath
, 647 Sq. Ft.
Show Floor Plan Details
Available Soon
San Antonio - CK ALCOVE
Call for Rent
1 Bed, 1 Bath
, 684 Sq. Ft.
Show Floor Plan Details
Available Soon
Boulder - 1A(Type A) - ACC
Call for Rent
1 Bed, 1 Bath
, 732 Sq. Ft.
Show Floor Plan Details
Available Soon
Nashville - CC ALCOVE
Call for Rent
1 Bed, 1 Bath
, 492 Sq. Ft.
Show Floor Plan Details
Available Soon
Austin - 1R
Call for Rent
1 Bed, 1 Bath
, 662 Sq. Ft.
Show Floor Plan Details
Available Soon
Asheville 1+B
Call for Rent
1 Bed, 1 Bath
, 681 Sq. Ft.
Show Floor Plan Details
Available Soon
Nashville - CE ALCOVE
Call for Rent
1 Bed, 1 Bath
, 504 Sq. Ft.
Show Floor Plan Details
Available Soon
Providence - ACC ALCOVE
Call for Rent
1 Bed, 1 Bath
, 538 Sq. Ft.
Show Floor Plan Details
Available Soon
San Francisco - 1H
Call for Rent
1 Bed, 1 Bath
, 649 Sq. Ft.
Show Floor Plan Details
Available Soon
Boston - 1E
Call for Rent
1 Bed, 1 Bath
, 669 Sq. Ft.
Show Floor Plan Details
Available Soon
Boston - 1C
Call for Rent
1 Bed, 1 Bath
, 674 Sq. Ft.
Show Floor Plan Details
Available Soon
Seattle - 1M
Call for Rent
1 Bed, 1 Bath
, 717 Sq. Ft.
Show Floor Plan Details
Available Soon
Memphis - 1F
Call for Rent
1 Bed, 1 Bath
, 720 Sq. Ft.
Show Floor Plan Details
Available Soon
Memphis - 1K
Call for Rent
1 Bed, 1 Bath
, 720 Sq. Ft.
Show Floor Plan Details
Available Soon
New Orleans - 1+B
Call for Rent
1 Bed, 1 Bath
, 734 Sq. Ft.
Show Floor Plan Details
Available Soon
San Antonio - 1D
Call for Rent
1 Bed, 1 Bath
, 684 Sq. Ft.
Show Floor Plan Details
Available Soon
Dallas - 2E
$2,488 - $2,520
2 Beds, 2 Baths
, 1,007 Sq. Ft.
Show Floor Plan Details
2 Available Units
Unit
Total Price
Sq. Ft.
Available
539
$2,488
1,007 Sq. Ft.
10/1/26
439
$2,520
1,007 Sq. Ft.
12/1/26
Madison - 2D
$2,481
2 Beds, 2 Baths
, 969 Sq. Ft.
Show Floor Plan Details
1 Available Unit
Unit
Total Price
Sq. Ft.
Available
401
$2,481
969 Sq. Ft.
11/1/26
Burlington - 2B
Call for Rent
2 Beds, 2 Baths
, 1,052 Sq. Ft.
Show Floor Plan Details
Available Soon
Burlington - 2C
Call for Rent
2 Beds, 2 Baths
, 1,117 Sq. Ft.
Show Floor Plan Details
Available Soon
Detroit - 2A(Type A) - ACC
Call for Rent
2 Beds, 2 Baths
, 1,113 Sq. Ft.
Show Floor Plan Details
Available Soon
* Price shown is total price based on community-supplied monthly required fees. Excludes user-selected optional fees and variable or usage-based fees and required charges due at or prior to move-in or at move-out. View Fees and Policies for details. Price, availability, fees, and any applicable rent special are subject to change without notice. * Square footage definitions vary. Displayed square footage is approximate.
* Price shown is total price based on community-supplied monthly required fees. Excludes user-selected optional fees and variable or usage-based fees and required charges due at or prior to move-in or at move-out. View Fees and Policies for details. Price, availability, fees, and any applicable rent special are subject to change without notice. * Square footage definitions vary. Displayed square footage is approximate.
* Price shown is total price based on community-supplied monthly required fees. Excludes user-selected optional fees and variable or usage-based fees and required charges due at or prior to move-in or at move-out. View Fees and Policies for details. Price, availability, fees, and any applicable rent special are subject to change without notice. * Square footage definitions vary. Displayed square footage is approximate.
* Price shown is total price based on community-supplied monthly required fees. Excludes user-selected optional fees and variable or usage-based fees and required charges due at or prior to move-in or at move-out. View Fees and Policies for details. Price, availability, fees, and any applicable rent special are subject to change without notice. * Square footage definitions vary. Displayed square footage is approximate.
The fees below are based on community-supplied data and may exclude additional fees and utilities.
Utilities & Essentials
Utility Administration Fee
$8 / mo
Electricity Charge
Varies / mo
Trash/Recycling Charge
Varies / mo
Water/Sewer/Storm Charge
Varies / mo
One-Time Basics
Due at Application
Application Fee
$50
Due at Move-In
Administration Fee
$150
Deposit
$500
Other
Garage Rent
$185 - $235 / mo
Additional Parking Options
Other
Covered
Dogs
Dog Fee
$300
Dog Rent
$50 / mo
Restrictions
Must be spayed/neutered. Maximum of two pets per home. Breed restrictions Apply.
Comments
| Restrictions: Must be spayed/neutered. Maximum of two pets per home. Breed restrictions Apply.
Cats
Cat Fee
$300
Cat Rent
$25 / mo
Restrictions
Must be spayed/neutered. Maximum of two pets per home.
Comments
| Restrictions: Must be spayed/neutered. Maximum of two pets per home.
Other Pets
One Time Pet Fee (nonrefundable)
$300
Storage Unit
Storage Space
$25 - $100 / mo
Personalized Add-Ons
Cat Fee (Monthly)
$25 / mo
Dog Fee (Monthly)
$50 / mo
Situational
Master Insurance Policy - Noncompliance
$30 / mo
Utility Recovery Admin Fee
$15 / occurrence
NSF Tenant Fee
$30 / occurrence
Late Fee (8% of Past Due Rent)
8% of base rent / occurrence
Property Fee Disclaimer Based on community-supplied data and independent market research. Subject to change without notice. May exclude fees for mandatory or optional services and usage-based utilities.
Matterport 3D Tours
Property Highlights

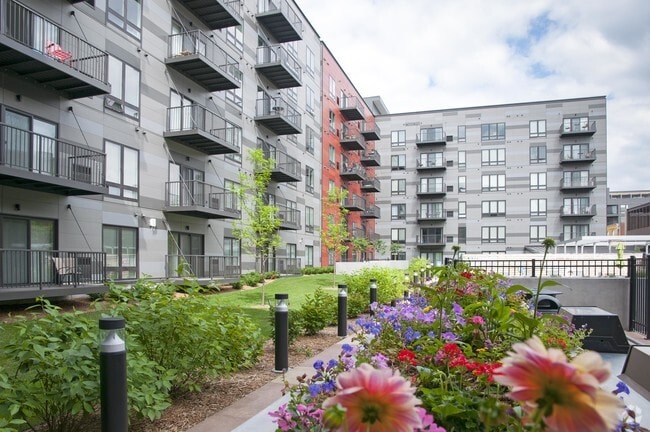
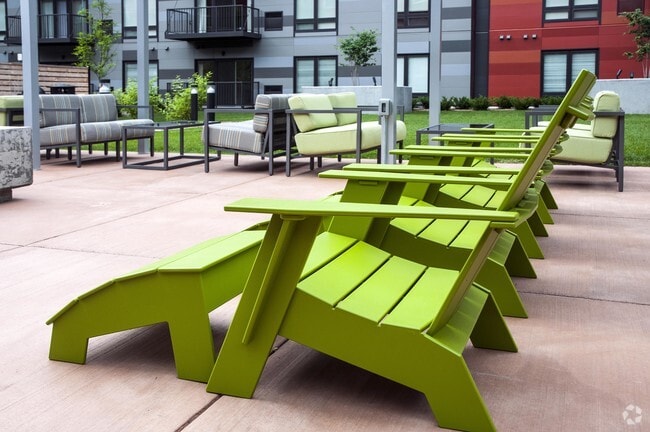
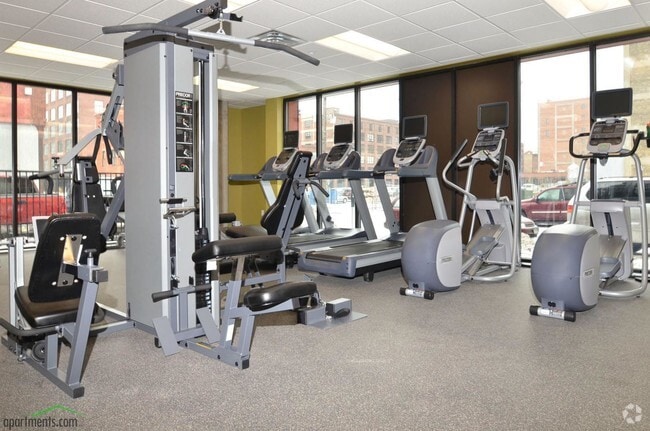
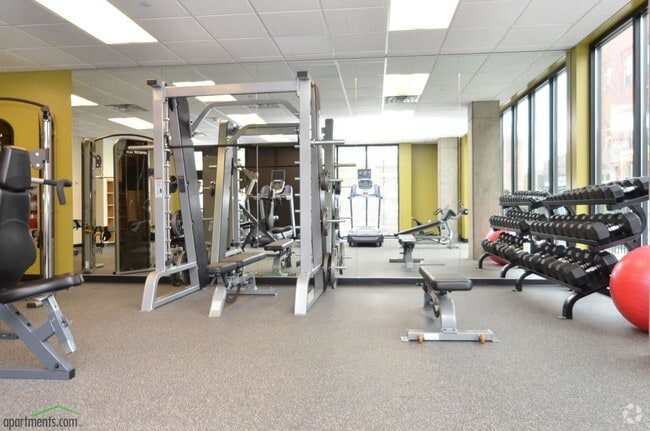
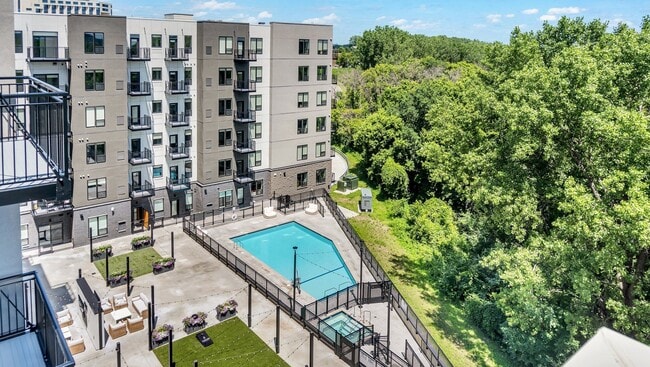
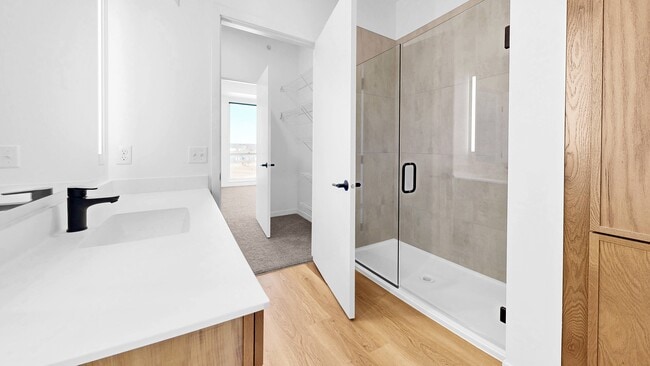

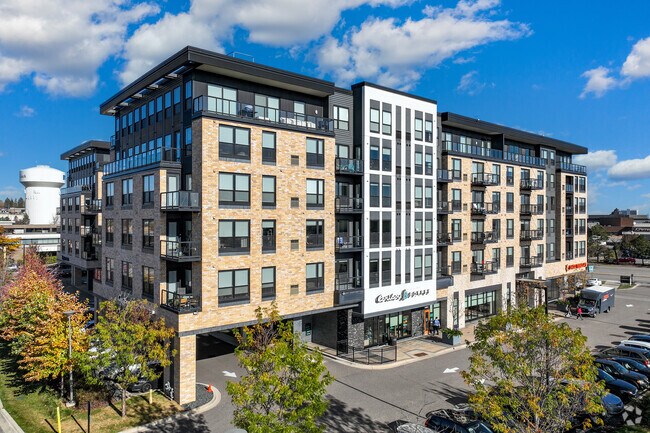
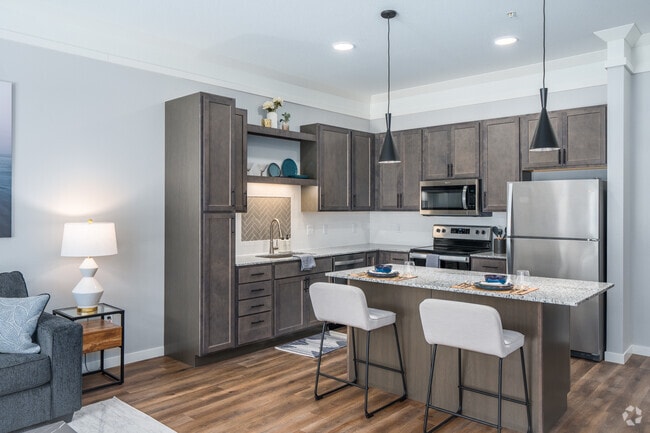
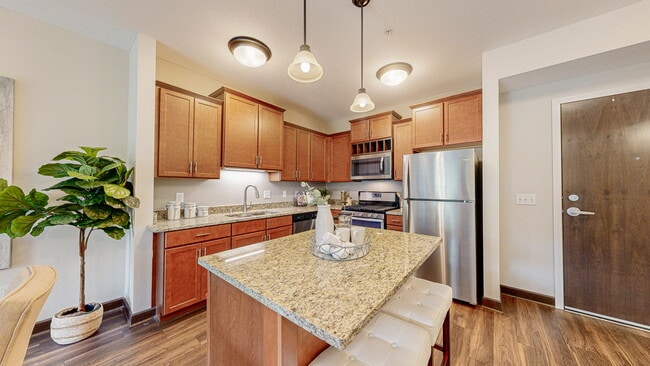
Our pet-friendly North Loop apartments offer the perfect place to call home in the heart of Minneapolis, with easy access to everything the city has to offer. Our spacious studio, one, and two-bedroom apartments feature balconies, large kitchen islands, and ample closet space, all with the convenience of on-site management and maintenance. Enjoy community amenities like an outdoor pool, fitness center, and community room, designed to keep you active and relaxed. Located near top attractions such as Target Field, The Filmore, and North Loop Dog Park, our apartments in North Loop, Minneapolis puts you in the heart of the action.
Additional Yoga / Fitness Class Room
BBQ/Picnic Area
Bike Workshop with Park Tools
Dog Park and Run
Electric Charge Charging Stations.
Energy Star Certified Community
Espresso Kitchen Cabinets
Fire Pit
Fireplace *select units
Granite Portable Island
Guest Suite
Luxer One Package Locker
Maple Kitchen Cabinets
Pet Wash
Wheelchair Access
Apartment Features
Dishwasher
Fireplace
High Speed Internet Access
Kitchen
Microwave
Smoke Free
Washer/Dryer
Window Coverings
Workshop
Community Features
Clubhouse
Courtyard
Dog Park
Elevator
Fitness Center
Maintenance on site
Pet Washing Station
Picnic Area
Pool
Property Manager on Site
Spa
Sundeck
Area Scores
Walkability
Very walkable80 / 100
Transit
Exceptional public transit90 / 100
Driveability
Moderately drivable70 / 100
Bikeability
Very bikeable80 / 100
Scores provided by
Soundscore ™
Busy67 / 100
Scores provided by
HowLoud
Transit
Subway
Target Field Station Platform 2
2 min Drive
Subway
Target Field Station
2 min Drive
Subway
Warehouse District/Hennepin Avenue Station
3 min Drive
Subway
Nicollet Mall Station
3 min Drive
Commuter Rail
Target Field Station & Rail Platform
2 min Drive
Commuter Rail
Fridley Station & Platform
13 min Drive
Airport
Minneapolis-St Paul International/Wold-Chamberlain
24 min Drive
Moving to Warehouse District, Minneapolis, MN
Shopping Centers
Shoppers will appreciate Third North Apartments proximity to 560 N 6th Ave, Broadway Shopping Center, and Highland Bank Court. 560 N 6th Ave is 0.5 miles away, and Broadway Shopping Center is within a 20 minute walk.
Commuting
With top-notch public transportation and a TransitScore of 90, Warehouse District is exceptional public transit. Within 19.9 miles of Third North Apartments, you’ll find Target Field Station Platform 2, Target Field Station, and Warehouse District/Hennepin Avenue Station.
Parks and Recreation
Recreational activities near Third North Apartments are plentiful. Discover 5 parks within 1.2 miles, including Sumner Field Park, Hall Park, and Boom Island Park.
Airports
Living in Warehouse District provides easy access to Minneapolis-St Paul International/Wold-Chamberlain, located just 24 minutes from Third North Apartments.
Property Details
Our pet-friendly North Loop apartments offer the perfect place to call home in the heart of Minneapolis, with easy access to everything the city has to offer. Our spacious studio, one, and two-bedroom apartments feature balconies, large kitchen... islands, and ample closet space, all with the convenience of on-site management and maintenance. Enjoy community amenities like an outdoor pool, fitness center, and community room, designed to keep you active and relaxed. Located near top attractions such as Target Field, The Filmore, and North Loop Dog Park, our apartments in North Loop, Minneapolis puts you in the heart of the action.
Our pet-friendly North Loop apartments offer the perfect place to call home in the heart of Minneapolis, with easy access to everything the city has to offer. Our spacious studio, one, and two-bedroom apartments feature balconies, large kitchen islands, and ample closet space, all with the convenience of on-site management and maintenance. Enjoy community amenities like an outdoor pool, fitness center, and community room, designed to keep you active and relaxed. Located near top attractions such as Target Field, The Filmore, and North Loop Dog Park, our apartments in North Loop, Minneapolis puts you in the heart of the action.
Third North Apartments is located in Minneapolis, MN in the 55401 zip code.
Contact
Property Address: 800 N 3rd St, Minneapolis, MN 55401
I've moved four straight years from apt to apt and I think I finally found a place to stay. The area is wonderful and getting better. The location is close enough to downtown to feel the energy of the city but far enough away for when rest and relaxation is wanted. The building has wonderful amenities that are kept clean and in fine working condition. The community and the people are very open and make the complex feel homely. Very pet friendly, I almost feel outnumbered because I don't have a... dog. Simply put, this will be home for a few years at least.