Cost Calculator: Estimate your monthly and one-time fees.
Cedar 2 - 80% AMI
$1,133
Studio, 1 Bath
, 474 Sq. Ft.
Show Floor Plan Details
1 Available Unit
Unit
Total Price
Sq. Ft.
Available
404
$1,133
474 Sq. Ft.
Now
Cedar 1 - 60% AMI
$1,233
Studio, 1 Bath
, 458 Sq. Ft.
Show Floor Plan Details
1 Available Unit
Unit
Total Price
Sq. Ft.
Available
618
$1,233
458 Sq. Ft.
Now
Cedar 2
$1,313
Studio, 1 Bath
, 474 Sq. Ft.
Show Floor Plan Details
1 Available Unit
Unit
Total Price
Sq. Ft.
Available
402
$1,313
474 Sq. Ft.
10/1/26
Olson R1
$1,741
1 Bed, 1 Bath
, 686 Sq. Ft.
Show Floor Plan Details
1 Available Unit
Unit
Total Price
Sq. Ft.
Available
319
$1,741
686 Sq. Ft.
Now
Lyndale F - Alcove
$1,450
1 Bed, 1 Bath
, 604 Sq. Ft.
Show Floor Plan Details
1 Available Unit
Unit
Total Price
Sq. Ft.
Available
322
$1,450
604 Sq. Ft.
9/30/26
* Price shown is total price based on community-supplied monthly required fees. Excludes user-selected optional fees and variable or usage-based fees and required charges due at or prior to move-in or at move-out. View Fees and Policies for details. Price, availability, fees, and any applicable rent special are subject to change without notice. * Square footage definitions vary. Displayed square footage is approximate.
* Price shown is total price based on community-supplied monthly required fees. Excludes user-selected optional fees and variable or usage-based fees and required charges due at or prior to move-in or at move-out. View Fees and Policies for details. Price, availability, fees, and any applicable rent special are subject to change without notice. * Square footage definitions vary. Displayed square footage is approximate.
* Price shown is total price based on community-supplied monthly required fees. Excludes user-selected optional fees and variable or usage-based fees and required charges due at or prior to move-in or at move-out. View Fees and Policies for details. Price, availability, fees, and any applicable rent special are subject to change without notice. * Square footage definitions vary. Displayed square footage is approximate.
The fees below are based on community-supplied data and may exclude additional fees and utilities.
Utilities & Essentials
Utility Service Fee
$7.75 / mo
Utility - Water/Sewer
Usage-Based / mo
Utility - Gas
Usage-Based / mo
Utility - Electric
Varies / mo
One-Time Basics
Due at Application
Application Fee Per Applicant
$50
Due at Move-In
Administrative Fee
$150
Security Deposit - Non-Refundable
$500
Other
Garage
Pet policies are negotiable.
Dogs
Dog Deposit
$250
Dog Rent
$50 / mo
Restrictions
No breed or size restrictions
Comments
A maximum of two pets per unit
Cats
Cat Deposit
$250
Cat Rent
$50 / mo
Restrictions
No breed or size restrictions
Comments
A maximum of two pets per unit
Personalized Add-Ons
High Speed Internet Access
Varies / mo
Property Fee Disclaimer Based on community-supplied data and independent market research. Subject to change without notice. May exclude fees for mandatory or optional services and usage-based utilities.
Property Highlights
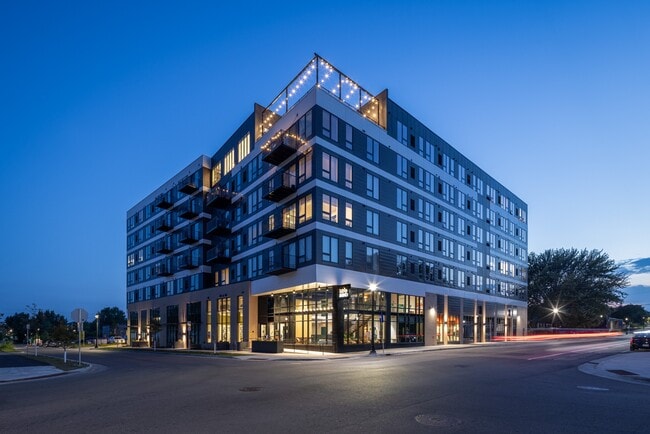
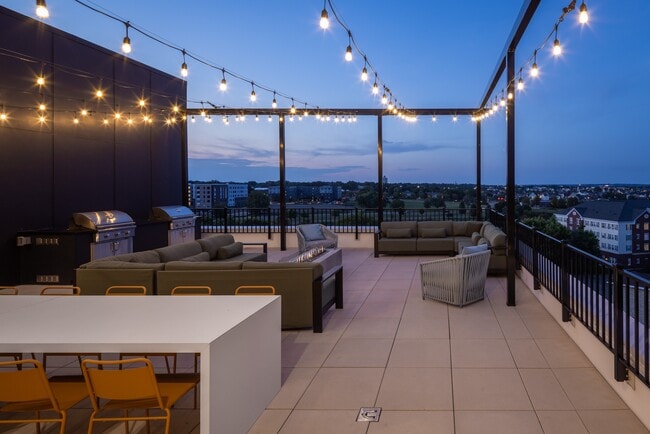
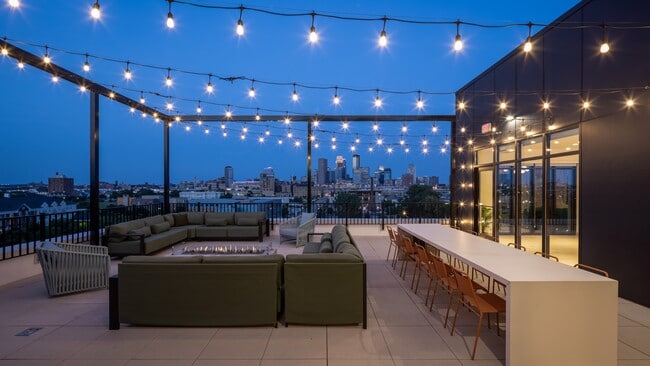
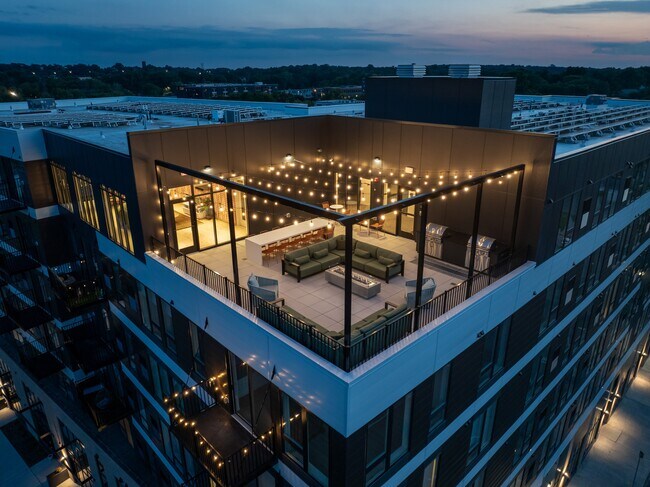
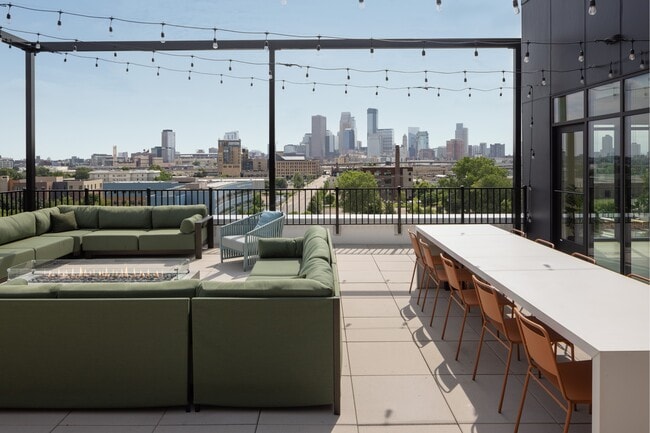
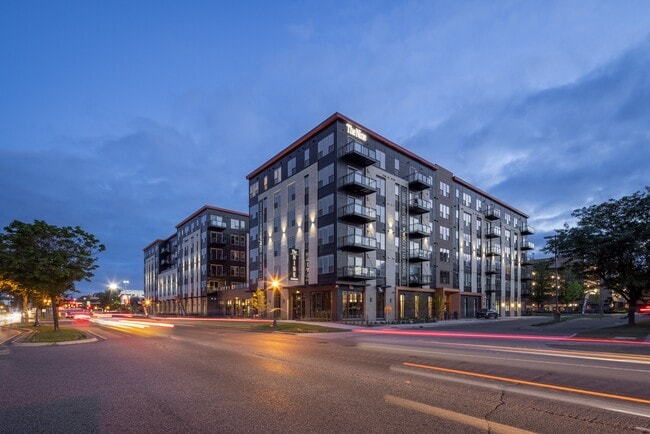

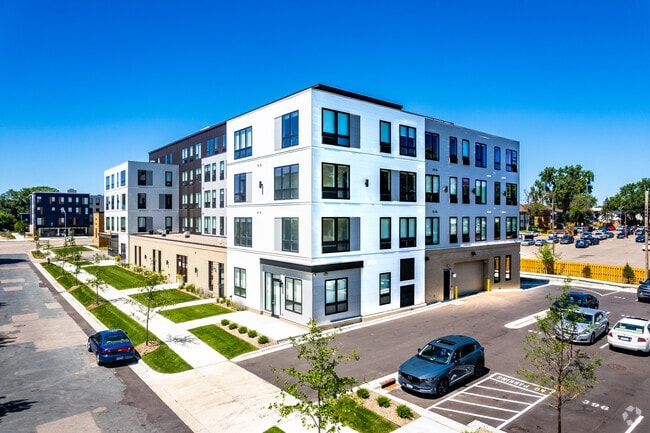
Welcome to Miro Apartments — modern living in a convenient Minneapolis location near the North Loop, downtown, Theodore Wirth Park, and Target Field. Choose from studio, one, and two-bedroom homes featuring designer finishes, stainless steel appliances, in-home washer and dryer, and open-concept layouts.Residents enjoy a rooftop deck with skyline views, fitness center, coworking spaces, bike storage, and stylish community lounges — all close to dining, entertainment, parks, and transit.
7th Floor Clubroom
Bike Racks
Carpeting & Luxury Vinyl Flooring
Ceiling Fan
Community Lounges
Conference Room
Controlled Building Access
Flexible Rent Payments
Frigidaire Stovetop/Oven
In-Unit Washer/Dryer
Rooftop Deck With Grills & Skyline Views
Select Units with Balcony
Select Units with Views of Downtown
Stainless Steel Frigidaire Refrigerator
Work From Home Nooks
Apartment Features
Air Conditioning
Balcony
Cable Ready
Ceiling Fans
Deck
Dishwasher
Microwave
Oven
Refrigerator
Vinyl Flooring
Washer/Dryer
Community Features
Conference Rooms
Elevator
Fitness Center
Garages
Grill
Lounge
Maintenance on site
Package Service
Pet Washing Station
Property Manager on Site
Roof Terrace
Waterfront
Area Scores
Walkability
Moderately walkable70 / 100
Transit
Good public transit70 / 100
Driveability
Exceptionally drivable100 / 100
Bikeability
Very bikeable80 / 100
Scores provided by
Soundscore ™
Active71 / 100
Scores provided by
HowLoud
Transit
Commuter Rail
Target Field Station & Rail Platform
7 min Drive
Commuter Rail
Fridley Station & Platform
16 min Drive
Airport
Minneapolis-St Paul International/Wold-Chamberlain
25 min Drive
Moving to Harrison, Minneapolis, MN
Shopping Centers
Shoppers will appreciate Miro proximity to 560 N 6th Ave, Laurel Village, and Market Place West. 560 N 6th Ave is 1 mile away, and Laurel Village is within a 20 minute walk.
Commuting
With a TransitScore of 70, Miro has good public transit, including 10 transit stops within 20.9 miles. Transit options include Target Field Station Platform 2 and Target Field Station.
Parks and Recreation
Recreational activities near Miro are plentiful. Discover 5 parks within 0.9 miles, including Harrison Park, Sumner Field Park, and Lovell Square Park.
Airports
Living in Harrison provides easy access to Minneapolis-St Paul International/Wold-Chamberlain, located just 24 minutes from Miro.
Property Details
Welcome to Miro Apartments — modern living in a convenient Minneapolis location near the North Loop, downtown, Theodore Wirth Park, and Target Field. Choose from studio, one, and two-bedroom homes featuring designer finishes, stainless steel... appliances, in-home washer and dryer, and open-concept layouts.Residents enjoy a rooftop deck with skyline views, fitness center, coworking spaces, bike storage, and stylish community lounges — all close to dining, entertainment, parks, and transit.
Welcome to Miro Apartments — modern living in a convenient Minneapolis location near the North Loop, downtown, Theodore Wirth Park, and Target Field. Choose from studio, one, and two-bedroom homes featuring designer finishes, stainless steel appliances, in-home washer and dryer, and open-concept layouts.Residents enjoy a rooftop deck with skyline views, fitness center, coworking spaces, bike storage, and stylish community lounges — all close to dining, entertainment, parks, and transit.
Miro is located in Minneapolis, MN in the 55405 zip code.
Work was completed. Work was completed within three weeks of reporting the issue.
Review from Apartments.com
Was this helpful?
Property Manager at Miro responded to this review
Hi Jeffrey,
We appreciate your 5-star review! It's encouraging to hear that the work follow-through met your expectations within a promising timeline. We're always here for our residents, ensuring any issues are swiftly resolved. Thank you for... recognizing our dedication to improving your living experience!