One Month Free Look & Lease Special! Look and lease special applies to all applications submitted within 48 hours of a tour! Special varies by floor plan and move in date. Huxley rent includes electric, gas, water, and sewer.
Pricing and Floor Plans
Cost Calculator: Estimate your monthly and one-time fees.
A1 Studio Walk up/Patio
$1,299
Studio, 1 Bath
, 394 Sq. Ft.
Show Floor Plan Details
1 Available Unit
Unit
Total Price
Sq. Ft.
Available
118
$1,299
394 Sq. Ft.
Now
New
A1 Studio
$1,299
Studio, 1 Bath
, 394 Sq. Ft.
Show Floor Plan Details
1 Available Unit
Unit
Total Price
Sq. Ft.
Available
410
$1,299
394 Sq. Ft.
10/6/26
A2 Studio
$1,360 - $1,560
Studio, 1 Bath
, 422 Sq. Ft.
Show Floor Plan Details
Available Soon
A2 Studio Balcony
$1,380 - $1,580
Studio, 1 Bath
, 422 Sq. Ft.
Show Floor Plan Details
Available Soon
A2 Studio Walk up/Patio
$1,380 - $1,580
Studio, 1 Bath
, 422 Sq. Ft.
Show Floor Plan Details
Available Soon
D3 1 Bedroom Walk up
$1,599
1 Bed, 1 Bath
, 550 Sq. Ft.
Show Floor Plan Details
1 Available Unit
Unit
Total Price
Sq. Ft.
Available
107
$1,599
550 Sq. Ft.
Now
E2 Lar 1 Bedroom Balcony
$1,725
1 Bed, 1 Bath
, 649 Sq. Ft.
Show Floor Plan Details
1 Available Unit
Unit
Total Price
Sq. Ft.
Available
408
$1,725
649 Sq. Ft.
10/6/26
C1 1 Bedroom
$1,588
1 Bed, 1 Bath
, 466 - 514 Sq. Ft.
Show Floor Plan Details
1 Available Unit
Unit
Total Price
Sq. Ft.
Available
316
$1,588
466 Sq. Ft.
11/6/26
C6 1 Bedroom
$1,575 - $1,775
1 Bed, 1 Bath
, 551 Sq. Ft.
Show Floor Plan Details
Available Soon
C6 1 Bedroom Walk Up
$1,575 - $1,775
1 Bed, 1 Bath
, 551 Sq. Ft.
Show Floor Plan Details
Available Soon
C3 1 Bedroom
$1,588 - $1,788
1 Bed, 1 Bath
, 460 Sq. Ft.
Show Floor Plan Details
Available Soon
C2 1 Bedroom/Balcony
$1,588 - $1,788
1 Bed, 1 Bath
, 514 Sq. Ft.
Show Floor Plan Details
Available Soon
C1 1 Bedroom w Balcony
$1,588 - $1,788
1 Bed, 1 Bath
, 466 - 505 Sq. Ft.
Show Floor Plan Details
Available Soon
C1 1 Bedroom Walk up/Patio
$1,588 - $1,788
1 Bed, 1 Bath
, 466 - 505 Sq. Ft.
Show Floor Plan Details
Available Soon
C5 1 Bedroom
$1,589 - $1,789
1 Bed, 1 Bath
, 504 Sq. Ft.
Show Floor Plan Details
Available Soon
C4 1 Bedroom
$1,589 - $1,789
1 Bed, 1 Bath
, 506 Sq. Ft.
Show Floor Plan Details
Available Soon
E4 Large 1 Bedroom Balcony
$1,620 - $1,820
1 Bed, 1 Bath
, 537 Sq. Ft.
Show Floor Plan Details
Available Soon
E4 Large 1 Bedroom Walk Up
$1,620 - $1,820
1 Bed, 1 Bath
, 537 Sq. Ft.
Show Floor Plan Details
Available Soon
D1 1 Bedroom
$1,650 - $1,850
1 Bed, 1 Bath
, 584 Sq. Ft.
Show Floor Plan Details
Available Soon
D2 1 Bedroom Walk up
$1,685 - $1,885
1 Bed, 1 Bath
, 603 Sq. Ft.
Show Floor Plan Details
Available Soon
E1 Large 1 Bedroom
$1,775 - $1,975
1 Bed, 1 Bath
, 609 - 615 Sq. Ft.
Show Floor Plan Details
Available Soon
E1 Large 1 Bedroom Balcony
$1,795 - $1,995
1 Bed, 1 Bath
, 609 - 615 Sq. Ft.
Show Floor Plan Details
Available Soon
E2 Large 1 Bedroom
$1,799 - $1,999
1 Bed, 1 Bath
, 649 Sq. Ft.
Show Floor Plan Details
Available Soon
E2 Large 1 Bedroom Walk up/Patio
$1,799 - $1,999
1 Bed, 1 Bath
, 649 Sq. Ft.
Show Floor Plan Details
Available Soon
E3 Large 1 Bedroom Walk Up
$1,830 - $2,030
1 Bed, 1 Bath
, 657 Sq. Ft.
Show Floor Plan Details
Available Soon
F3 1 Bedroom Plus Den Balcony
$1,850 - $2,050
1 Bed, 1 Bath
, 661 Sq. Ft.
Show Floor Plan Details
Available Soon
G3 2Bedroom/2Bath Balcony
$2,150
2 Beds, 2 Baths
, 811 Sq. Ft.
Show Floor Plan Details
1 Available Unit
Unit
Total Price
Sq. Ft.
Available
304
$2,150
811 Sq. Ft.
11/6/26
G1 2 Bedroom Balcony
$2,199 - $2,400
2 Beds, 1 Bath
, 827 Sq. Ft.
Show Floor Plan Details
1 Available Unit
Unit
Total Price
Sq. Ft.
Available
226
$2,199
827 Sq. Ft.
11/6/26
F1 2 Bedroom Balcony
$1,900 - $2,100
2 Beds, 1 Bath
, 684 Sq. Ft.
Show Floor Plan Details
Available Soon
F1 2 Bedroom Walk up/Patio
$1,900 - $2,100
2 Beds, 1 Bath
, 684 Sq. Ft.
Show Floor Plan Details
Available Soon
F4 2 Bedroom
$1,925 - $2,125
2 Beds, 1 Bath
, 678 - 695 Sq. Ft.
Show Floor Plan Details
Available Soon
G1 2 Bedroom Walk up/Patio
$2,199 - $2,399
2 Beds, 1 Bath
, 827 Sq. Ft.
Show Floor Plan Details
Available Soon
G2 2 Bedroom/2Bath Balcony
$2,250 - $2,450
2 Beds, 2 Baths
, 826 Sq. Ft.
Show Floor Plan Details
Available Soon
H1 2 Bedroom/2 Bath Balcony
$2,299 - $2,499
2 Beds, 2 Baths
, 840 Sq. Ft.
Show Floor Plan Details
Available Soon
H2 Large 2 Bedroom/2Bath Balcony
$2,499 - $2,699
2 Beds, 2 Baths
, 950 Sq. Ft.
Show Floor Plan Details
Available Soon
H3 Large 2Bedroom/2Bath
$2,499 - $2,699
2 Beds, 2 Baths
, 951 Sq. Ft.
Show Floor Plan Details
Available Soon
H3 Large 2Bedroom/2Bath Walk up
$2,499 - $2,699
2 Beds, 2 Baths
, 951 Sq. Ft.
Show Floor Plan Details
Available Soon
* Price shown is total price based on community-supplied monthly required fees. Excludes user-selected optional fees and variable or usage-based fees and required charges due at or prior to move-in or at move-out. View Fees and Policies for details. Price, availability, fees, and any applicable rent special are subject to change without notice. * Square footage definitions vary. Displayed square footage is approximate.
* Price shown is total price based on community-supplied monthly required fees. Excludes user-selected optional fees and variable or usage-based fees and required charges due at or prior to move-in or at move-out. View Fees and Policies for details. Price, availability, fees, and any applicable rent special are subject to change without notice. * Square footage definitions vary. Displayed square footage is approximate.
* Price shown is total price based on community-supplied monthly required fees. Excludes user-selected optional fees and variable or usage-based fees and required charges due at or prior to move-in or at move-out. View Fees and Policies for details. Price, availability, fees, and any applicable rent special are subject to change without notice. * Square footage definitions vary. Displayed square footage is approximate.
* Price shown is total price based on community-supplied monthly required fees. Excludes user-selected optional fees and variable or usage-based fees and required charges due at or prior to move-in or at move-out. View Fees and Policies for details. Price, availability, fees, and any applicable rent special are subject to change without notice. * Square footage definitions vary. Displayed square footage is approximate.
Property Fee Disclaimer Based on community-supplied data and independent market research. Subject to change without notice. May exclude fees for mandatory or optional services and usage-based utilities.
Matterport 3D Tours
Apartment Features
Air Conditioning
Balcony
Cable Ready
Dishwasher
Disposal
Heating
Island Kitchen
Kitchen
Oven
Patio
Range
Refrigerator
Stainless Steel Appliances
Washer/Dryer
Community Features
24 Hour Access
Bicycle Storage
Conference Rooms
Courtyard
Fitness Center
Grill
Lounge
Pet Washing Station
Roof Terrace
Utilities Included
Walking/Biking Trails
Area Scores
Walkability
Fairly walkable50 / 100
Transit
Good public transit60 / 100
Driveability
Moderately drivable70 / 100
Bikeability
Moderately bikeable70 / 100
Scores provided by
Soundscore ™
Active76 / 100
Scores provided by
HowLoud
Transit
Commuter Rail
Target Field Station & Rail Platform
9 min Drive
Commuter Rail
Fridley Station & Platform
9 min Drive
Airport
Minneapolis-St Paul International/Wold-Chamberlain
26 min Drive
Moving to Holland, Minneapolis, MN
Shopping Centers
Shoppers will appreciate Huxley Apartments proximity to 2801-2803 N Central Ave, Quarry Retail, and 514-522 E Hennepin Ave. 2801-2803 N Central Ave is 1 mile away, and Quarry Retail is within a 30 minute walk.
Commuting
With a TransitScore of 60, Huxley Apartments has good public transit, including 10 transit stops within 17.4 miles. Transit options include Warehouse District/Hennepin Avenue Station and Nicollet Mall Station.
Parks and Recreation
Recreational activities near Huxley Apartments are plentiful. Discover 5 parks within 1.3 miles, including Jackson Square Park, Logan Park, and Edgewater Park.
Airports
Living in Holland provides easy access to Minneapolis-St Paul International/Wold-Chamberlain, located just 27 minutes from Huxley Apartments.
Property Details
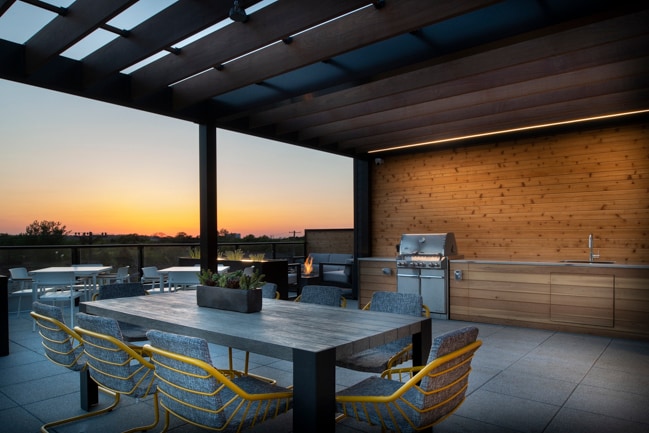
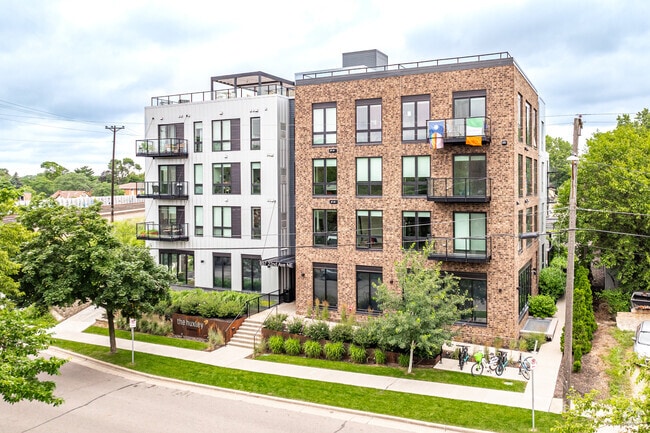
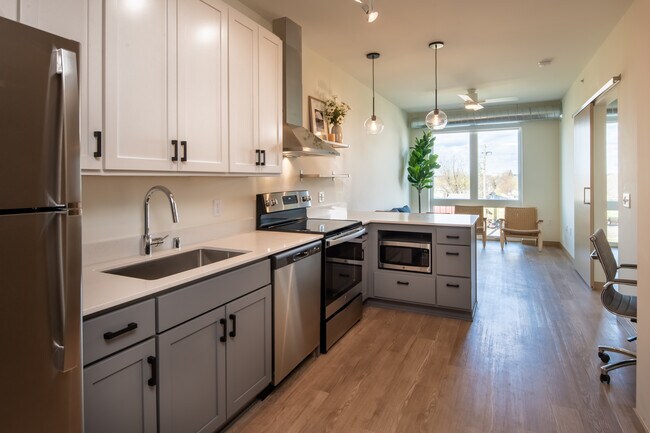
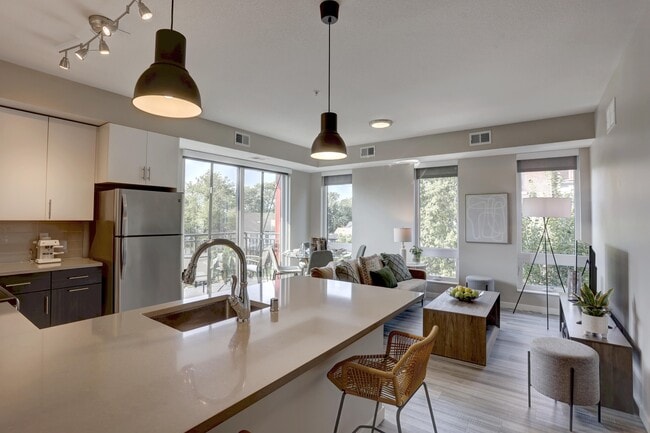
Some search years for the ideal Minneapolis lifestyle. Others create it themselves. At The Huxley, you’ll find everything you need to do just that. Tucked in a lush corner of the historic Minneapolis Arts District, The Huxley offers the perfect... balance of residential calm and diverse, urban energy. From sculpture-lined bike paths and engaging courtyard amenities to contemporary apartments and artful interiors, this is a lifestyle designed to inspire.
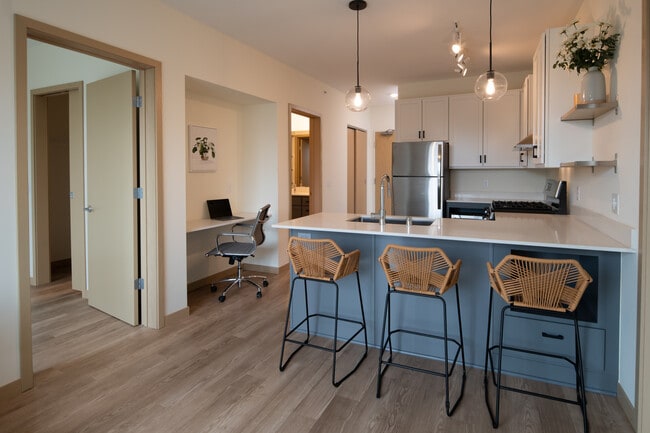
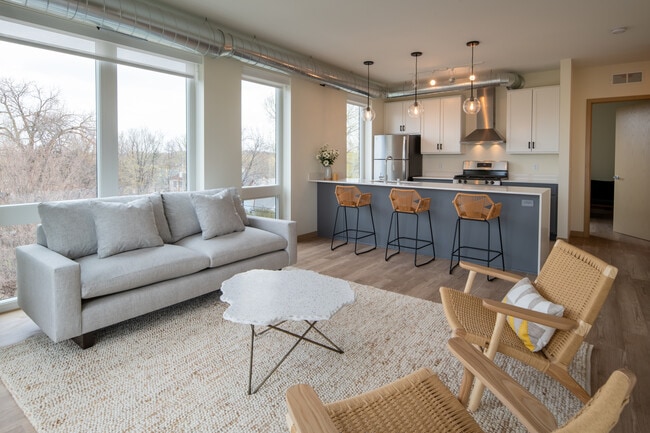
The Huxley offers a range of space-optimizing floor plans—from stylish studios to 1- and 2-bedroom apartments—to make home your own form of self-expression. Explore the building and choose the view that’s right for you.
Some search years for the ideal Minneapolis lifestyle. Others create it themselves. At The Huxley, you’ll find everything you need to do just that. Tucked in a lush corner of the historic Minneapolis Arts District, The Huxley offers the perfect balance of residential calm and diverse, urban energy. From sculpture-lined bike paths and engaging courtyard amenities to contemporary apartments and artful interiors, this is a lifestyle designed to inspire.
The Huxley offers a range of space-optimizing floor plans—from stylish studios to 1- and 2-bedroom apartments—to make home your own form of self-expression. Explore the building and choose the view that’s right for you.
Huxley Apartments is located in Minneapolis, MN in the 55418 zip code.
When I first started looking for places in Minneapolis I had no idea what part of the city were the safest. I toured a lot of places. This was by far my favorite. The neighborhood is in a residential neighborhood. Safe and cute little tucked in apartment complex, and all of the free parking in the world. The apartment manager staff have been amazing and have made it super easy to live here. Anything ever break? The maintenance staff are animals when it comes to repairing and times. They are just... good at what they do. The living seems to be relaxed. It’s a fresh a breath air. Easy living. People are respectful. I have two dogs and have not had many issues. My puppy tends to bark sometimes and staff were extremely understanding and wanted to make sure I had a plan in place to make sure everyone was respectful of people’s stay. This place has a lot of great amenities, so be sure to utilize them. The price is all in one so it’s nice to pay one straight rent and not have to worry about everything else. You won’t regret moving here- a happy tenant.
Review from Apartments.com
Was this helpful?
6/16/26
Fantastic Apartment
The management at the Huxley (Sara and Gabriella) are the most pleasant and helpful people I have ever met! Always willing to answer questions and support with any issues.
Jose the maintenance engineer is top notch. He is fast, reliable and communicates every step of the process. The housekeeper, whose name I co not know, keeps the common areas a clean as a pin!
The other renters are friendly and fun to be around.
Don't walk, run to this apartment complex in the heart of the NE Arts... district. Literally dozens of fantast restaurants, coffeeshops, and breweries just steps from your door.
I cannot say enough about this fantastic place. Tell them Todd sent you!
Review from Apartments.com
Was this helpful?
6/15/26
Location, service, quality
I lived at the Huxley for years. Off the bat: seems pricey. However, with all utilities covered, it was nice to have a set payment every month. Management is understanding and respectful, and even encourages tenants to submit maintenance requests for the smallest things like a loose door hinge or to change a light bulb. As long as you are not causing problems (smoking, making a ruckus, too many guests or not cleaning up), it’s not hard to get along with them. Maintenance is fast and... communicative too, working around schedules if needed. Amenities are abundant, grills, common areas, gym, rooftop, etc. and I never had an issue finding a space to go get out of my unit if desired. Kept very clean in general by considerate tenants and regularly cleaned. Location was perfect for me. I was able to walk to every place I needed, and there is a bus to get downtown right around the corner. Parking outside is almost always available within 2 blocks and the garage was so nice, especially in winter and summer. TL;DR: great spot to live for folks who want to be in a nice, well built, quiet spot, but close to everything needed
Review from Apartments.com
Was this helpful?
6/11/26
Fantastic Apartment
I’ve lived at the Huxley the last 3 years and have no complaints. Management is exceptional and super responsive. Our maintenance requests are always completed the next day or two. The gym gets the job done and I love all of the different community spaces (the rooftop is awesome)! We love living here!
Review from Apartments.com
Was this helpful?
6/11/26
All around great
The Huxley has a lot of pros. Close to coffee shops, good food, fun bars, but also tucked into a quieter neighborhood. If you don’t mind the ambience of a train every once in a while, you’ll love the spot.
Also has a fantastic rooftop and friendly staff. And free street parking, I moved every year until I found the Huxley and now I have stayed for multiple years!