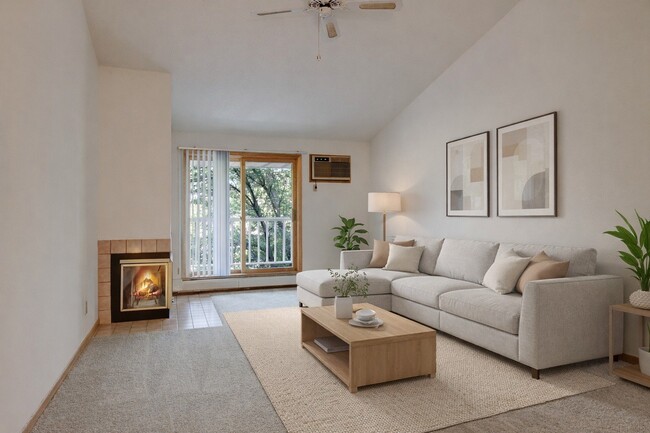
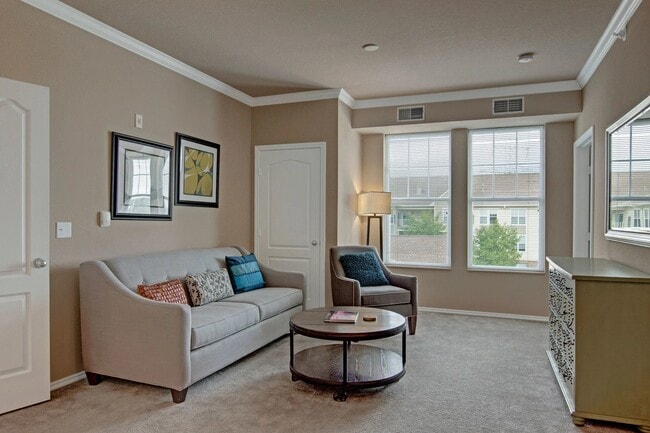
Looking to Make Daymark Uptown Your Home? Ask about our move in specials! Up to 6 Weeks Free on select apartment homes! *Restrictions apply. Specials, pricing and availability subject to change daily. Contact the leasing office for details.
Pricing and Floor Plans
Lagoon
$1,063 - $1,213
Studio, 1 Bath
, 374 - 382 Sq. Ft.
Show Floor Plan Details
3 Available Units
Unit
Total Price
Sq. Ft.
Available
N209
$1,193
374 Sq. Ft.
Now
N210
$1,063
386 Sq. Ft.
Now
N304
$1,213
372 Sq. Ft.
10/20/26
Como
$1,358
Studio, 1 Bath
, 594 Sq. Ft.
Show Floor Plan Details
1 Available Unit
Unit
Total Price
Sq. Ft.
Available
S320
$1,358
590 Sq. Ft.
11/11/26
Crystal
$1,413
Studio, 1 Bath
, 526 Sq. Ft.
Show Floor Plan Details
1 Available Unit
Unit
Total Price
Sq. Ft.
Available
S546
$1,413
528 Sq. Ft.
1/5/27
Newton
Call for Rent
Studio, 1 Bath
, 563 Sq. Ft.
Show Floor Plan Details
Available Soon
Phalen
Call for Rent
Studio, 1 Bath
, 530 Sq. Ft.
Show Floor Plan Details
Available Soon
Prior
Call for Rent
Studio, 1 Bath
, 544 Sq. Ft.
Show Floor Plan Details
Available Soon
Superior
Call for Rent
Studio, 1 Bath
, 561 - 598 Sq. Ft.
Show Floor Plan Details
Available Soon
Carver
Call for Rent
Studio, 1 Bath
, 562 Sq. Ft.
Show Floor Plan Details
Available Soon
Dupont
$1,988 - $2,028
1 Bed, 1 Bath
, 786 Sq. Ft.
Show Floor Plan Details
2 Available Units
Unit
Total Price
Sq. Ft.
Available
N332
$1,988
786 Sq. Ft.
10/3/26
N532
$2,028
786 Sq. Ft.
11/24/26
Girard
$2,008
1 Bed, 1 Bath
, 833 Sq. Ft.
Show Floor Plan Details
2 Available Units
Unit
Total Price
Sq. Ft.
Available
N437
$2,008
833 Sq. Ft.
10/10/26
N439
$2,008
833 Sq. Ft.
12/25/26
Grand
$1,988
1 Bed, 1 Bath
, 859 Sq. Ft.
Show Floor Plan Details
1 Available Unit
Unit
Total Price
Sq. Ft.
Available
N226
$1,988
855 Sq. Ft.
Now
Morgan Townhome
$2,713
1 Bed, 1 Bath
, 1,013 Sq. Ft.
Show Floor Plan Details
1 Available Unit
Unit
Total Price
Sq. Ft.
Available
N111
$2,713
1,013 Sq. Ft.
Now
Wirth
$1,828
1 Bed, 1 Bath
, 745 Sq. Ft.
Show Floor Plan Details
1 Available Unit
Unit
Total Price
Sq. Ft.
Available
S204
$1,828
745 Sq. Ft.
10/23/26
White Bear
$1,938
1 Bed, 1 Bath
, 644 Sq. Ft.
Show Floor Plan Details
1 Available Unit
Unit
Total Price
Sq. Ft.
Available
S533
$1,938
643 Sq. Ft.
10/24/26
Calhoun
Call for Rent
1 Bed, 1 Bath
, 745 Sq. Ft.
Show Floor Plan Details
Available Soon
Humboldt
Call for Rent
1 Bed, 1 Bath
, 752 Sq. Ft.
Show Floor Plan Details
Available Soon
Dean
Call for Rent
1 Bed, 1 Bath
, 750 Sq. Ft.
Show Floor Plan Details
Available Soon
Colfax
Call for Rent
1 Bed, 1 Bath
, 780 Sq. Ft.
Show Floor Plan Details
Available Soon
Emerson
Call for Rent
1 Bed, 1 Bath
, 792 Sq. Ft.
Show Floor Plan Details
Available Soon
Fremont
Call for Rent
1 Bed, 1 Bath
, 817 Sq. Ft.
Show Floor Plan Details
Available Soon
Garfield
Call for Rent
1 Bed, 1 Bath
, 841 Sq. Ft.
Show Floor Plan Details
Available Soon
Bryant
Call for Rent
1 Bed, 1 Bath
, 863 Sq. Ft.
Show Floor Plan Details
Available Soon
Benton
Call for Rent
1 Bed, 1 Bath
, 622 Sq. Ft.
Show Floor Plan Details
Available Soon
Pepin
Call for Rent
1 Bed, 1 Bath
, 729 Sq. Ft.
Show Floor Plan Details
Available Soon
Hiawatha
Call for Rent
1 Bed, 1 Bath
, 667 Sq. Ft.
Show Floor Plan Details
Available Soon
Elmo
Call for Rent
1 Bed, 1 Bath
, 794 Sq. Ft.
Show Floor Plan Details
Available Soon
Diamond
Call for Rent
1 Bed, 1 Bath
, 785 Sq. Ft.
Show Floor Plan Details
Available Soon
Andrusia
Call for Rent
1 Bed, 1 Bath
, 921 Sq. Ft.
Show Floor Plan Details
Available Soon
Brownstone
Call for Rent
1 Bed, 1 Bath
, 900 Sq. Ft.
Show Floor Plan Details
Available Soon
Lyndale
$2,328 - $2,368
2 Beds, 2 Baths
, 1,116 Sq. Ft.
Show Floor Plan Details
2 Available Units
Unit
Total Price
Sq. Ft.
Available
N443
$2,368
1,116 Sq. Ft.
10/2/26
N243
$2,328
1,116 Sq. Ft.
10/20/26
Minnetonka
$2,408 - $2,468
2 Beds, 2 Baths
, 1,097 Sq. Ft.
Show Floor Plan Details
2 Available Units
Unit
Total Price
Sq. Ft.
Available
S443
$2,468
1,132 Sq. Ft.
11/5/26
S149
$2,408
1,147 Sq. Ft.
11/8/26
Oliver
$2,718
2 Beds, 2 Baths
, 1,201 Sq. Ft.
Show Floor Plan Details
1 Available Unit
Unit
Total Price
Sq. Ft.
Available
N646
$2,718
1,206 Sq. Ft.
Now
Cedar Lake
$2,803
2 Beds, 2 Baths
, 1,353 Sq. Ft.
Show Floor Plan Details
1 Available Unit
Unit
Total Price
Sq. Ft.
Available
N227
$2,803
1,352 Sq. Ft.
Now
Bde Maka Ska
$2,813
2 Beds, 2 Baths
, 1,400 Sq. Ft.
Show Floor Plan Details
1 Available Unit
Unit
Total Price
Sq. Ft.
Available
N229
$2,813
1,398 Sq. Ft.
Now
Lake of the Isles
$3,993
2 Beds, 2 Baths
, 1,874 Sq. Ft.
Show Floor Plan Details
1 Available Unit
Unit
Total Price
Sq. Ft.
Available
N639
$3,993
1,874 Sq. Ft.
Now
Mille Lacs
$2,493
2 Beds, 2 Baths
, 1,024 Sq. Ft.
Show Floor Plan Details
1 Available Unit
Unit
Total Price
Sq. Ft.
Available
S423
$2,493
1,024 Sq. Ft.
10/9/26
James Townhome
$3,048
2 Beds, 2 Baths
, 1,393 Sq. Ft.
Show Floor Plan Details
1 Available Unit
Unit
Total Price
Sq. Ft.
Available
N101
$3,048
1,393 Sq. Ft.
10/19/26
Whitefish
$2,368
2 Beds, 2 Baths
, 1,083 Sq. Ft.
Show Floor Plan Details
1 Available Unit
Unit
Total Price
Sq. Ft.
Available
S413
$2,368
1,083 Sq. Ft.
10/23/26
Big Sandy
$2,788
2 Beds, 2 Baths
, 1,103 Sq. Ft.
Show Floor Plan Details
1 Available Unit
Unit
Total Price
Sq. Ft.
Available
S535
$2,788
1,103 Sq. Ft.
10/23/26
Pillsbury
$2,868
2 Beds, 2 Baths
, 1,174 Sq. Ft.
Show Floor Plan Details
1 Available Unit
Unit
Total Price
Sq. Ft.
Available
N618
$2,868
1,174 Sq. Ft.
10/31/26
Nicollet
$2,638
2 Beds, 2 Baths
, 1,120 Sq. Ft.
Show Floor Plan Details
1 Available Unit
Unit
Total Price
Sq. Ft.
Available
N513
$2,638
1,120 Sq. Ft.
11/23/26
New
Knox
Call for Rent
2 Beds, 2 Baths
, 1,100 Sq. Ft.
Show Floor Plan Details
Available Soon
Logan
Call for Rent
2 Beds, 2 Baths
, 1,100 Sq. Ft.
Show Floor Plan Details
Available Soon
Greenway
Call for Rent
2 Beds, 2 Baths
, 1,121 Sq. Ft.
Show Floor Plan Details
Available Soon
Lake Nokomis
Call for Rent
2 Beds, 2 Baths
, 1,259 Sq. Ft.
Show Floor Plan Details
Available Soon
Hennepin Townhome
Call for Rent
2 Beds, 2 Baths
, 1,329 Sq. Ft.
Show Floor Plan Details
Available Soon
Holmes Townhome
Call for Rent
2 Beds, 2 Baths
, 1,348 Sq. Ft.
Show Floor Plan Details
Available Soon
Irving Townhome
Call for Rent
2 Beds, 2 Baths
, 1,378 Sq. Ft.
Show Floor Plan Details
Available Soon
Lake Harriet
Call for Rent
2 Beds, 2 Baths
, 1,730 Sq. Ft.
Show Floor Plan Details
Available Soon
Boyer
Call for Rent
2 Beds, 2 Baths
, 910 Sq. Ft.
Show Floor Plan Details
Available Soon
Itasca
Call for Rent
2 Beds, 2 Baths
, 914 Sq. Ft.
Show Floor Plan Details
Available Soon
Sylvia
Call for Rent
2 Beds, 2 Baths
, 1,023 Sq. Ft.
Show Floor Plan Details
Available Soon
Pelican
Call for Rent
2 Beds, 2 Baths
, 1,100 Sq. Ft.
Show Floor Plan Details
Available Soon
Gull
Call for Rent
2 Beds, 2 Baths
, 1,350 Sq. Ft.
Show Floor Plan Details
Available Soon
Leech
Call for Rent
2 Beds, 2 Baths
, 1,400 Sq. Ft.
Show Floor Plan Details
Available Soon
* Price shown is total price based on community-supplied monthly required fees. Excludes user-selected optional fees and variable or usage-based fees and required charges due at or prior to move-in or at move-out. View Fees and Policies for details. Price, availability, fees, and any applicable rent special are subject to change without notice. * Square footage definitions vary. Displayed square footage is approximate.
* Price shown is total price based on community-supplied monthly required fees. Excludes user-selected optional fees and variable or usage-based fees and required charges due at or prior to move-in or at move-out. View Fees and Policies for details. Price, availability, fees, and any applicable rent special are subject to change without notice. * Square footage definitions vary. Displayed square footage is approximate.
* Price shown is total price based on community-supplied monthly required fees. Excludes user-selected optional fees and variable or usage-based fees and required charges due at or prior to move-in or at move-out. View Fees and Policies for details. Price, availability, fees, and any applicable rent special are subject to change without notice. * Square footage definitions vary. Displayed square footage is approximate.
* Price shown is total price based on community-supplied monthly required fees. Excludes user-selected optional fees and variable or usage-based fees and required charges due at or prior to move-in or at move-out. View Fees and Policies for details. Price, availability, fees, and any applicable rent special are subject to change without notice. * Square footage definitions vary. Displayed square footage is approximate.
The fees below are based on community-supplied data and may exclude additional fees and utilities.
Utilities & Essentials
Utility Billing Admin Fee
$8 / mo
Electric Charge
Varies / mo
Sewer Charge
Varies / mo
Trash Charge
Varies / mo
Water Charge
Varies / mo
One-Time Basics
Deposit
Varies by unit
Refundable Security Deposit
Varies by unit
Due at Application
Application Fee Per Applicant
$25
Application Fee
$50
Other
Covered
Dogs
Dog Deposit
$300
Dog Fee
$300
Dog Rent
$40 / mo
Restrictions
Breed restrictions apply
Comments
Up to 2 pets per home are welcome.
Cats
Cat Deposit
$300
Cat Fee
$300
Cat Rent
$40 / mo
Restrictions
None
Comments
Up to 2 pets per home are welcome.
Other Pets
Other Pets Allowed
Personalized Add-Ons
Pet Screening Fee
$25 - $30
Renters Insurance
$11 / mo
Situational
Transfer Fee
$500
Lease Termination Fee
100% of base rent
NSF Tenant Fee
$30 / occurrence
Late Fee
8% of base rent / occurrence
Property Fee Disclaimer Based on community-supplied data and independent market research. Subject to change without notice. May exclude fees for mandatory or optional services and usage-based utilities.
Matterport 3D Tours
Property Highlights
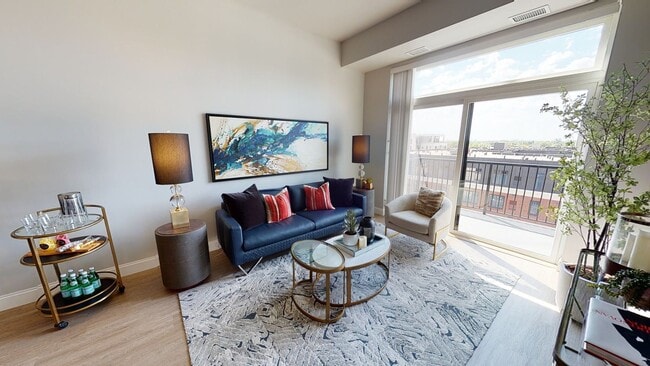
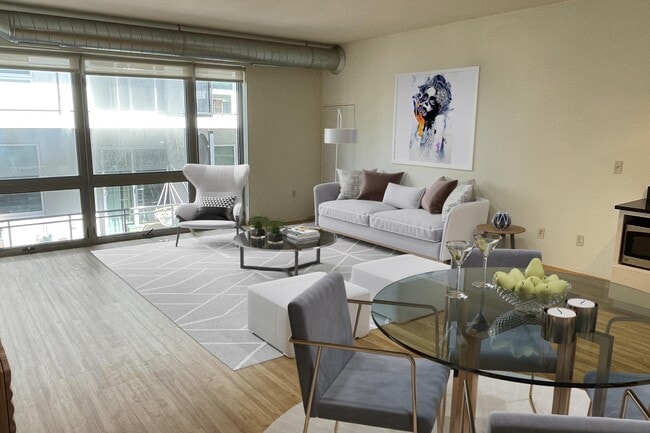
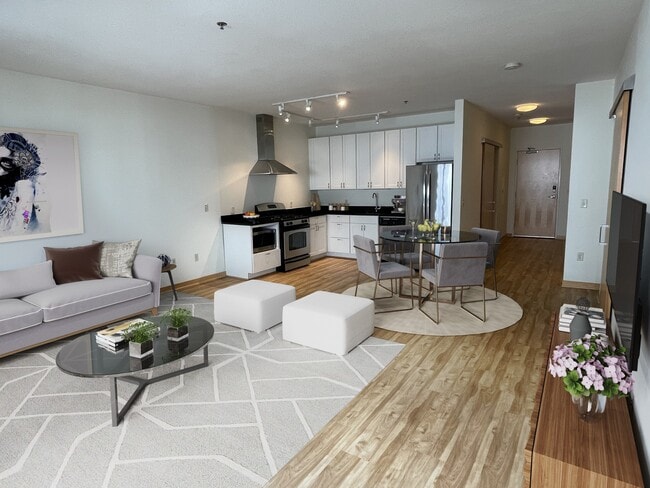

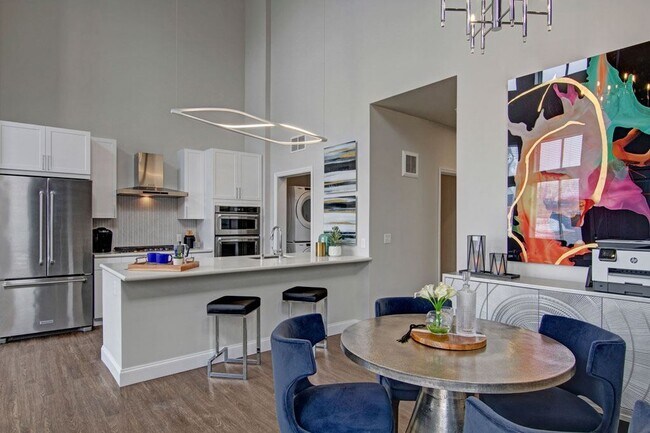
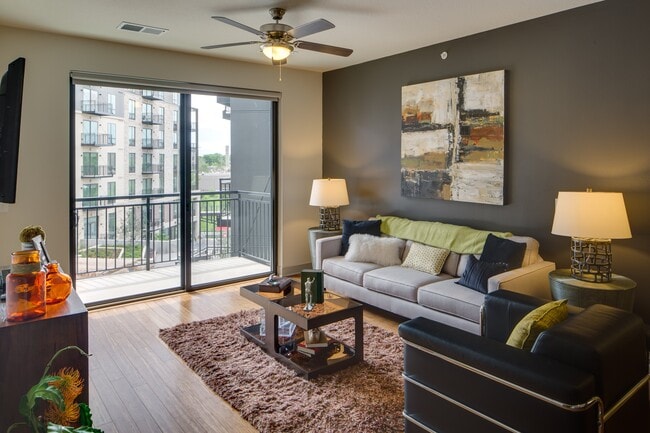
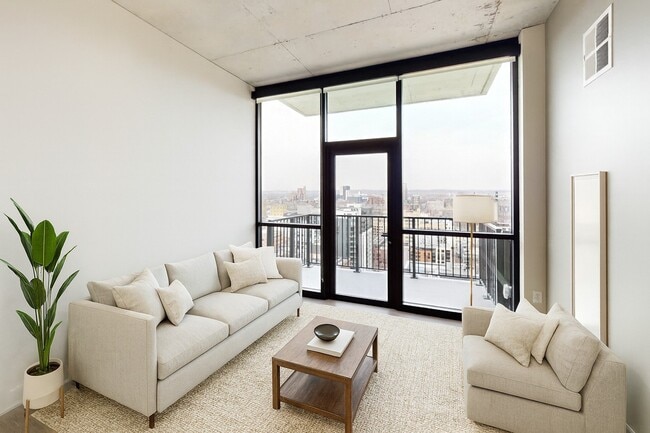
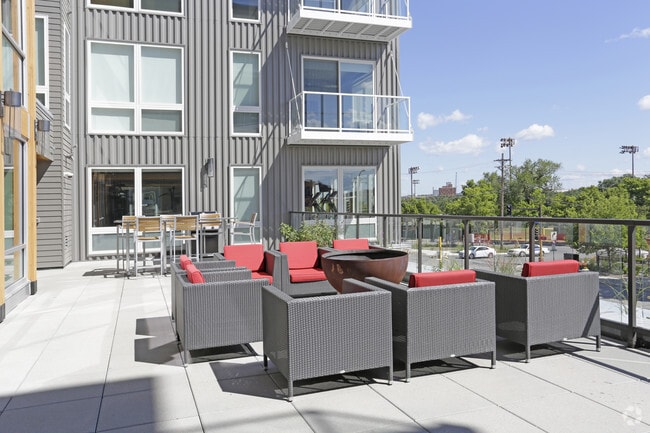
Daymark Uptown Apartments offers luxury studio, 1 and 2-bedroom apartments, townhomes, & penthouses. Each home offers amenities like large windows showcasing downtown views, a gourmet kitchen, quartz countertops, walk-in closets, and in-unit laundry. You'll have access to outstanding amenities like a rooftop terrace with a kitchen, grilling stations, and a resort-style pool. There's also a luxury clubhouse, a 24-hour fitness center, and a courtyard with a seasonal ice rink. Our community is pet-friendly and has an on-site pet park. In Minneapolis's Uptown neighborhood, you'll live within walking distance of the best retailers, restaurants, and the Chain of Lakes while being near I-35, I-94, and Hwy 100, making The Galleria, and The Mall of America minutes away.App Fee ($50) Security Deposit ($500), Move-In($175) NSF($55) Pet Rent 1 ($50), Pet Rent 2 ($50), Pet Deposit($300) Pet Fee($300) Fob Fee($175) Remote/Garage($50) Lock Change($200)
1st Floor
2nd Floor
3rd Floor
4th Floor
5th Floor
6th Floor - 10ft. Ceilings
9-10’ ceilings
Bike Storage Room
Carpeted bedrooms
Charging Stations
Dry-cleaning
Full Size Washer/Dryer
Garden soaking tubs
Indoor and outdoor Rooftop Fireside Lounge
Lake or City views
Lake View
Loft
Modern Kitchen
North Facing
On-site resident Pet Park
Oversized Balcony
Over-sized windows with window treatments
Patio/Balcony in Select Homes
Pool View
Porcelain tile bathroom floors*
Resident grilling stations
Skyline View
Sparkling pool and spa with resort style sundeck
Vintage Kitchen
Walk in Closets
Wired for Data/Audio/Video
Apartment Features
Air Conditioning
Balcony
Basement
Breakfast Nook
Coffee System
Dishwasher
Fireplace
Kitchen
Patio
Quartz Countertops
Smoke Free
Stainless Steel Appliances
Walk-In Closets
Washer/Dryer
Community Features
Bicycle Storage
Car Charging Station
Clubhouse
Courtyard
Dry Cleaning Service
Fitness Center
Lounge
Maintenance on site
Planned Social Activities
Pool
Property Manager on Site
Spa
Sundeck
Area Scores
Walkability
Exceptionally walkable90 / 100
Transit
Exceptional public transit90 / 100
Driveability
Very drivable80 / 100
Bikeability
Exceptionally bikeable90 / 100
Scores provided by
Soundscore ™
Busy67 / 100
Scores provided by
HowLoud
Transit
Commuter Rail
Target Field Station & Rail Platform
12 min Drive
Airport
Minneapolis-St Paul International/Wold-Chamberlain
22 min Drive
Moving to Uptown Minneapolis, Minneapolis, MN
Shopping Centers
Shoppers will appreciate Daymark Uptown proximity to Lund's Marketplace, Seven Points Uptown, and Uptown Row. Lund's Marketplace is 0.2 miles away, and Seven Points Uptown is within a 2 minute walk.
Commuting
With top-notch public transportation and a TransitScore of 90, Uptown Minneapolis is exceptional public transit. Within 22.9 miles of Daymark Uptown, you’ll find Warehouse District/Hennepin Avenue Station, Nicollet Mall Station, and Target Field Station Platform 2.
Parks and Recreation
Recreational activities near Daymark Uptown are plentiful. Discover 5 parks within 1.1 miles, including Lake Calhoun Park, Bryant Square Park, and Lake of the Isles.
Airports
Living in Uptown Minneapolis provides easy access to Minneapolis-St Paul International/Wold-Chamberlain, located just 21 minutes from Daymark Uptown.
Property Details
Daymark Uptown Apartments offers luxury studio, 1 and 2-bedroom apartments, townhomes, & penthouses. Each home offers amenities like large windows showcasing downtown views, a gourmet kitchen, quartz countertops, walk-in closets, and in-unit laundry.... You'll have access to outstanding amenities like a rooftop terrace with a kitchen, grilling stations, and a resort-style pool. There's also a luxury clubhouse, a 24-hour fitness center, and a courtyard with a seasonal ice rink. Our community is pet-friendly and has an on-site pet park. In Minneapolis's Uptown neighborhood, you'll live within walking distance of the best retailers, restaurants, and the Chain of Lakes while being near I-35, I-94, and Hwy 100, making The Galleria, and The Mall of America minutes away.App Fee ($50) Security Deposit ($500), Move-In($175) NSF($55) Pet Rent 1 ($50), Pet Rent 2 ($50), Pet Deposit($300) Pet Fee($300) Fob Fee($175) Remote/Garage($50) Lock Change($200)
Daymark Uptown Apartments offers luxury studio, 1 and 2-bedroom apartments, townhomes, & penthouses. Each home offers amenities like large windows showcasing downtown views, a gourmet kitchen, quartz countertops, walk-in closets, and in-unit laundry. You'll have access to outstanding amenities like a rooftop terrace with a kitchen, grilling stations, and a resort-style pool. There's also a luxury clubhouse, a 24-hour fitness center, and a courtyard with a seasonal ice rink. Our community is pet-friendly and has an on-site pet park. In Minneapolis's Uptown neighborhood, you'll live within walking distance of the best retailers, restaurants, and the Chain of Lakes while being near I-35, I-94, and Hwy 100, making The Galleria, and The Mall of America minutes away.App Fee ($50) Security Deposit ($500), Move-In($175) NSF($55) Pet Rent 1 ($50), Pet Rent 2 ($50), Pet Deposit($300) Pet Fee($300) Fob Fee($175) Remote/Garage($50) Lock Change($200)
Daymark Uptown is located in Minneapolis, MN in the 55408 zip code.
Contact
Property Address: 1455 W Lake St, Minneapolis, MN 55408
Me and my girlfriend looked at 9-10 upper end apartments when we moved to Minneapolis and Daymark really stood out.
What’s kept us here are the staff. Everything is so well run, clean, efficient, and fun! The staff make sure to get to know you so I always have someone to talk to if I need something. They even sent me a gift for when I got out of surgery!
The amenities are great, I love the apartment I have (The Grand), and they have fun events all throughout the month that help me save on my... entertainment budget haha. As long as these people keep running this place I have no reason to leave.
Review from Apartments.com
1 Person Found This Helpful
Was this helpful?
Property Manager at Daymark Uptown responded to this review
This is so nice, thank you so much! We can’t begin to express how much this sort of feedback means to us, we’re always amazed by the generosity and kindness of our residents and you’re no exception! Please let us know if there’s anything you need... from us and we’ll do everything we can to keep giving you a 5-star experience!
Have a lovely day! The team at Daymark Uptown
12/19/23
Great Staff and Great Community
Moving into this apartment was one of the best decisions I made when moving to Minnesota. The amenities are well kept and the location allows for many opportunities to get to know the neighborhood.
The best part of living here is the staff! They are friendly, helpful, and have routinely gone above and beyond all expectations. In addition to being approachable and helpful for the individual residents they plan community events that fosters a strong sense of community and provides many... opportunities to meet neighbors.
Review from Apartments.com
1 Person Found This Helpful
Was this helpful?
Property Manager at Daymark Uptown responded to this review
We can’t begin to tell you how much we appreciate this wonderful rating, and we want to show our gratitude by continuing to give you the best service we possibly can! If there’s anything we can do for you, and problems we can solve or questions we... can answer, please don’t hesitate to reach out, it’s always a delight to hear from you!
See you around! The team at Daymark Uptown
12/12/23
An awesome community
There are many reasons that Daymark has earned its spot as the best apartment complex I have ever lived in. First and foremost, the staff are amazing. The amenities are top-notch and very nice. The floor plan is incredible. I have an amazing view of the Lakes. The surrounding neighborhood is beautiful and vibrant.
The staff here are extraordinary. They are all so kind, helpful, and caring. They create an awesome community! I love my apartment, it's gorgeous and cozy. I have a fireplace, which... I've always wanted! I haven't had any issues with my apartment either after six months living here and the entire property is well-maintained.
I am impressed with the Weidner management team they have done an outstanding job creating and maintaining this community. I will wholeheartedly recommend anyone to live here or one of the other properties under Weidner management.
Review from Apartments.com
1 Person Found This Helpful
Was this helpful?
Property Manager at Daymark Uptown responded to this review
Thank you for the 5-star rating of our community! We are pleased to provide you with a comfortable place to call home. If there is anything we can ever do for you, please don't hesitate to contact us.
Thanks again, The team at Daymark Uptown
11/20/23
Best place to live
I feel very much at home here. The staff are incredibly responsive and kind, and make sure I feel recognized and appreciated. The amenities and hosted events are top-notch, and I truly love seeing my neighbors enjoy their time here, as well. My apt is so lovely, and it feels like a place I will stay for a long time.
Thank you so much for all you do, Daymark staff!!!
Review from Apartments.com
Was this helpful?
Property Manager at Daymark Uptown responded to this review
Hello there,
We appreciate this so much! We're thrilled that you find our community to be an exceptional place to reside. We're dedicated to maintaining the high standards you've grown accustomed to. Please let us know if you ever need... anything!