Cost Calculator: Estimate your monthly and one-time fees.
1BR-A
$1,308
1 Bed, 1 Bath
, 665 Sq. Ft.
Show Floor Plan Details
3 Rentals Available
Unit
Price
Sq. Ft.
Available
122
$1,308
665 Sq. Ft.
Now
124
$1,308
665 Sq. Ft.
Now
104
$1,308
665 Sq. Ft.
10/8/26
2BR-A
$1,567
2 Beds, 1 Bath
, 920 Sq. Ft.
Show Floor Plan Details
3 Rentals Available
Unit
Price
Sq. Ft.
Available
123
$1,567
920 Sq. Ft.
Now
114
$1,567
920 Sq. Ft.
9/11/26
423
$1,567
920 Sq. Ft.
11/10/26
2BR-C
$1,567
2 Beds, 2 Baths
, 1,005 Sq. Ft.
Show Floor Plan Details
Sep. 8
Unit
Price
Sq. Ft.
Available
127
$1,567
1,005 Sq. Ft.
9/8/26
211
$1,567
1,005 Sq. Ft.
9/19/26
311
$1,567
1,005 Sq. Ft.
9/19/26
2BR-MAR
$333
2 Beds, 1 Bath
, 681 Sq. Ft.
Show Floor Plan Details
1 Rental Available
Unit
Price
Sq. Ft.
Available
211
$333
681 Sq. Ft.
Now
2BR-G
$1,567
2 Beds, 2 Baths
, 1,120 Sq. Ft.
Show Floor Plan Details
Sep. 8
Unit
Price
Sq. Ft.
Available
412
$1,567
1,120 Sq. Ft.
9/8/26
2BR-F
$1,567
2 Beds, 1 Bath
, 952 Sq. Ft.
Show Floor Plan Details
Sep. 10
Unit
Price
Sq. Ft.
Available
219
$1,567
952 Sq. Ft.
9/10/26
2BR
$1,620
2 Beds, 1 Bath
, 641 Sq. Ft.
Show Floor Plan Details
Oct. 8
Unit
Price
Sq. Ft.
Available
205
$1,620
641 Sq. Ft.
10/8/26
New
2BR-B
$1,567
2 Beds, 1 Bath
, 935 Sq. Ft.
Show Floor Plan Details
Oct. 16
Unit
Price
Sq. Ft.
Available
225
$1,567
935 Sq. Ft.
10/16/26
3BR-B
$1,808
3 Beds, 2 Baths
, 1,200 Sq. Ft.
Show Floor Plan Details
3 Rentals Available
Unit
Price
Sq. Ft.
Available
113
$1,808
1,200 Sq. Ft.
Now
308
$1,808
1,200 Sq. Ft.
9/10/26
208
$1,808
1,200 Sq. Ft.
10/16/26
* Price shown is total price based on community-supplied monthly required fees. Excludes user-selected optional fees and variable or usage-based fees and required charges due at or prior to move-in or at move-out. View Fees and Policies for details. Price, availability, fees, and any applicable rent special are subject to change without notice. * Square footage definitions vary. Displayed square footage is approximate.
* Price shown is total price based on community-supplied monthly required fees. Excludes user-selected optional fees and variable or usage-based fees and required charges due at or prior to move-in or at move-out. View Fees and Policies for details. Price, availability, fees, and any applicable rent special are subject to change without notice. * Square footage definitions vary. Displayed square footage is approximate.
* Price shown is total price based on community-supplied monthly required fees. Excludes user-selected optional fees and variable or usage-based fees and required charges due at or prior to move-in or at move-out. View Fees and Policies for details. Price, availability, fees, and any applicable rent special are subject to change without notice. * Square footage definitions vary. Displayed square footage is approximate.
* Price shown is total price based on community-supplied monthly required fees. Excludes user-selected optional fees and variable or usage-based fees and required charges due at or prior to move-in or at move-out. View Fees and Policies for details. Price, availability, fees, and any applicable rent special are subject to change without notice. * Square footage definitions vary. Displayed square footage is approximate.
* Price shown is total price based on community-supplied monthly required fees. Excludes user-selected optional fees and variable or usage-based fees and required charges due at or prior to move-in or at move-out. View Fees and Policies for details. Price, availability, fees, and any applicable rent special are subject to change without notice. * Square footage definitions vary. Displayed square footage is approximate.
Income restrictions apply to some or all residents. Contact the community for more information.
How To Qualify
Based on the size of your household, your Maximum Annual Income must be equal to or less than the amount listed in this chart.
1 Person Household
% AMI
Income Limit
Annual Income
39660
2 Person Household
% AMI
Income Limit
Annual Income
45300
3 Person Household
% AMI
Income Limit
Annual Income
50940
4 Person Household
% AMI
Income Limit
Annual Income
56580
5 Person Household
% AMI
Income Limit
Annual Income
61140
6 Person Household
% AMI
Income Limit
Annual Income
65640
Details
Lease Term Options
6 - 12 Month Leases
Property Information
Built in 2003
119 units / 4 stories
Fees and Policies
The fees below are based on community-supplied data and may exclude additional fees and utilities.
One-Time Basics
Due at Application
Application Fee Per Applicant
$44
Surface Lot
Pet policies are negotiable.
Property Fee Disclaimer Based on community-supplied data and independent market research. Subject to change without notice. May exclude fees for mandatory or optional services and usage-based utilities.
Area Scores
Walkability
Moderately walkable60 / 100
Transit
Good public transit60 / 100
Driveability
Exceptionally drivable100 / 100
Bikeability
Moderately bikeable60 / 100
Scores provided by
Soundscore ™
Busy67 / 100
Scores provided by
HowLoud
Transit
Commuter Rail
Target Field Station & Rail Platform
9 min Drive
Commuter Rail
Fridley Station & Platform
9 min Drive
Airport
Minneapolis-St Paul International/Wold-Chamberlain
26 min Drive
Moving to Bottineau, Minneapolis, MN
Shopping Centers
Shoppers will appreciate Bottineau Commons and Lofts proximity to 514-522 E Hennepin Ave, 2801-2803 N Central Ave, and Quarry Retail. 514-522 E Hennepin Ave is 1.6 miles away, and 2801-2803 N Central Ave is within a 31 minute walk.
Commuting
With a TransitScore of 60, Bottineau Commons and Lofts has good public transit, including 10 transit stops within 17.4 miles. Transit options include Target Field Station Platform 2 and Warehouse District/Hennepin Avenue Station.
Parks and Recreation
Recreational activities near Bottineau Commons and Lofts are plentiful. Discover 5 parks within 1.5 miles, including Gluek Park, Edgewater Park, and Jackson Square Park.
Airports
Living in Bottineau provides easy access to Minneapolis-St Paul International/Wold-Chamberlain, located just 25 minutes from Bottineau Commons and Lofts.
Property Details
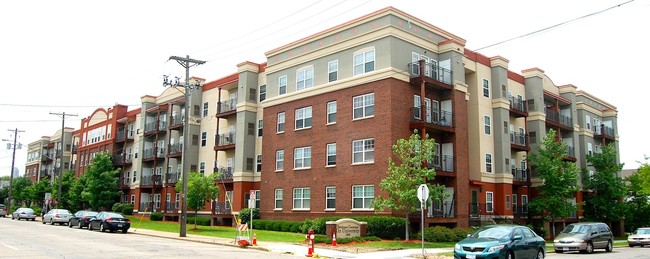
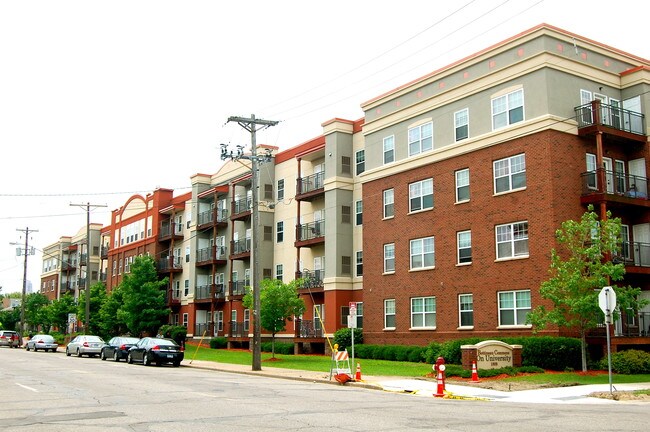
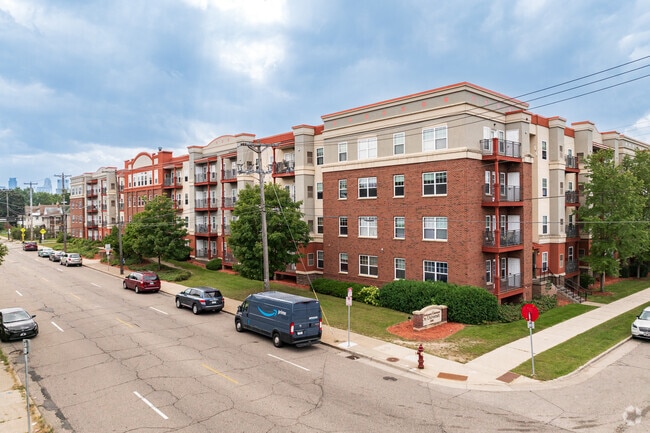
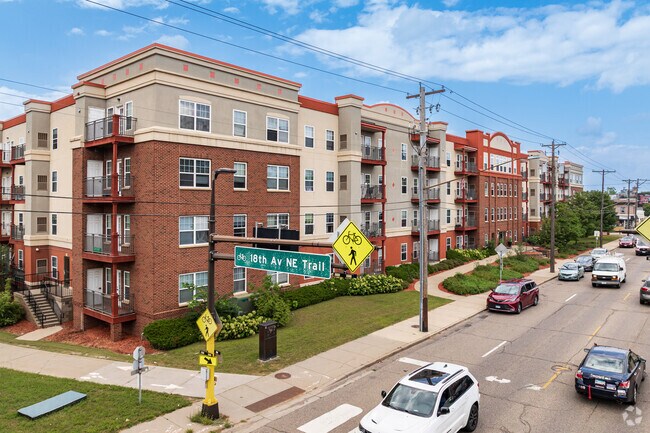
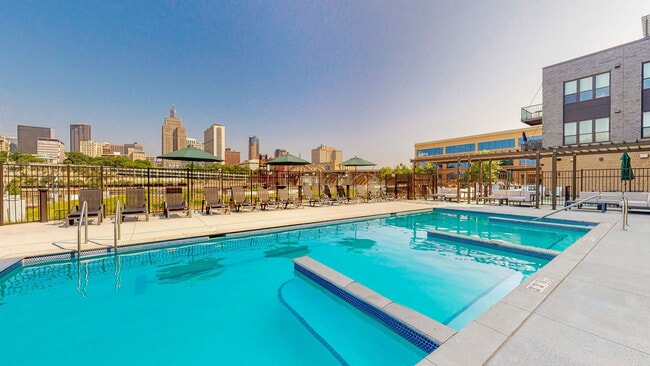
Welcome home to Bottineau Commons and Lofts!
Welcome home to Bottineau Commons and Lofts!
Bottineau Commons and Lofts is located in Minneapolis, MN in the 55418 zip code.
Contact
Property Address: 1800-1808 University Ave NE, Minneapolis, MN 55418