

6005 Birchcrest Dr, Minneapolis, MN 55436
6005 Birchcrest Dr, Minneapolis, MN 55436
Unit
- $3,100
Total Monthly Price 12 Month Lease
- 3 Beds
- 1 Bath
- 1800 sq. ft.
- Available Sep 1
Map of 6005 Birchcrest Dr
Nearby Colleges and Universities
School
Commute Time (Distance)
Drive: 14 min (6.1 mi)
Drive: 14 min (8.4 mi)
Drive: 14 min (8.9 mi)
Drive: 17 min (9.7 mi)
Details
Lease Term Options
- 12 Months
Property Information
- 1 unit
Fees and Policies
The fees below are based on community-supplied data and may exclude additional fees and utilities.
No Pets Allowed
Property Fee Disclaimer Based on community-supplied data and independent market research. Subject to change without notice. May exclude fees for mandatory or optional services and usage-based utilities.
Home Features
- Air Conditioning
- Carpet
- Deck
- Dishwasher
- Disposal
- Fireplace
- Granite Countertops
- Hardwood Floors
- Kitchen
- Lawn
- Stainless Steel Appliances
- Yard
Area Scores
Walkability
Fairly walkable50 / 100
Transit
Minimal public transit10 / 100
Driveability
Very drivable80 / 100
Bikeability
Fairly bikeable50 / 100

Soundscore ™
Active75 / 100
Transit


Moving to Edina, Minneapolis, MN
Shopping Centers
Shoppers will appreciate 6005 Birchcrest Dr proximity to 4502-4514 Valley View Rd and Vernon Shops. 4502-4514 Valley View Rd is 1.2 miles away, and Vernon Shops is within a 29 minute walk.
Parks and Recreation
Recreational activities near 6005 Birchcrest Dr are plentiful. Discover 5 parks within 3.7 miles, including Meloday Lake Park, The Works, and Armatage Park.
Airports
Living in Edina provides easy access to Minneapolis-St Paul International/Wold-Chamberlain, located just 20 minutes from 6005 Birchcrest Dr.
Property Details
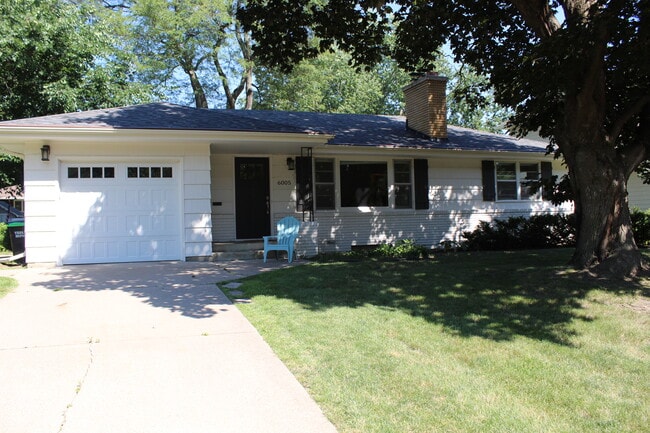
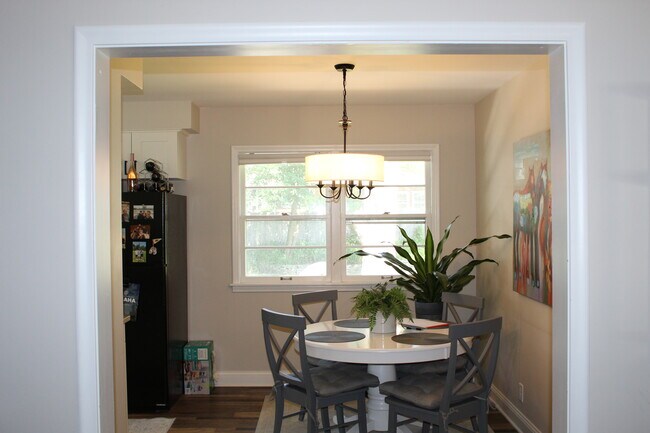
LOCATION!! Charming, classic rambler with open floor plan and gleaming hardwood floors. New kitchen, new cabinets, stainless steel appliances and granite countertops. Our single family home is nestled in a quiet, family friendly neighborhood close to... everything! A true place to call home. Edina Schools!
Three bedrooms and new full bathroom on main level. Lovely, large back yard with walking pavers to wood deck. Single car attached garage.
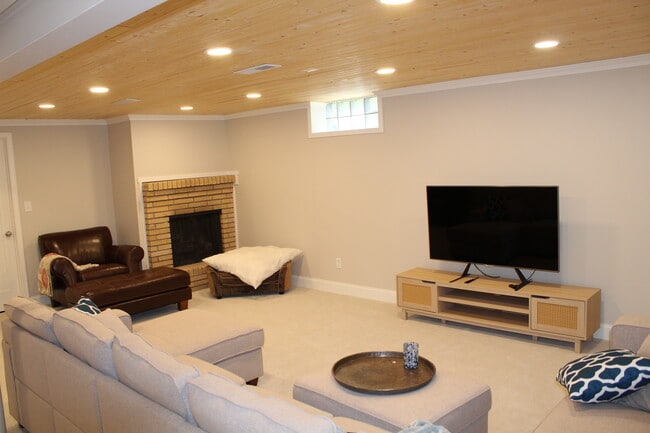
Two wood burning fireplaces. One in main floor living room and one in lower level amusement room. Enameled trim in kitchen and living room and lower level. New LVT flooring in kitchen.
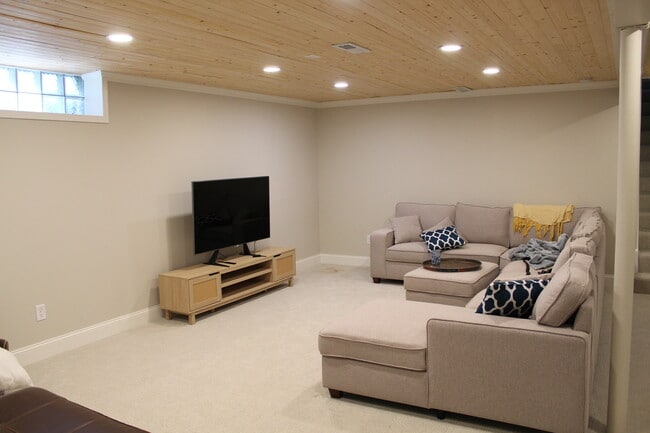
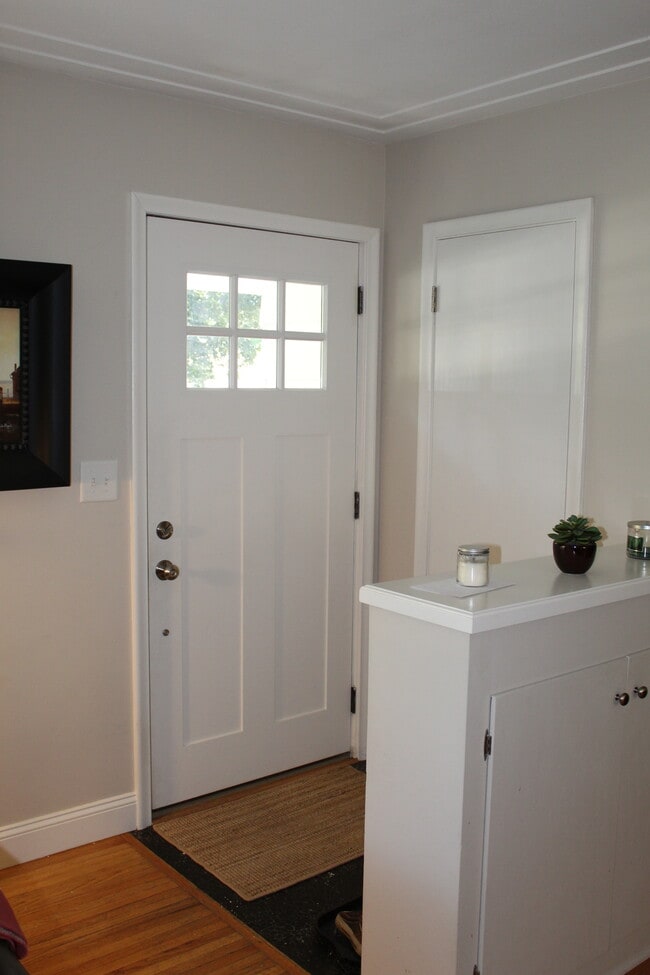
Lower level is finished with large amusement room, new carpet and recessed lights. It also boasts tons of storage, or work out area, and washer and dryer. New furnace, central air and water heater. Exterior of home newly painted, new front door and new garage door!
House is fully equipped with central air, washer/dryer, dishwasher, garbage disposal and plenty of storage. Perfect for a couple or family. $3100/month. Pets conditionally accepted with pet deposit. Lawn maintenance included. Tenant sets up utilities and snow removal, if desired.
Available Sept 1. May be able to get in earlier. Prefer 9-12 month lease.
Showings by appointment - can do virtual or FaceTime tours!
LOCATION!! Charming, classic rambler with open floor plan and gleaming hardwood floors. New kitchen, new cabinets, stainless steel appliances and granite countertops. Our single family home is nestled in a quiet, family friendly neighborhood close to everything! A true place to call home. Edina Schools!
Three bedrooms and new full bathroom on main level. Lovely, large back yard with walking pavers to wood deck. Single car attached garage.
Two wood burning fireplaces. One in main floor living room and one in lower level amusement room. Enameled trim in kitchen and living room and lower level. New LVT flooring in kitchen.
Lower level is finished with large amusement room, new carpet and recessed lights. It also boasts tons of storage, or work out area, and washer and dryer. New furnace, central air and water heater. Exterior of home newly painted, new front door and new garage door!
House is fully equipped with central air, washer/dryer, dishwasher, garbage disposal and plenty of storage. Perfect for a couple or family. $3100/month. Pets conditionally accepted with pet deposit. Lawn maintenance included. Tenant sets up utilities and snow removal, if desired.
Available Sept 1. May be able to get in earlier. Prefer 9-12 month lease.
Showings by appointment - can do virtual or FaceTime tours!
6005 Birchcrest Dr is located in Minneapolis, MN in the 55436 zip code.
Contact
Minneapolis, MN 55436
6005 Birchcrest Dr Gallery
Other Apartments near Minneapolis
Cities
Colleges
- Student Housing near North Central University
- Student Housing near University of St. Thomas-Minneapolis Campus
- Student Housing near Minneapolis Community and Technical College
- Student Housing near Augsburg College
- Student Housing near University of Minnesota
- Student Housing near University of St Thomas-St. Paul Campus
- Student Housing near University of Minnesota-Saint Paul
- Student Housing near Hamline University
- Student Housing near St. Catherine University
- Student Housing near Macalester College