Summer Savings! 1 Month Free on all Vacant Units Must move in by August 31st, 2026 $300 Amazon card when you look and Lease within 48 hours! *Restrictions Apply* Offers are exclusive to new residents. Utilities are not included in pricing. Other fees may apply.
Pricing and Floor Plans
Cost Calculator: Estimate your monthly and one-time fees.
Loring - Flat
$1,775
1 Bed, 1 Bath
, 825 Sq. Ft.
Show Floor Plan Details
2 Available Units
Unit
Price
Sq. Ft.
Available
203
$1,775
825 Sq. Ft.
9/20/26
204
$1,775
825 Sq. Ft.
10/14/26
Harriet - Flat
$1,875
1 Bed, 1 Bath
, 785 Sq. Ft.
Show Floor Plan Details
1 Available Unit
Unit
Price
Sq. Ft.
Available
107
$1,875
785 Sq. Ft.
Now
Lyndale - Loft
$1,950
1 Bed, 1 Bath
, 1,036 Sq. Ft.
Show Floor Plan Details
1 Available Unit
Unit
Price
Sq. Ft.
Available
412
$1,950
1,036 Sq. Ft.
Now
Lake Flat
$1,895
1 Bed, 1 Bath
, 817 Sq. Ft.
Show Floor Plan Details
1 Available Unit
Unit
Price
Sq. Ft.
Available
100A
$1,895
817 Sq. Ft.
10/13/26
Mississippi - Loft
Call for Rent
1 Bed, 1 Bath
, 964 Sq. Ft.
Show Floor Plan Details
Available Soon
St. Anthony - Flat
Call for Rent
1 Bed, 1 Bath
, 900 Sq. Ft.
Show Floor Plan Details
Available Soon
Marquette - Loft
Call for Rent
1 Bed, 1 Bath
, 900 Sq. Ft.
Show Floor Plan Details
Available Soon
Hennepin - Loft
Call for Rent
1 Bed, 1 Bath
, 765 Sq. Ft.
Show Floor Plan Details
Available Soon
Broadway - Flat
Call for Rent
1 Bed, 1 Bath
, 850 Sq. Ft.
Show Floor Plan Details
Available Soon
Hiawatha - Flat
Call for Rent
1 Bed, 1 Bath
, 695 Sq. Ft.
Show Floor Plan Details
Available Soon
Cedar
Call for Rent
1 Bed, 1 Bath
, 722 Sq. Ft.
Show Floor Plan Details
Available Soon
Park - Flat
Call for Rent
1 Bed, 1 Bath
, 725 Sq. Ft.
Show Floor Plan Details
Available Soon
Minnehaha - Flat
Call for Rent
1 Bed, 1 Bath
, 760 Sq. Ft.
Show Floor Plan Details
Available Soon
Fremont Flat
Call for Rent
1 Bed, 1 Bath
, 722 Sq. Ft.
Show Floor Plan Details
Available Soon
Glenwood Flat
Call for Rent
1 Bed, 1 Bath
, 761 Sq. Ft.
Show Floor Plan Details
Available Soon
Portland Flat
Call for Rent
1 Bed, 1 Bath
, 793 Sq. Ft.
Show Floor Plan Details
Available Soon
Penn Flat
Call for Rent
1 Bed, 1 Bath
, 829 Sq. Ft.
Show Floor Plan Details
Available Soon
Washington - Loft
Call for Rent
1 Bed, 1 Bath
, 780 Sq. Ft.
Show Floor Plan Details
Available Soon
Nicolett - Split
Call for Rent
2 Beds, 2 Baths
, 980 Sq. Ft.
Show Floor Plan Details
Available Soon
Riverfront - Loft
Call for Rent
2 Beds, 2 Baths
, 1,283 Sq. Ft.
Show Floor Plan Details
Available Soon
Theodore Split
Call for Rent
2 Beds, 2 Baths
, 1,170 Sq. Ft.
Show Floor Plan Details
Available Soon
* Price shown is total price based on community-supplied monthly required fees. Excludes user-selected optional fees and variable or usage-based fees and required charges due at or prior to move-in or at move-out. View Fees and Policies for details. Price, availability, fees, and any applicable rent special are subject to change without notice. * Square footage definitions vary. Displayed square footage is approximate.
* Price shown is total price based on community-supplied monthly required fees. Excludes user-selected optional fees and variable or usage-based fees and required charges due at or prior to move-in or at move-out. View Fees and Policies for details. Price, availability, fees, and any applicable rent special are subject to change without notice. * Square footage definitions vary. Displayed square footage is approximate.
* Price shown is total price based on community-supplied monthly required fees. Excludes user-selected optional fees and variable or usage-based fees and required charges due at or prior to move-in or at move-out. View Fees and Policies for details. Price, availability, fees, and any applicable rent special are subject to change without notice. * Square footage definitions vary. Displayed square footage is approximate.
The fees below are based on community-supplied data and may exclude additional fees and utilities.
One-Time Basics
Deposit
Varies by unit
Due at Application
Application Fee Per Applicant
$75
Due at Move-In
Administrative Fee
$150
Garage
Dogs
Dog Deposit
$250
Dog Fee
$250
Dog Rent
$25 / mo
50 lbs. Weight Limit
Restrictions
None
Comments
Fees apply per pet
Cats
Cat Deposit
$250
Cat Fee
$250
Cat Rent
$25 / mo
50 lbs. Weight Limit
Restrictions
None
Comments
Fees apply per pet
Storage Unit
Storage Rent
$25 / mo
Property Fee Disclaimer Based on community-supplied data and independent market research. Subject to change without notice. May exclude fees for mandatory or optional services and usage-based utilities.
Matterport 3D Tours
Property Highlights
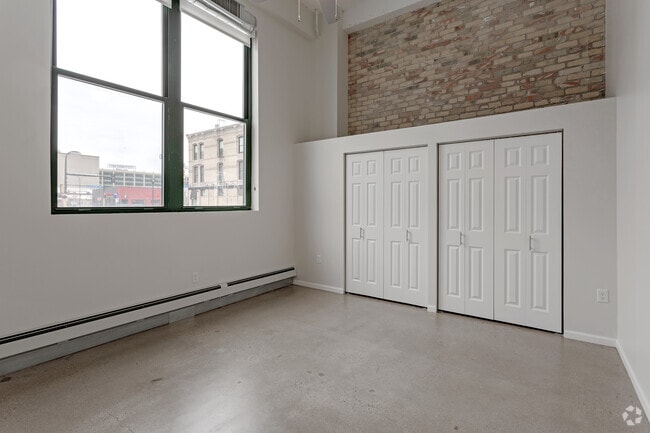
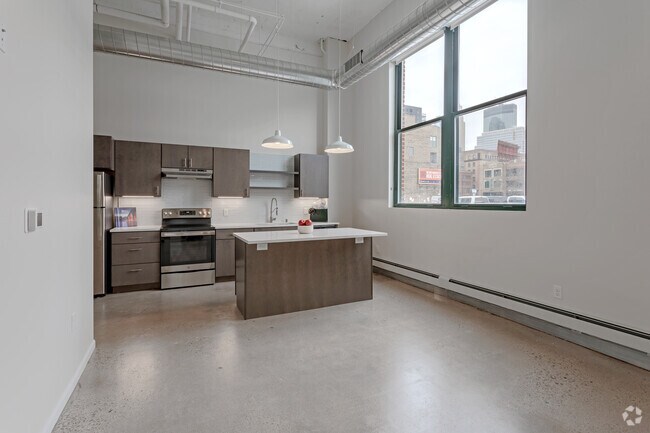
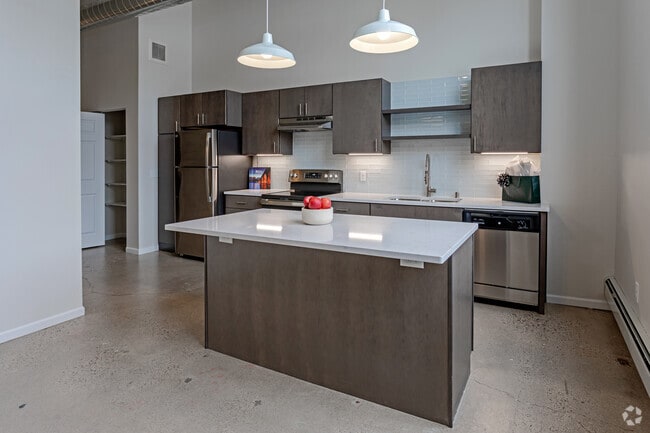
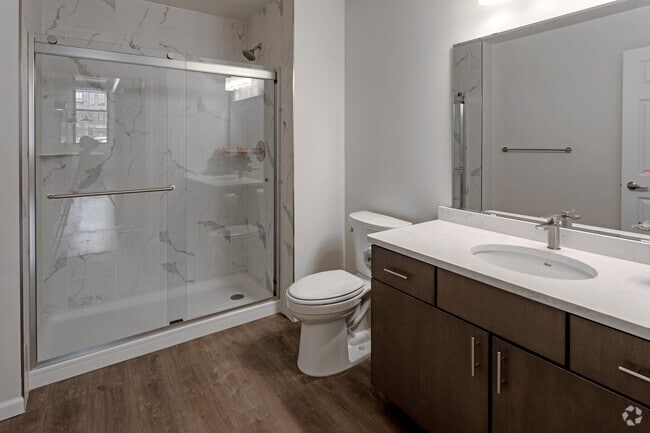

Make 2nd Street Lofts your new home! Combining historic originality with elegant modern features, 2nd street Lofts offers high ceilings and sleek finishes in their spacious flat and loft style layouts! 2nd street Lofts is located in the heart of the trendy North Loop, and will not disappoint with it's walkable accessibility to restaurants, entertainment, nightlife and the light rail! Come tour one of our beautiful homes today!
Air Conditioner
Carpeting
Ceiling Fan
Cement Flooring
Common Laundry Room
Security Cameras
Washer/Dryer - Most Units
Wheelchair Access
Apartment Features
Air Conditioning
Ceiling Fans
Dishwasher
Hardwood Floors
High Ceilings
Microwave
Oven
Range
Refrigerator
Washer/Dryer
Wheelchair Accessible (Rooms)
Community Features
Clubhouse
Elevator
Fitness Center
Garages
Laundry Facilities
Maintenance on site
On-Site Retail
Property Manager on Site
Recycling
Short Term Lease
Video Patrol
Area Scores
Walkability
Exceptionally walkable90 / 100
Transit
Exceptional public transit100 / 100
Driveability
Moderately drivable60 / 100
Bikeability
Very bikeable80 / 100
Scores provided by
Soundscore ™
Busy67 / 100
Scores provided by
HowLoud
Transit
Subway
Nicollet Mall Station
0 min Drive
Subway
Warehouse District/Hennepin Avenue Station
1 min Drive
Subway
Government Plaza Station
1 min Drive
Subway
Target Field Station
2 min Drive
Subway
Target Field Station Platform 2
3 min Drive
Commuter Rail
Target Field Station & Rail Platform
3 min Drive
Commuter Rail
Fridley Station & Platform
15 min Drive
Airport
Minneapolis-St Paul International/Wold-Chamberlain
21 min Drive
Moving to Warehouse District, Minneapolis, MN
Shopping Centers
Shoppers will appreciate 2nd Street Lofts proximity to 560 N 6th Ave, Minneapolis City Center, and Highland Bank Court. 560 N 6th Ave is 0.7 miles away, and Minneapolis City Center is within a 13 minute walk.
Commuting
With top-notch public transportation and a TransitScore of 100, Warehouse District is exceptional public transit. Within 20.8 miles of 2nd Street Lofts, you’ll find Warehouse District/Hennepin Avenue Station, Target Field Station, and Nicollet Mall Station.
Parks and Recreation
Recreational activities near 2nd Street Lofts are plentiful. Discover 5 parks within 1.5 miles, including Nicollet Island Park, First Bridge Park, and Mill Ruins Park.
Airports
Living in Warehouse District provides easy access to Minneapolis-St Paul International/Wold-Chamberlain, located just 23 minutes from 2nd Street Lofts.
Property Details
Make 2nd Street Lofts your new home! Combining historic originality with elegant modern features, 2nd street Lofts offers high ceilings and sleek finishes in their spacious flat and loft style layouts! 2nd street Lofts is located in the heart of... the trendy North Loop, and will not disappoint with it's walkable accessibility to restaurants, entertainment, nightlife and the light rail! Come tour one of our beautiful homes today!
Make 2nd Street Lofts your new home! Combining historic originality with elegant modern features, 2nd street Lofts offers high ceilings and sleek finishes in their spacious flat and loft style layouts! 2nd street Lofts is located in the heart of the trendy North Loop, and will not disappoint with it's walkable accessibility to restaurants, entertainment, nightlife and the light rail! Come tour one of our beautiful homes today!
2nd Street Lofts is located in Minneapolis, MN in the 55401 zip code.
Contact
Property Address: 129 N 2nd St, Minneapolis, MN 55401