*Waived Admin Fee If holding fee is paid within 48 hours of approval. *Special applies to 12-month leases only & if moved in by 10/31/2026. *Pricing is subject to change. Call for availability before submitting an application. Application fees are non-refundable.*
Pricing and Floor Plans
1x1 Standard- Call For Availability
$1,200 - $1,250
1 Bed, 1 Bath
, 750 Sq. Ft.
Show Floor Plan Details
1 Available Unit
Unit
Total Price
Sq. Ft.
Available
1x1Standard
$1,200
750 Sq. Ft.
Now
1x1 Semi- Call For Availability
$1,250 - $1,300
1 Bed, 1 Bath
, 750 Sq. Ft.
Show Floor Plan Details
1 Available Unit
Unit
Total Price
Sq. Ft.
Available
1x1Semi
$1,250
750 Sq. Ft.
Now
1x1 Full- Call For Availability
$1,350 - $1,400
1 Bed, 1 Bath
, 750 Sq. Ft.
Show Floor Plan Details
1 Available Unit
Unit
Total Price
Sq. Ft.
Available
1x1Full
$1,350
750 Sq. Ft.
Now
2x1 Standard-Call For Availability
$1,400 - $1,450
2 Beds, 1 Bath
, 850 Sq. Ft.
Show Floor Plan Details
1 Available Unit
Unit
Total Price
Sq. Ft.
Available
2x1Standard
$1,400
850 Sq. Ft.
Now
2x1.5 Standard-Call For Availability
$1,450 - $1,475
2 Beds, 1.5 Baths
, 900 Sq. Ft.
Show Floor Plan Details
1 Available Unit
Unit
Total Price
Sq. Ft.
Available
2x1.5Standard
$1,450
900 Sq. Ft.
Now
2x1 Semi-Call For Availability
$1,450 - $1,500
2 Beds, 1 Bath
, 850 Sq. Ft.
Show Floor Plan Details
1 Available Unit
Unit
Total Price
Sq. Ft.
Available
2x1Semi
$1,450
850 Sq. Ft.
Now
2x1.5 Semi-Call For Availability
$1,500 - $1,525
2 Beds, 1.5 Baths
, 900 Sq. Ft.
Show Floor Plan Details
1 Available Unit
Unit
Total Price
Sq. Ft.
Available
2x1.5Semi
$1,500
900 Sq. Ft.
Now
2x1.5 LG Standard-Call For Availability
$1,500 - $1,550
2 Beds, 1.5 Baths
, 950 Sq. Ft.
Show Floor Plan Details
1 Available Unit
Unit
Total Price
Sq. Ft.
Available
2x1.5LGStandard
$1,500
950 Sq. Ft.
Now
2x1 Full-Call For Availability
$1,550 - $1,600
2 Beds, 1 Bath
, 850 Sq. Ft.
Show Floor Plan Details
1 Available Unit
Unit
Total Price
Sq. Ft.
Available
2x1Full
$1,550
850 Sq. Ft.
Now
2x1.5 LG Semi-Call For Availability
$1,550 - $1,600
2 Beds, 1.5 Baths
, 950 Sq. Ft.
Show Floor Plan Details
1 Available Unit
Unit
Total Price
Sq. Ft.
Available
2x1.5LGSemi
$1,550
950 Sq. Ft.
Now
2x1.5 Full- Call For Availability
$1,600 - $1,625
2 Beds, 1.5 Baths
, 900 Sq. Ft.
Show Floor Plan Details
1 Available Unit
Unit
Total Price
Sq. Ft.
Available
2x1.5Full
$1,600
900 Sq. Ft.
Now
2x1.5 LG Full-Call For Availability
$1,650 - $1,700
2 Beds, 1.5 Baths
, 950 Sq. Ft.
Show Floor Plan Details
1 Available Unit
Unit
Total Price
Sq. Ft.
Available
2x15LGFull
$1,650
950 Sq. Ft.
Now
3x1.5 Standard-Call For Availability
$1,750 - $1,800
3 Beds, 1.5 Baths
, 1,033 Sq. Ft.
Show Floor Plan Details
1 Available Unit
Unit
Total Price
Sq. Ft.
Available
3x1.5Standard
$1,750
1,033 Sq. Ft.
Now
3x1.5 Semi-Call For Availability
$1,800 - $1,850
3 Beds, 1.5 Baths
, 1,033 Sq. Ft.
Show Floor Plan Details
1 Available Unit
Unit
Total Price
Sq. Ft.
Available
3x1.5Semi
$1,800
1,033 Sq. Ft.
Now
3x1.5 Full-Call For Availability
$1,900 - $1,950
3 Beds, 1.5 Baths
, 1,033 Sq. Ft.
Show Floor Plan Details
1 Available Unit
Unit
Total Price
Sq. Ft.
Available
3x1.5Full
$1,900
1,033 Sq. Ft.
Now
* Price shown is total price based on community-supplied monthly required fees. Excludes user-selected optional fees and variable or usage-based fees and required charges due at or prior to move-in or at move-out. View Fees and Policies for details. Price, availability, fees, and any applicable rent special are subject to change without notice. * Square footage definitions vary. Displayed square footage is approximate.
* Price shown is total price based on community-supplied monthly required fees. Excludes user-selected optional fees and variable or usage-based fees and required charges due at or prior to move-in or at move-out. View Fees and Policies for details. Price, availability, fees, and any applicable rent special are subject to change without notice. * Square footage definitions vary. Displayed square footage is approximate.
* Price shown is total price based on community-supplied monthly required fees. Excludes user-selected optional fees and variable or usage-based fees and required charges due at or prior to move-in or at move-out. View Fees and Policies for details. Price, availability, fees, and any applicable rent special are subject to change without notice. * Square footage definitions vary. Displayed square footage is approximate.
* Price shown is total price based on community-supplied monthly required fees. Excludes user-selected optional fees and variable or usage-based fees and required charges due at or prior to move-in or at move-out. View Fees and Policies for details. Price, availability, fees, and any applicable rent special are subject to change without notice. * Square footage definitions vary. Displayed square footage is approximate.
The fees below are based on community-supplied data and may exclude additional fees and utilities.
Monthly Utilities & Services
Liability Waiver Fee
$15/mo
Utility - Water/Gas
$0/mo
One-Time Move-In Fees
Administrative Fee
$250
Application Fee
$50
Security Deposit Refundable - Refundable
$0
Remaining Move-In Fee
$200
Pet policies are negotiable.
Cats Allowed
Monthly Pet Rent
$25
One Time Fee
$300
Pet Deposit
$0
Pet Limit
2
Requirements
Pet Interview Required, Must Be Spayed/Neutered
Comments
Cats are welcome! The community uses a 3rd Party for all animal screening prior to move in and renewal.
Dogs Allowed
Monthly Pet Rent
$25
One Time Fee
$300
Pet Deposit
$0
Pet Limit
2
Requirements
Pet Interview Required, Must Be Spayed/Neutered
Restrictions
Dog Breed Restriction List: Pit Bulls, Staffordshire Terriers, Rottweilers, Presa Canarios, Chows, Doberman Pinschers, and Akitas.
Comments
We love our furry friends! Dogs are permitted. The community uses a 3rd Party for all animal screening prior to move in and renewal.
Parking
Garage
--
Property Fee Disclaimer Based on community-supplied data and independent market research. Subject to change without notice. May exclude fees for mandatory or optional services and usage-based utilities.
Matterport 3D Tours
Property Highlights
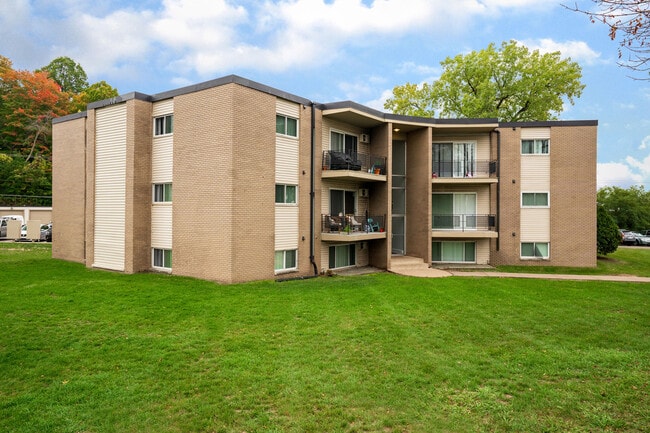
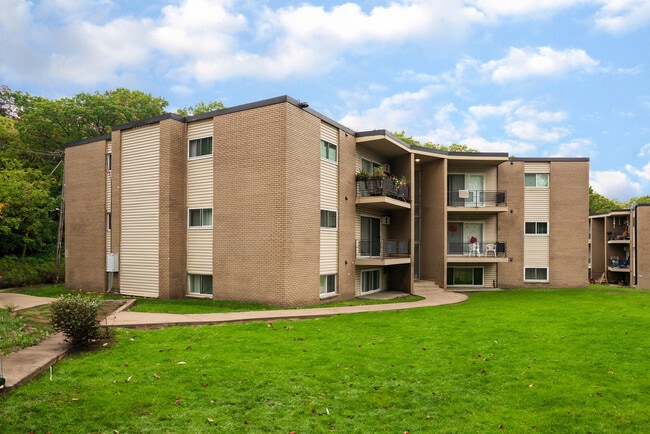
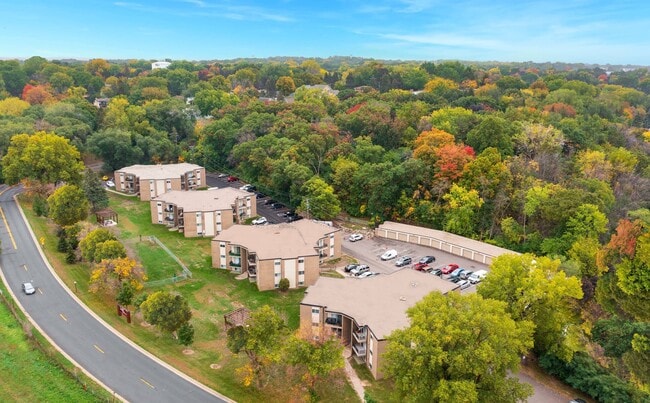
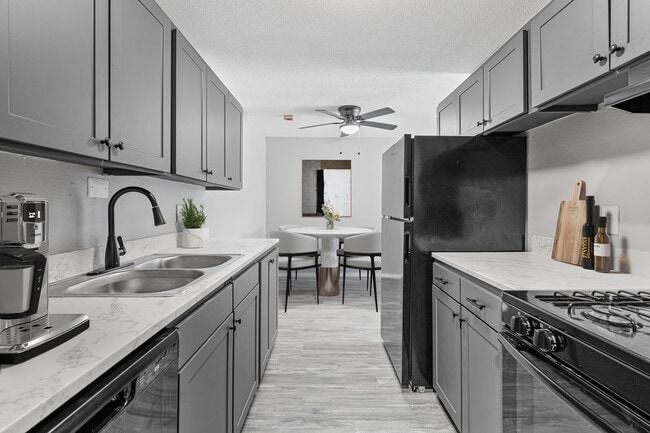
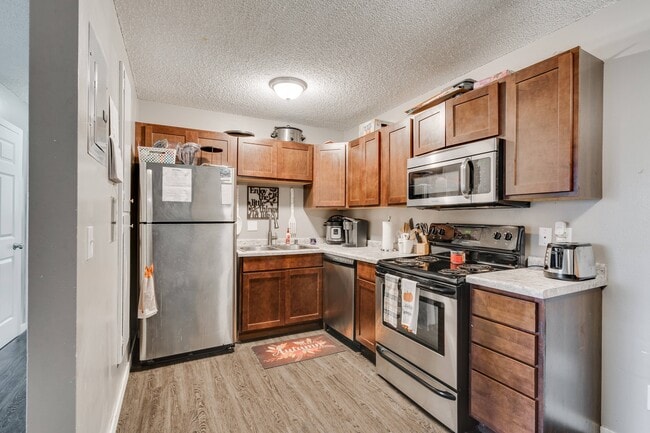
Welcome to Northview Commons Apartment Homes. Perfectly located in picturesque Fridley, MN, our new renovated interiors offer a haven residents want to come home to. We know you will find your perfect fit between our selection of one, two and three- bedroom floor plans with incredibly spacious layouts. Looking for convenience? Ask about our apartment homes with washers and dryers included! Designed specifically with you in mind, each and every one of our apartment homes feature modern tastes built with functionality you can't live without.
Live Beautiful. Apply Today.
Short-term leases are available for an additional fee.
Balcony in 2nd and 3rd Floor Homes
BBQ Grilling Area
Cash Back on Rent Payment
Controlled Building Access
Electric Stove
Flexible Lease Terms
Flexible Rent Payment Options through Flex
Garages Available For Rent
Hometown Heroes Program
Package Lockers
Pet Friendly Community
Professional Management
Security Deposit Alternative Program
Stainless Steel Appliances (In Select Homes)
Vinyl Plank Flooring (In Select Homes)
Walk in closets in select homes
Washer and Dryer in Apartment
Apartment Features
Air Conditioning
Dishwasher
Microwave
Refrigerator
Stainless Steel Appliances
Washer/Dryer
Washer/Dryer Hookup
Wi-Fi
Community Features
Garages
Grill
Laundry Facilities
Maintenance on site
Package Service
Renters Insurance Program
Area Scores
Walkability
Fairly walkable40 / 100
Transit
Limited public transit30 / 100
Driveability
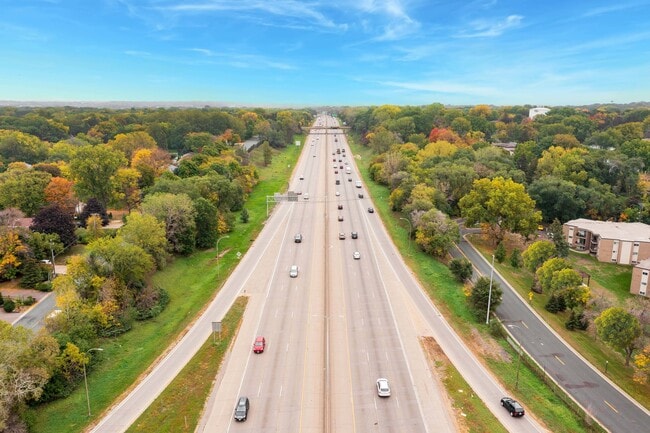
Exceptionally drivable100 / 100
Bikeability
Fairly bikeable50 / 100
Scores provided by
Soundscore ™
Busy64 / 100
Scores provided by
HowLoud
Transit
Commuter Rail
Fridley Station & Platform
6 min Drive
Commuter Rail
Target Field Station & Rail Platform
17 min Drive
Airport
Minneapolis-St Paul International/Wold-Chamberlain
35 min Drive
Moving to Columbia Heights, Fridley, MN
Shopping Centers
Shoppers will appreciate Northview Commons Apartments proximity to Menard Plaza, Cheery Center, and 4915-4945 NE Central Ave. Menard Plaza is 0.3 miles away, and Cheery Center is within a 10 minute walk.
Commuting
With a TransitScore of 30, Northview Commons Apartments has limited public transit, including 10 transit stops within 15 miles. Transit options include Warehouse District/Hennepin Avenue Station and Nicollet Mall Station.
Parks and Recreation
Recreational activities near Northview Commons Apartments are plentiful. Discover 5 parks within 4.8 miles, including Silverwood Park, Columbia Park, and Creekview Park.
Airports
Living in Columbia Heights provides easy access to Minneapolis-St Paul International/Wold-Chamberlain, located just 34 minutes from Northview Commons Apartments.
Property Details
Welcome to Northview Commons Apartment Homes. Perfectly located in picturesque Fridley, MN, our new renovated interiors offer a haven residents want to come home to. We know you will find your perfect fit between our selection of one, two and three-... bedroom floor plans with incredibly spacious layouts. Looking for convenience? Ask about our apartment homes with washers and dryers included! Designed specifically with you in mind, each and every one of our apartment homes feature modern tastes built with functionality you can't live without.
Live Beautiful. Apply Today.
Short-term leases are available for an additional fee.
Welcome to Northview Commons Apartment Homes. Perfectly located in picturesque Fridley, MN, our new renovated interiors offer a haven residents want to come home to. We know you will find your perfect fit between our selection of one, two and three- bedroom floor plans with incredibly spacious layouts. Looking for convenience? Ask about our apartment homes with washers and dryers included! Designed specifically with you in mind, each and every one of our apartment homes feature modern tastes built with functionality you can't live without.
Live Beautiful. Apply Today.
Short-term leases are available for an additional fee.
Northview Commons Apartments is located in Fridley, MN in the 55421 zip code.