Cost Calculator: Estimate your monthly and one-time fees.
One Bedroom
Call for Rent
1 Bed, 1 Bath
, 608 - 709 Sq. Ft.
Show Floor Plan Details
Rental Available
One Bedroom + Den
Call for Rent
1 Bed, 1 Bath
, 693 - 849 Sq. Ft.
Show Floor Plan Details
Rental Available
Two Bedroom F
Call for Rent
2 Beds, 1 Bath
, 968 Sq. Ft.
Show Floor Plan Details
Rental Available
Two Bedroom G
Call for Rent
2 Beds, 2 Baths
, 912 Sq. Ft.
Show Floor Plan Details
Rental Available
Two Bedroom H
Call for Rent
2 Beds, 1 Bath
, 912 - 968 Sq. Ft.
Show Floor Plan Details
Rental Available
Two Bedroom + Den
Call for Rent
2 Beds, 1 Bath
, 912 Sq. Ft.
Show Floor Plan Details
Rental Available
Three Bedroom
$1,599
3 Beds, 2 Baths
, 1,209 - 1,267 Sq. Ft.
Show Floor Plan Details
1 Rental Available
Unit
Price
Sq. Ft.
Available
80-305
$1,599
1,209 Sq. Ft.
Now
* Price shown is total price based on community-supplied monthly required fees. Excludes user-selected optional fees and variable or usage-based fees and required charges due at or prior to move-in or at move-out. View Fees and Policies for details. Price, availability, fees, and any applicable rent special are subject to change without notice. * Square footage definitions vary. Displayed square footage is approximate.
* Price shown is total price based on community-supplied monthly required fees. Excludes user-selected optional fees and variable or usage-based fees and required charges due at or prior to move-in or at move-out. View Fees and Policies for details. Price, availability, fees, and any applicable rent special are subject to change without notice. * Square footage definitions vary. Displayed square footage is approximate.
* Price shown is total price based on community-supplied monthly required fees. Excludes user-selected optional fees and variable or usage-based fees and required charges due at or prior to move-in or at move-out. View Fees and Policies for details. Price, availability, fees, and any applicable rent special are subject to change without notice. * Square footage definitions vary. Displayed square footage is approximate.
* Price shown is total price based on community-supplied monthly required fees. Excludes user-selected optional fees and variable or usage-based fees and required charges due at or prior to move-in or at move-out. View Fees and Policies for details. Price, availability, fees, and any applicable rent special are subject to change without notice. * Square footage definitions vary. Displayed square footage is approximate.
Map of Westview Apartments
Loading...
Restaurants
Groceries
Coffee
Banks
Shopping
Fitness
Points of Interest
Details
Lease Term Options
12 mo
Property Information
Built in 1980
32 units / 3 stories
Fees and Policies
The fees below are based on community-supplied data and may exclude additional fees and utilities.
One-Time Basics
Due at Application
Application Fee Per Applicant
$45
Surface Lot
Parking Fee
N/A
Comments
Max of 1
Garage
Parking Fee
$15 / mo
Comments
Max of 1. Upon availability
Additional Parking Options
Other
No Pets Allowed.
Situational
Lease Buy Out Fee
$2,000
Month to Month Fee
$100 / mo
NSF Tenant Fee
$30 / occurrence
Property Fee Disclaimer Based on community-supplied data and independent market research. Subject to change without notice. May exclude fees for mandatory or optional services and usage-based utilities.
Matterport 3D Tours
Property Highlights
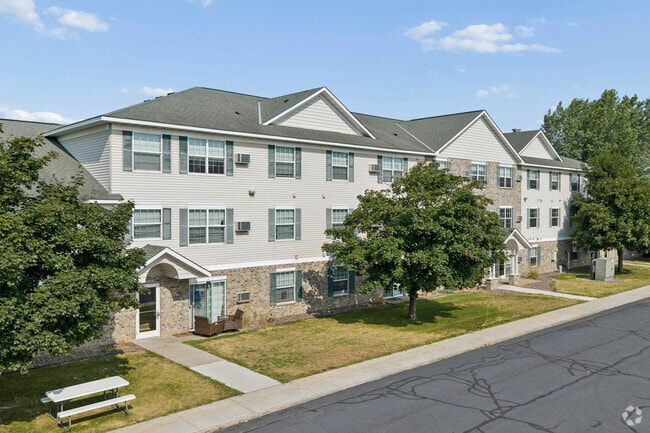
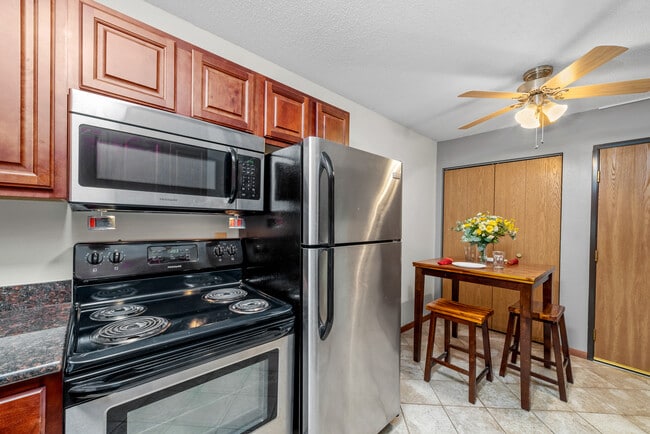
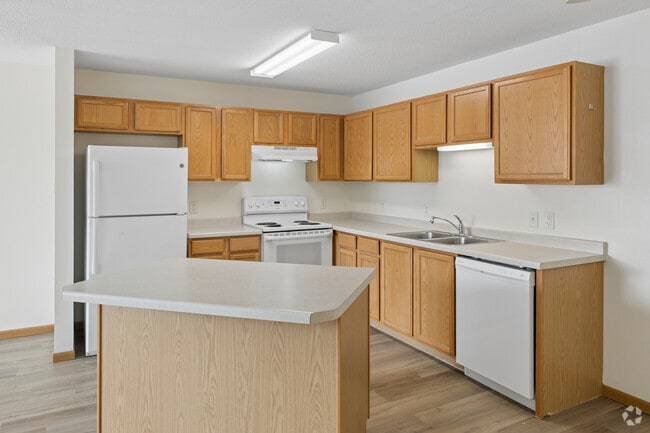
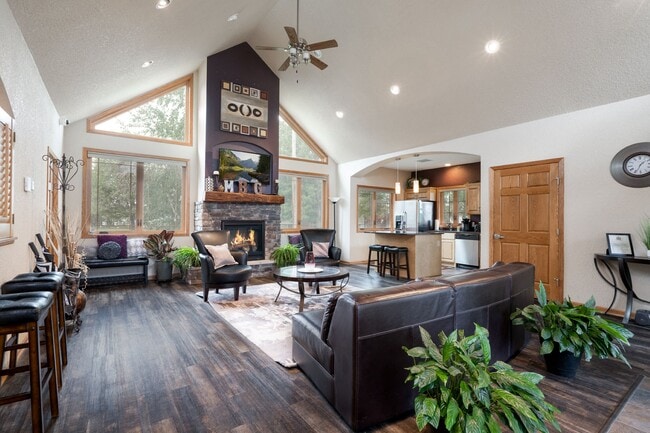
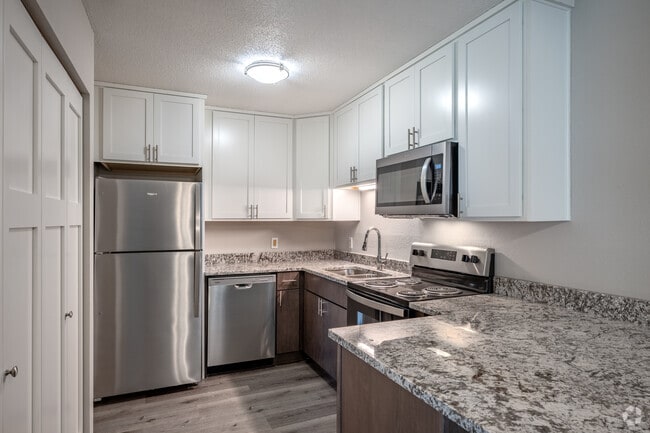


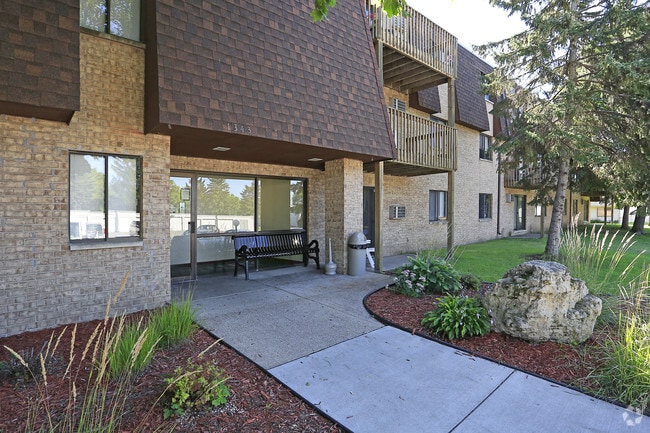
Experience Westview Apartments in Forest Lake, MN. You'll experience a top selection of amenities and features at this community including balconies, washers and dryers, and smoke free options. Here at this community, the leasing staff is ready to help you find your perfect new place. Get a head start on your move right now.
Air Conditioner
Off Street Parking
Water, Heat & Trash Included
Water, Sewer & Trash Included
Apartment Features
Air Conditioning
Cable Ready
Carpet
Dishwasher
Freezer
Heating
High Speed Internet Access
Intercom
Kitchen
Lawn
Oven
Patio
Range
Refrigerator
Security System
Smoke Free
Tub/Shower
Vinyl Flooring
Walk-In Closets
Wheelchair Accessible (Rooms)
Community Features
Controlled Access
Garages
Gated
Laundry Facilities
Maintenance on site
Multi Use Room
Playground
Property Manager on Site
Trash Pickup - Curbside
Area Scores
Walkability
Fairly walkable40 / 100
Driveability
Exceptionally drivable100 / 100
Bikeability
Fairly bikeable40 / 100
Scores provided by
Soundscore ™
Active78 / 100
Scores provided by
HowLoud
Transit
Airport
Minneapolis-St Paul International/Wold-Chamberlain
46 min Drive
Moving to Washington Far Eastern Suburbs, Forest Lake, MN
Shopping Centers
Shoppers will appreciate Westview Apartments proximity to Forest Lake Centre, Westlake Center, and Broadway Commons. Forest Lake Centre is 0.4 miles away, and Westlake Center is within a 9 minute walk.
Airports
Living in Washington Far Eastern Suburbs provides easy access to Minneapolis-St Paul International/Wold-Chamberlain, located just 46 minutes from Westview Apartments.
Property Details
Experience Westview Apartments in Forest Lake, MN. You'll experience a top selection of amenities and features at this community including balconies, washers and dryers, and smoke free options. Here at this community, the leasing staff is ready to... help you find your perfect new place. Get a head start on your move right now.
Experience Westview Apartments in Forest Lake, MN. You'll experience a top selection of amenities and features at this community including balconies, washers and dryers, and smoke free options. Here at this community, the leasing staff is ready to help you find your perfect new place. Get a head start on your move right now.
Westview Apartments is located in Forest Lake, MN in the 55025 zip code.
Contact
Property Address: 680 12th St SW, Forest Lake, MN 55025