FLEXIBLE LEASE TERMS AVAILABLE • 50% OFF PARKING on all apartments! FREE PARKING on select apartments! • Apply within 24 hours of your tour & RECEIVE A $350 MOVE-IN CREDIT+ REFUNDED APPLICATION FEES!
Pricing and Floor Plans
Cost Calculator: Estimate your monthly and one-time fees.
S A
$1,274 - $1,299
Studio, 1 Bath
, 433 - 541 Sq. Ft.
Show Floor Plan Details
Sep. 12
Unit
Total Price
Sq. Ft.
Available
203
$1,299
433 Sq. Ft.
9/12/26
213
$1,274
541 Sq. Ft.
9/25/26
S C
$1,299
Studio, 1 Bath
, 474 Sq. Ft.
Show Floor Plan Details
Sep. 25
Unit
Total Price
Sq. Ft.
Available
209
$1,299
474 Sq. Ft.
9/25/26
S G
$1,424
Studio, 1 Bath
, 702 Sq. Ft.
Show Floor Plan Details
Sep. 26
Unit
Total Price
Sq. Ft.
Available
10
$1,424
702 Sq. Ft.
9/26/26
S B
$1,224
Studio, 1 Bath
, 423 Sq. Ft.
Show Floor Plan Details
Oct. 7
Unit
Total Price
Sq. Ft.
Available
18
$1,224
423 Sq. Ft.
10/7/26
S L
$1,324
Studio, 1 Bath
, 536 Sq. Ft.
Show Floor Plan Details
Nov. 14
Unit
Total Price
Sq. Ft.
Available
113
$1,324
536 Sq. Ft.
11/14/26
1B A
$1,524 - $1,549
1 Bed, 1 Bath
, 784 - 787 Sq. Ft.
Show Floor Plan Details
2 Rentals Available
Unit
Total Price
Sq. Ft.
Available
1
$1,524
787 Sq. Ft.
Now
21
$1,549
784 Sq. Ft.
9/22/26
1B E
$1,524 - $1,624
1 Bed, 1 Bath
, 658 - 708 Sq. Ft.
Show Floor Plan Details
Sep. 27
Unit
Total Price
Sq. Ft.
Available
217
$1,524
658 Sq. Ft.
9/27/26
206
$1,624
708 Sq. Ft.
10/25/26
1B B
$1,724
1 Bed, 1 Bath
, 824 Sq. Ft.
Show Floor Plan Details
1 Rental Available
Unit
Total Price
Sq. Ft.
Available
24
$1,724
824 Sq. Ft.
Now
1B D
$1,724
1 Bed, 1 Bath
, 759 Sq. Ft.
Show Floor Plan Details
Sep. 20
Unit
Total Price
Sq. Ft.
Available
123
$1,724
759 Sq. Ft.
9/20/26
1B L
$1,524
1 Bed, 1 Bath
, 642 Sq. Ft.
Show Floor Plan Details
Sep. 25
Unit
Total Price
Sq. Ft.
Available
129
$1,524
642 Sq. Ft.
9/25/26
1 B+D B
$2,024
2 Beds, 1 Bath
, 836 Sq. Ft.
Show Floor Plan Details
1 Rental Available
Unit
Total Price
Sq. Ft.
Available
147
$2,024
836 Sq. Ft.
Now
2B D
$2,499
2 Beds, 2 Baths
, 1,421 Sq. Ft.
Show Floor Plan Details
Sep. 27
Unit
Total Price
Sq. Ft.
Available
208
$2,499
1,421 Sq. Ft.
9/27/26
Mezz B
$2,499
2 Beds, 2 Baths
, 1,092 Sq. Ft.
Show Floor Plan Details
Oct. 7
Unit
Total Price
Sq. Ft.
Available
231
$2,499
1,092 Sq. Ft.
10/7/26
Mezz A
$2,249
2 Beds, 2 Baths
, 1,068 Sq. Ft.
Show Floor Plan Details
Nov. 3
Unit
Total Price
Sq. Ft.
Available
232
$2,249
1,068 Sq. Ft.
11/3/26
* Price shown is total price based on community-supplied monthly required fees. Excludes user-selected optional fees and variable or usage-based fees and required charges due at or prior to move-in or at move-out. View Fees and Policies for details. Price, availability, fees, and any applicable rent special are subject to change without notice. * Square footage definitions vary. Displayed square footage is approximate.
* Price shown is total price based on community-supplied monthly required fees. Excludes user-selected optional fees and variable or usage-based fees and required charges due at or prior to move-in or at move-out. View Fees and Policies for details. Price, availability, fees, and any applicable rent special are subject to change without notice. * Square footage definitions vary. Displayed square footage is approximate.
* Price shown is total price based on community-supplied monthly required fees. Excludes user-selected optional fees and variable or usage-based fees and required charges due at or prior to move-in or at move-out. View Fees and Policies for details. Price, availability, fees, and any applicable rent special are subject to change without notice. * Square footage definitions vary. Displayed square footage is approximate.
* Price shown is total price based on community-supplied monthly required fees. Excludes user-selected optional fees and variable or usage-based fees and required charges due at or prior to move-in or at move-out. View Fees and Policies for details. Price, availability, fees, and any applicable rent special are subject to change without notice. * Square footage definitions vary. Displayed square footage is approximate.
The fees below are based on community-supplied data and may exclude additional fees and utilities.
Utilities & Essentials
Utility Bundle
Varies / mo
One-Time Basics
Due at Move-In
Administrative Fee
$350
Surface Lot
Dogs
Monthly Pet Fee
$50 / mo
0 lbs. Weight Limit, Pet Interview, Spayed/Neutered
Comments
2 Dogs: $50 Total
3 Dogs: $75 Total
Cats
Monthly Pet Fee
$30 / mo
0 lbs. Weight Limit, Pet Interview, Spayed/Neutered
Comments
2 Cats: $50 Total
3 Cats: $75 Total
Other Pets
Pet Fee
Varies one-time
0 lbs. Weight Limit, Pet Interview, Spayed/Neutered
Comments
Cat: $300
Dog: $500
2 Pets: $500
3 Pets: $750
Bike Storage
Storage Fee
$10 / mo
Storage Locker
Storage Fee
Varies / mo
Comments
XS: $10
S: $15
M: $45
L: $65
Personalized Add-Ons
Amenity/Clubhouse Rental
$50 / hour
Room Rental
$250 / day
Property Fee Disclaimer Based on community-supplied data and independent market research. Subject to change without notice. May exclude fees for mandatory or optional services and usage-based utilities.
Matterport 3D Tours
Property Highlights

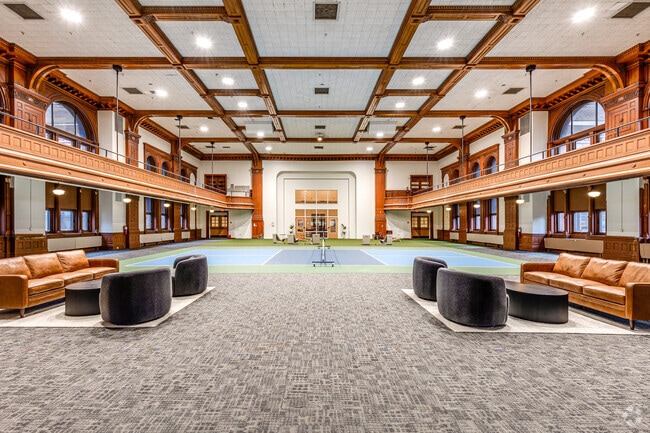
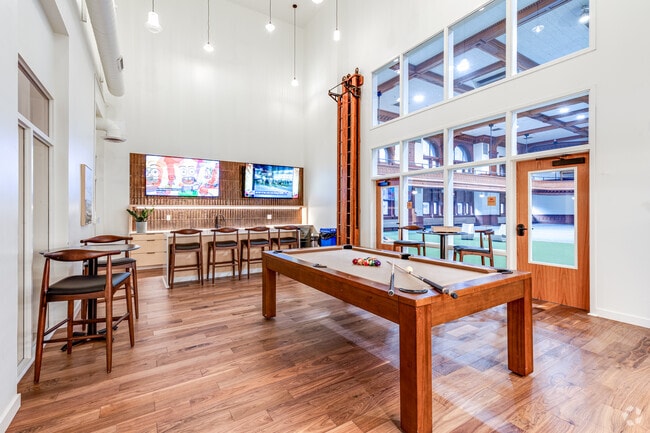
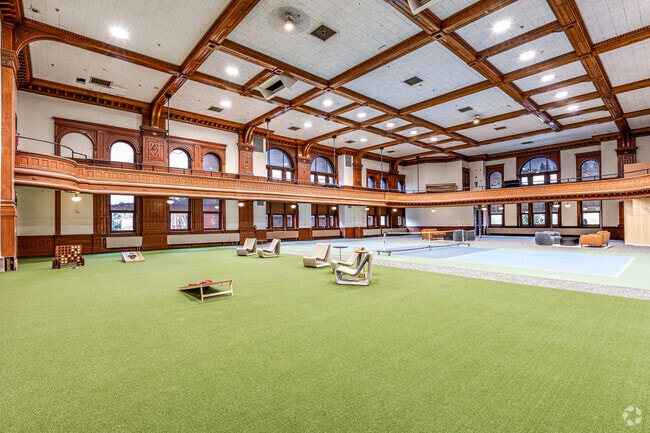
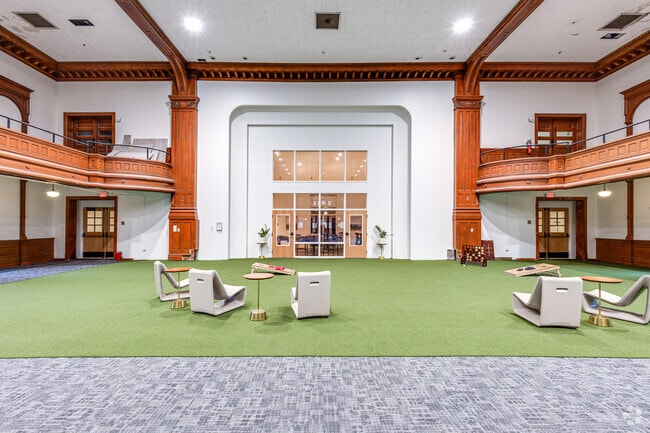
Zenith in Duluth, MN offers thoughtfully updated apartments in a historic building with lake views and high ceilings. Units include air conditioning, electronic thermostats, dishwashers, microwaves, refrigerators, and washer/dryers. The community provides on-site management and maintenance, controlled access entry, package receiving, elevator service, and wheelchair access. Residents can take advantage of a fitness center with free weights, sauna, clubhouse, business center, bike racks, recycling services, and a landscaped courtyard. Off-street parking is available. Experience a mix of historic and modern living at Zenith.
Bike Racks
Controlled Access/Gated
Electronic Thermostat
Free Weights
Historic Building
Lake Views
Off Street Parking
On-Site Maintenance
On-Site Management
Package Receiving
Wheelchair Access
Apartment Features
Air Conditioning
Dishwasher
High Ceilings
High Speed Internet Access
Microwave
Range
Refrigerator
Views
Washer/Dryer
Community Features
Bicycle Storage
Business Center
Clubhouse
Community-Wide WiFi
Controlled Access
Courtyard
Disposal Chutes
Dog Park
Elevator
Fitness Center
Gated
Guest Apartment
Key Fob Entry
Laundry Facilities
Lounge
Maintenance on site
Multi Use Room
Pet Washing Station
Pickleball Court
Planned Social Activities
Property Manager on Site
Recycling
Sauna
Storage Space
Wi-Fi
Area Scores
Walkability
Moderately walkable70 / 100
Transit
Some public transit40 / 100
Driveability
Exceptionally drivable90 / 100
Bikeability
Moderately bikeable60 / 100
Scores provided by
Soundscore ™
Active72 / 100
Scores provided by
HowLoud
Transit
Airport
Duluth International
20 min Drive
Moving to Downtown Duluth, Duluth, MN
Shopping Centers
Shoppers will appreciate Zenith proximity to Holiday Center, Lake Avenue Shops, and Plaza Shopping Center. Holiday Center is 0.5 miles away, and Lake Avenue Shops is within a 13 minute walk.
Parks and Recreation
Recreational activities near Zenith are plentiful. Discover 5 parks within 2.2 miles, including Duluth Children's Museum, North Shore Scenic Railroad, and Lake Superior Maritime Visitor Center.
Airports
Living in Downtown Duluth provides easy access to Duluth International, located just 20 minutes from Zenith.
Property Details
Zenith in Duluth, MN offers thoughtfully updated apartments in a historic building with lake views and high ceilings. Units include air conditioning, electronic thermostats, dishwashers, microwaves, refrigerators, and washer/dryers. The community... provides on-site management and maintenance, controlled access entry, package receiving, elevator service, and wheelchair access. Residents can take advantage of a fitness center with free weights, sauna, clubhouse, business center, bike racks, recycling services, and a landscaped courtyard. Off-street parking is available. Experience a mix of historic and modern living at Zenith.
Zenith in Duluth, MN offers thoughtfully updated apartments in a historic building with lake views and high ceilings. Units include air conditioning, electronic thermostats, dishwashers, microwaves, refrigerators, and washer/dryers. The community provides on-site management and maintenance, controlled access entry, package receiving, elevator service, and wheelchair access. Residents can take advantage of a fitness center with free weights, sauna, clubhouse, business center, bike racks, recycling services, and a landscaped courtyard. Off-street parking is available. Experience a mix of historic and modern living at Zenith.
Zenith is located in Duluth, MN in the 55802 zip code.
Contact
Property Address: 215 N 1st Ave E, Duluth, MN 55802
One of the coolest buildings in the state. There are a ton of amenities and a lot of the apartments have views of the lake. The management team actually responds when contacted.