

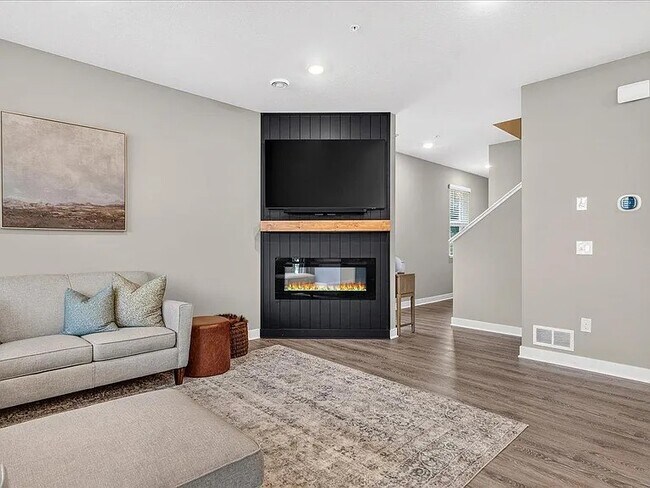
6420 Genevieve Trl, Cottage Grove, MN 55016
6420 Genevieve Trl, Cottage Grove, MN 55016
Unit
- $2,895
Total Monthly Price 12 Month Lease
- 3 Beds
- 2.5 Baths
- 1966 sq. ft.
- Available Oct 15
Map of 6420 Genevieve Trl
Nearby Colleges and Universities
School
Commute Time (Distance)
Drive: 15 min (10.7 mi)
Drive: 19 min (10.8 mi)
Drive: 18 min (12.4 mi)
Argosy University, Twin Cities
Drive: 22 min (14.8 mi)
Details
Lease Term Options
- 12 Months
Property Information
- Built in 2022
- 1 unit
Fees and Policies
The fees below are based on community-supplied data and may exclude additional fees and utilities.
Cats Allowed
- Fee Not Specified
Parking
- Garage--
Property Fee Disclaimer Based on community-supplied data and independent market research. Subject to change without notice. May exclude fees for mandatory or optional services and usage-based utilities.
Townhome Features
- Air Conditioning
- Balcony
- Ceiling Fans
- Dining Room
- Double Vanities
- Fireplace
- Heating
- Island Kitchen
- Kitchen
- Lawn
- Office
- Patio
- Smoke Free
- Stainless Steel Appliances
- Storage Units
- Tub/Shower
- Walk-In Closets
- Washer/Dryer
Community Features
- Garages
- Laundry Facilities
- Utilities Included
Area Scores
Walkability
Somewhat walkable20 / 100
Driveability
Exceptionally drivable90 / 100
Bikeability
Fairly bikeable50 / 100

Soundscore ™
Active77 / 100
Transit

Moving to Outlying Cottage Grove, Cottage Grove, MN
Shopping Centers
Shoppers will appreciate 6420 Genevieve Trl proximity to 445-465 Broadway Ave E. 445-465 Broadway Ave E is 1.6 miles away.
Airports
Living in Outlying Cottage Grove provides easy access to Minneapolis-St Paul International/Wold-Chamberlain, located just 26 minutes from 6420 Genevieve Trl.
Property Details
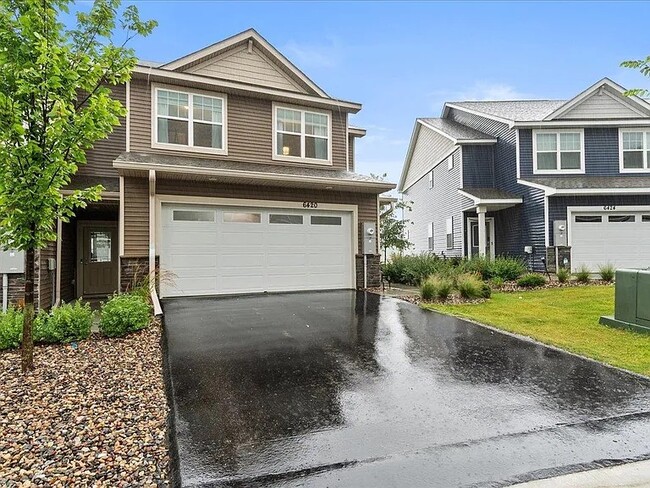
Beautiful newer end-unit townhome in Cottage Grove's High Pointe community, offering nearly 2,000 square feet of bright, modern living space, additional end-unit windows, a dedicated home-office area, and peaceful views overlooking open green space... .
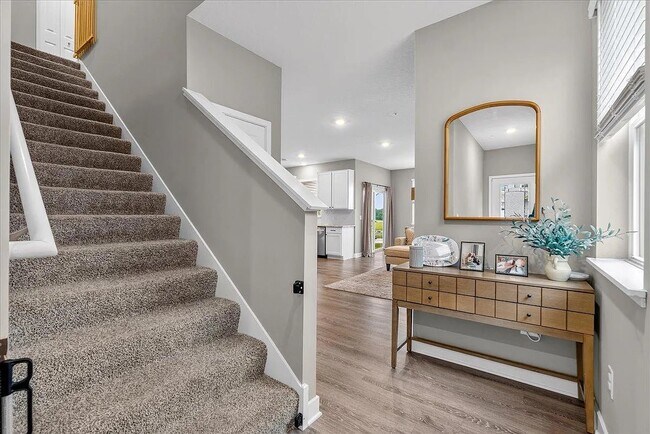
The open-concept main level features a spacious kitchen, dining area, and living room filled with natural light, along with a convenient half bathroom. The kitchen includes stone countertops, white cabinetry, an upgraded tile backsplash, stainless-steel appliances, and a large center island with plenty of room for seating and entertaining.
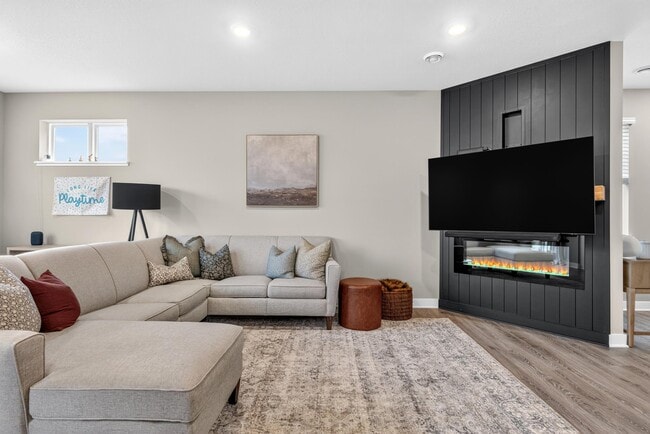
The adjoining living room features a custom floor-to-ceiling fireplace surround with electric fireplace, creating a comfortable focal point for the main living space. Just outside, the main-level patio overlooks the green space behind the home, providing a more open and private setting than many interior townhome units.
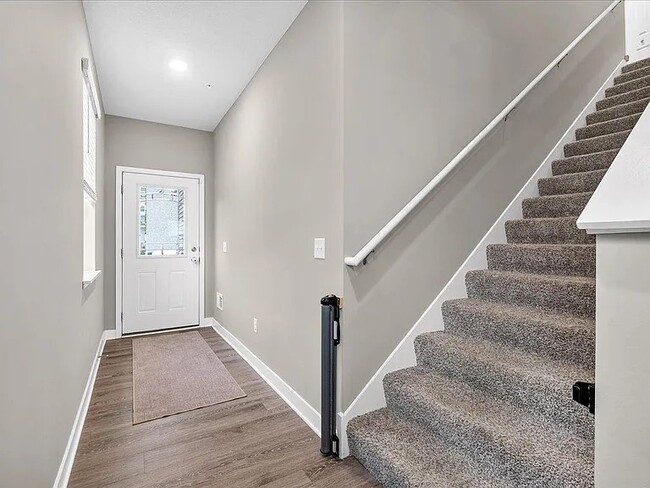
Upstairs you'll find all three bedrooms, two full bathrooms, a dedicated laundry room with washer and dryer, and a separate windowed office/workspace ideal for working from home without giving up a bedroom.
The spacious primary suite includes a walk-in closet, private bathroom with double vanity, and direct access to a covered second-floor balcony overlooking the green space.
The home also includes an oversized attached two-car garage that is both heated and insulated, providing comfortable parking, storage, and added convenience during Minnesota winters.
Lease term: 12-month lease preferred. Owner is open to long-term tenant, with the opportunity for continued annual renewals for the right resident. Shorter term leases will also be considered.
Additional features
* End-unit location with additional windows and natural light
* 3 bedrooms and 2.5 bathrooms
* Main-level half bathroom
* Open-concept kitchen, dining, and living areas
* Stone countertops and stainless-steel appliances
* Large kitchen island with seating
* Custom electric fireplace and feature wall
* Primary suite with walk-in closet
* Private primary bathroom with double vanity
* Covered second-floor balcony
* Main-level patio
* Dedicated upstairs office/workspace
* Upper-level washer and dryer
* Oversized attached two-car garage
* Heated and insulated garage
* Central air conditioning
* Lawn care, snow removal, and trash service included through the HOA
* Green-space views from the rear of the home
Utilities: Utilities are not included in rent. Tenant will setup accounts for gas and electric service through Xcel Energy and City of Cottage Grove utility charges, including water, sewer, stormwater, and applicable street-light charges.
Renter's insurance: Required throughout the tenancy.
Smoking: No smoking permitted in the home or garage.
Beautiful newer end-unit townhome in Cottage Grove's High Pointe community, offering nearly 2,000 square feet of bright, modern living space, additional end-unit windows, a dedicated home-office area, and peaceful views overlooking open green space.
The open-concept main level features a spacious kitchen, dining area, and living room filled with natural light, along with a convenient half bathroom. The kitchen includes stone countertops, white cabinetry, an upgraded tile backsplash, stainless-steel appliances, and a large center island with plenty of room for seating and entertaining.
The adjoining living room features a custom floor-to-ceiling fireplace surround with electric fireplace, creating a comfortable focal point for the main living space. Just outside, the main-level patio overlooks the green space behind the home, providing a more open and private setting than many interior townhome units.
Upstairs you'll find all three bedrooms, two full bathrooms, a dedicated laundry room with washer and dryer, and a separate windowed office/workspace ideal for working from home without giving up a bedroom.
The spacious primary suite includes a walk-in closet, private bathroom with double vanity, and direct access to a covered second-floor balcony overlooking the green space.
The home also includes an oversized attached two-car garage that is both heated and insulated, providing comfortable parking, storage, and added convenience during Minnesota winters.
Lease term: 12-month lease preferred. Owner is open to long-term tenant, with the opportunity for continued annual renewals for the right resident. Shorter term leases will also be considered.
Additional features
* End-unit location with additional windows and natural light
* 3 bedrooms and 2.5 bathrooms
* Main-level half bathroom
* Open-concept kitchen, dining, and living areas
* Stone countertops and stainless-steel appliances
* Large kitchen island with seating
* Custom electric fireplace and feature wall
* Primary suite with walk-in closet
* Private primary bathroom with double vanity
* Covered second-floor balcony
* Main-level patio
* Dedicated upstairs office/workspace
* Upper-level washer and dryer
* Oversized attached two-car garage
* Heated and insulated garage
* Central air conditioning
* Lawn care, snow removal, and trash service included through the HOA
* Green-space views from the rear of the home
Utilities: Utilities are not included in rent. Tenant will setup accounts for gas and electric service through Xcel Energy and City of Cottage Grove utility charges, including water, sewer, stormwater, and applicable street-light charges.
Renter's insurance: Required throughout the tenancy.
Smoking: No smoking permitted in the home or garage.
6420 Genevieve Trl is located in Cottage Grove, MN in the 55016 zip code.
Contact
Cottage Grove, MN 55016
6420 Genevieve Trl Gallery
Other Apartments near Cottage Grove
Cities
Colleges
- Student Housing near Inver Hills Community College
- Student Housing near Metropolitan State University
- Student Housing near Saint Paul College
- Student Housing near Macalester College
- Student Housing near Concordia University-Saint Paul
- Student Housing near St. Catherine University
- Student Housing near Hamline University
- Student Housing near University of St Thomas-St. Paul Campus
- Student Housing near Century College