Cost Calculator: Estimate your monthly and one-time fees.
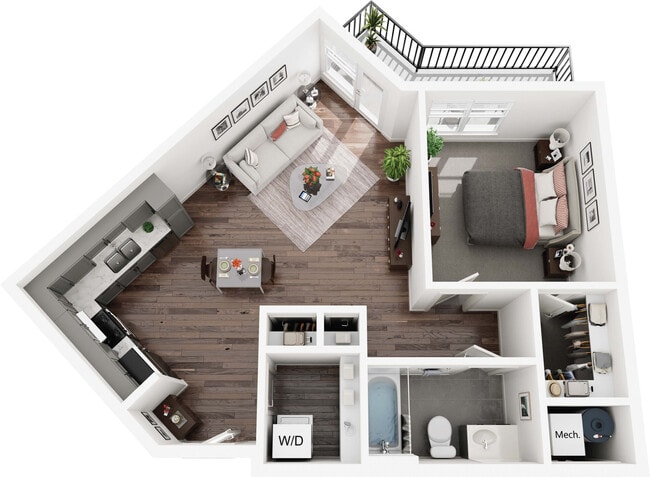
1BD-C
$1,310
1 Bed, 1 Bath
, 688 Sq. Ft.
Show Floor Plan Details
1 Rental Available
Unit
Price
Sq. Ft.
Available
369
$1,310
688 Sq. Ft.
Now
1BD-B
$1,310
1 Bed, 1 Bath
, 744 Sq. Ft.
Show Floor Plan Details
1 Rental Available
Unit
Price
Sq. Ft.
Available
386
$1,310
744 Sq. Ft.
Now
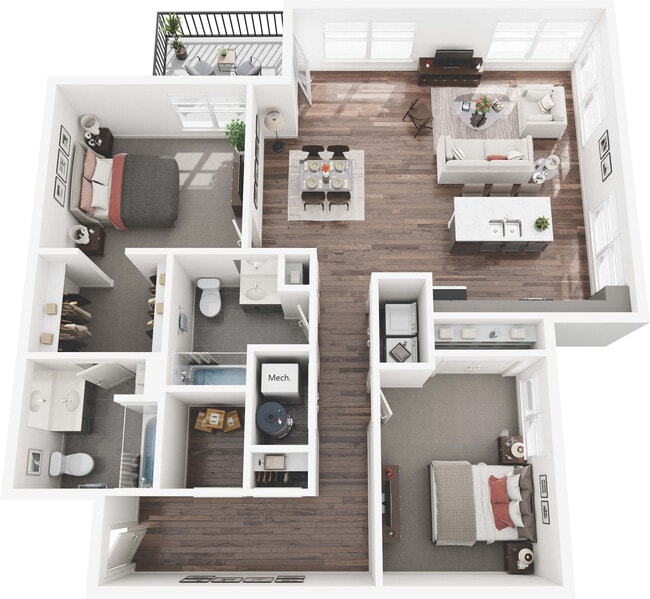
2BD-G
$1,568
2 Beds, 2 Baths
, 1,242 Sq. Ft.
Show Floor Plan Details
1 Rental Available
Unit
Price
Sq. Ft.
Available
308
$1,568
1,242 Sq. Ft.
Now
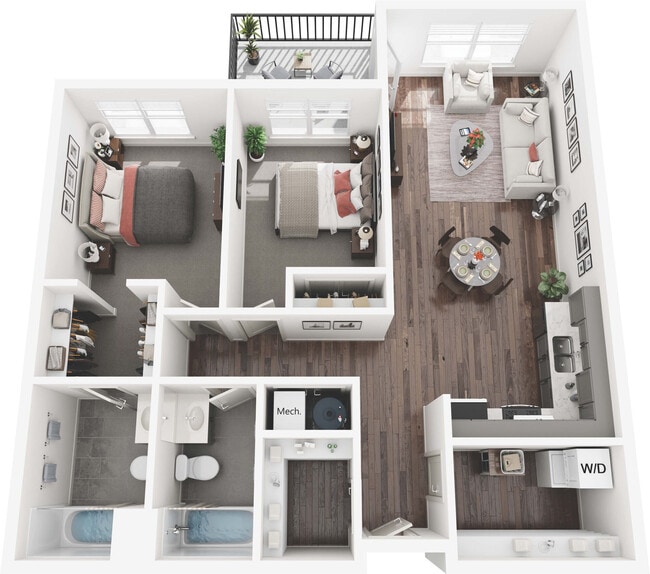
2BD-D
$1,568
2 Beds, 2 Baths
, 1,012 Sq. Ft.
Show Floor Plan Details
1 Rental Available
Unit
Price
Sq. Ft.
Available
131
$1,568
1,012 Sq. Ft.
Now
2BD-E
$1,568
2 Beds, 1.5 Baths
, 980 Sq. Ft.
Show Floor Plan Details
Sep. 18
Unit
Price
Sq. Ft.
Available
375
$1,568
980 Sq. Ft.
9/18/26
3BD-K
$1,805
3 Beds, 2 Baths
, 1,266 Sq. Ft.
Show Floor Plan Details
1 Rental Available
Unit
Price
Sq. Ft.
Available
440
$1,805
1,266 Sq. Ft.
Now
* Price shown is total price based on community-supplied monthly required fees. Excludes user-selected optional fees and variable or usage-based fees and required charges due at or prior to move-in or at move-out. View Fees and Policies for details. Price, availability, fees, and any applicable rent special are subject to change without notice. * Square footage definitions vary. Displayed square footage is approximate.
* Price shown is total price based on community-supplied monthly required fees. Excludes user-selected optional fees and variable or usage-based fees and required charges due at or prior to move-in or at move-out. View Fees and Policies for details. Price, availability, fees, and any applicable rent special are subject to change without notice. * Square footage definitions vary. Displayed square footage is approximate.
* Price shown is total price based on community-supplied monthly required fees. Excludes user-selected optional fees and variable or usage-based fees and required charges due at or prior to move-in or at move-out. View Fees and Policies for details. Price, availability, fees, and any applicable rent special are subject to change without notice. * Square footage definitions vary. Displayed square footage is approximate.
* Price shown is total price based on community-supplied monthly required fees. Excludes user-selected optional fees and variable or usage-based fees and required charges due at or prior to move-in or at move-out. View Fees and Policies for details. Price, availability, fees, and any applicable rent special are subject to change without notice. * Square footage definitions vary. Displayed square footage is approximate.
Income restrictions apply to some or all residents. Contact the community for more information.
How To Qualify
Based on the size of your household, your Maximum Annual Income must be equal to or less than the amount listed in this chart.
1 Person Household
% AMI
Income Limit
60%
$50,220
40%
$33,480
2 Person Household
% AMI
Income Limit
60%
$57,360
40%
$38,240
3 Person Household
% AMI
Income Limit
60%
$64,560
40%
$43,040
4 Person Household
% AMI
Income Limit
60%
$71,700
40%
$47,800
5 Person Household
% AMI
Income Limit
60%
$77,460
40%
$51,640
6 Person Household
% AMI
Income Limit
60%
$83,220
40%
$55,480
Details
Lease Term Options
12 mo
Property Information
Built in 2025
295 units / 4 stories
Fees and Policies
The fees below are based on community-supplied data and may exclude additional fees and utilities.
One-Time Basics
Due at Application
Application Fee Per Applicant
$25
Surface Lot
Parking Deposit
N/A
Cats
Cats Allowed
Restrictions
Pet Friendly! $150 Non-refundable fee per pet at move in. $25/month, per pet. Please call the leasing office for complete pet policy information.
Comments
Pets must be up to date on vaccinations and owners must comply with all policies in the Pet Addendum. Any mixed-breed dog that consists of a restricted breed is not allowed. Max Number of Pets: 2 Pet monthly rent min/max: $25 - $50 Pet policy fee ...
Dogs
Dogs Allowed
Restrictions
Pet Friendly! $150 Non-refundable fee per pet at move in. $25/month, per pet. Please call the leasing office for complete pet policy information.
Comments
Pets must be up to date on vaccinations and owners must comply with all policies in the Pet Addendum. Any mixed-breed dog that consists of a restricted breed is not allowed. Max Number of Pets: 2 Pet monthly rent min/max: $25 - $50 Pet policy fee ...
Property Fee Disclaimer Based on community-supplied data and independent market research. Subject to change without notice. May exclude fees for mandatory or optional services and usage-based utilities.
Property Highlights
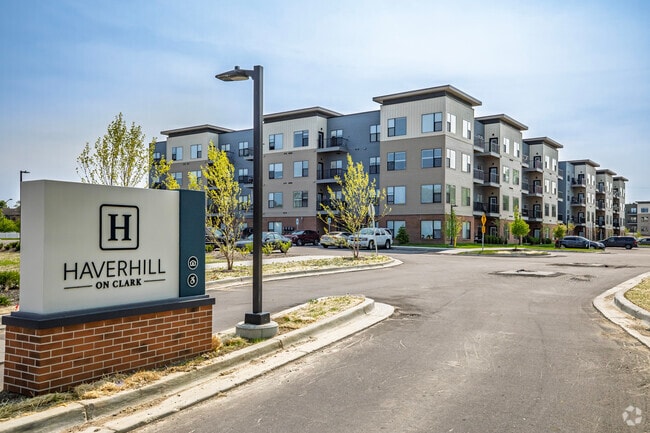
Welcome home to Haverhill on Clark Apartments, where modern features meet resident convenience! Conveniently located in Pittsfield Township, Haverhill on Clark offers easy access to shopping, dining, transportation, entertainment and healthcare. Our unique 1, 2, and 3-bedroom floor plans offer modern finishings and plenty of storage space. Call or visit today to reserve your new home!
Ample Storage
Balcony or Patio
Bike Storage
Cafe
Cardio Studio
Dog Wash
Energy Star Refrigerator and Dishwasher
EV Charging Station
Game Room
Garbage Disposal
GE Gas Range
GE Stainless Steel Finish Appliances
GE Stainless-Steel Appliances
In-unit Washer/Dryer (fees apply)
Mail Room
Teleconference Room
Weight Training Room
Yoga Studio
Apartment Features
Air Conditioning
Balcony
Carpet
Dishwasher
Disposal
Freezer
Island Kitchen
Kitchen
Microwave
Oven
Patio
Quartz Countertops
Range
Refrigerator
Stainless Steel Appliances
Tub/Shower
Vinyl Flooring
Walk-In Closets
Washer/Dryer Hookup
Window Coverings
Community Features
Bicycle Storage
Car Charging Station
Clubhouse
Controlled Access
Courtyard
Elevator
Fitness Center
Gameroom
Hearing Impaired Accessible
Key Fob Entry
Laundry Facilities
Lounge
Maintenance on site
Pet Washing Station
Playground
Pool
Property Manager on Site
Storage Space
Utilities Included
Area Scores
Walkability
Moderately walkable60 / 100
Transit
Limited public transit30 / 100
Driveability
Exceptionally drivable100 / 100
Bikeability
Moderately bikeable60 / 100
Scores provided by
Soundscore ™
Active69 / 100
Scores provided by
HowLoud
Transit
Commuter Rail
Ann Arbor Amtrak Station
11 min Drive
Airport
Detroit Metro Wayne County
29 min Drive
Moving to Ypsilanti, Ypsilanti, MI
Shopping Centers
Shoppers will appreciate Haverhill on Clark proximity to 2061-2067 Golfside Dr, Arbor Hills, and Glencoe Crossing. 2061-2067 Golfside Dr is 0.4 miles away, and Arbor Hills is within a 14 minute walk.
Commuting
With a TransitScore of 30, Haverhill on Clark has limited public transit, including 5 transit stops within 44.6 miles. Transit options include Ann Arbor Amtrak Station and Dearborn.
Parks and Recreation
Recreational activities near Haverhill on Clark are plentiful. Discover 4 parks within 4.5 miles, including Parker Mill Park, County Farm Park, and Matthaei Botanical Gardens.
Airports
Living in Ypsilanti provides easy access to Detroit Metro Wayne County, located just 29 minutes from Haverhill on Clark.
Property Details
Welcome home to Haverhill on Clark Apartments, where modern features meet resident convenience! Conveniently located in Pittsfield Township, Haverhill on Clark offers easy access to shopping, dining, transportation, entertainment and healthcare. Our... unique 1, 2, and 3-bedroom floor plans offer modern finishings and plenty of storage space. Call or visit today to reserve your new home!
Welcome home to Haverhill on Clark Apartments, where modern features meet resident convenience! Conveniently located in Pittsfield Township, Haverhill on Clark offers easy access to shopping, dining, transportation, entertainment and healthcare. Our unique 1, 2, and 3-bedroom floor plans offer modern finishings and plenty of storage space. Call or visit today to reserve your new home!
Haverhill on Clark is located in Ypsilanti, MI in the 48197 zip code.
Contact
Property Address: 4800 W Clark Rd, Ypsilanti, MI 48197
Leasing Office: 4800 W Clark Rd Ypsilanti, MI 48197
Renter Reviews
For Haverhill on Clark
5
2 Ratings & Reviews
4/29/26
Great Property Manager
I’ve had a great experience at Haverhill on Clark, and I want to specifically highlight the positive changes since the new property manager, Ms. Alondra, came on board. She has truly made a difference in the community.
Ms. Alondra is professional, responsive, and genuinely cares about the residents. Any questions or concerns I’ve had were addressed quickly and with a great attitude, which hasn’t always been the case in the past. You can tell she takes pride in her role and is focused on... improving the overall living experience.
The property itself is well-maintained, and with her leadership, things feel more organized and efficient. It’s refreshing to see management that is both approachable and proactive.
Overall, I highly recommend Haverhill on Clark, especially with Ms. Alondra managing the property. It’s clear she’s raising the standard.
Review from Apartments.com
3 People Found This Helpful
Was this helpful?
2/27/25
I am so excited about moving into Haverhill on Clark
I had a great experience meeting LaTasha. She walked me through the application process and assigned an apartment of my choice in the brand new building. I can't wait to move-in.