North Park Towers
Studio - 3 Beds
$1,319 - $2,389


School
Commute Time (Distance)
Drive: 8 min (3.5 mi)
Drive: 14 min (6.8 mi)
Drive: 22 min (10.8 mi)
Drive: 18 min (12.3 mi)
Lease Term Options
Property Information
The fees below are based on community-supplied data and may exclude additional fees and utilities.
Property Fee Disclaimer Based on community-supplied data and independent market research. Subject to change without notice. May exclude fees for mandatory or optional services and usage-based utilities.
Walkability
Fairly walkable40 / 100
Driveability
Exceptionally drivable100 / 100
Bikeability
Moderately bikeable70 / 100

Soundscore ™
Active78 / 100


Shoppers will appreciate 8640 Quincy Dr proximity to Four Oaks Plaza, Newburgh Plaza, and Holiday Plaza. Four Oaks Plaza is 0.8 miles away, and Newburgh Plaza is within a 15 minute walk.
Recreational activities near 8640 Quincy Dr are plentiful. Discover 2 parks within 2.7 miles, including Holliday Forest & Wildlife Preserve and Nankin Mills Nature Center.
Living in Westland provides easy access to Detroit Metro Wayne County, located just 25 minutes from 8640 Quincy Dr. Another nearby airport is Windsor International, located 32.2 miles away.
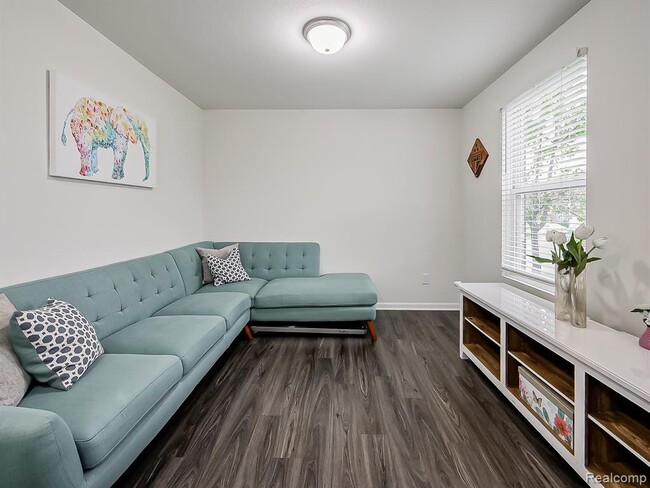
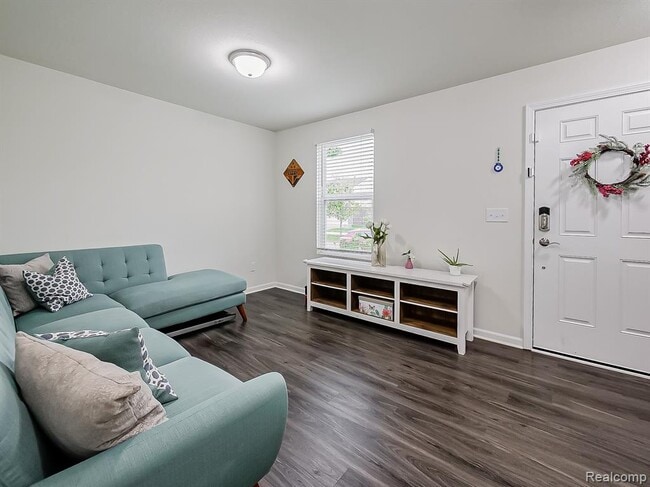
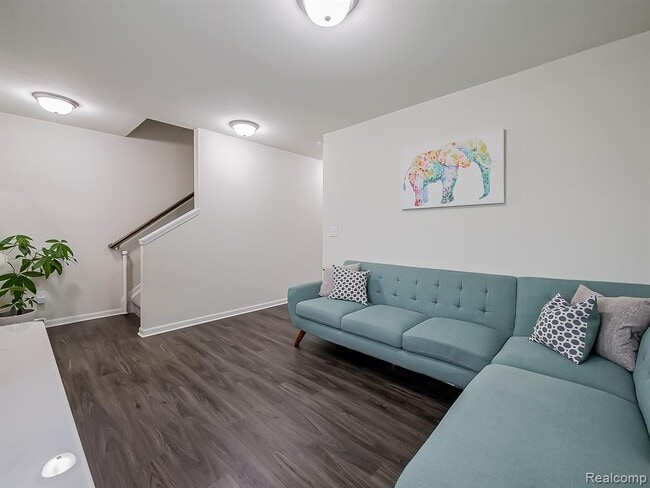
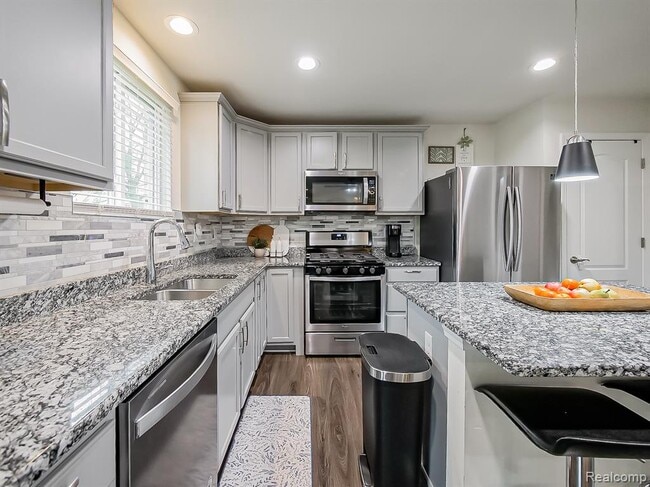

NEWLY FINISHED BASEMENT - OVER 2,600 SQ FT OF FINISHED LIVING SPACE - LIVONIA SCHOOLS. Freshly updated and ready for immediate occupancy! This beautifully maintained 2020-built colonial now offers a professionally finished basement, bringing the home... to over 2,600 square feet of finished living space with an 3 bedrooms and 3.5 bathrooms. The newly finished basement features a full bathroom and a spacious, versatile living area perfect for a media room, home office, fitness space, playroom, or guest suite—adding the extra space today's tenants are looking for. The bright open-concept main floor offers granite countertops, a large center island, stainless steel appliances, abundant cabinet space, and a seamless flow into the living and dining areas, making it ideal for both everyday living and entertaining. Upstairs, the generous primary suite includes a walk-in closet and private bath, while the additional bedrooms and second-floor laundry provide comfort and convenience for the whole household. Additional features include a two-car attached garage with EV charging station, smart thermostat, generator plug, private brick patio overlooking a peaceful tree-lined setting, and a low-maintenance lifestyle in a desirable newer community. Located within the highly desirable Livonia Public School District and just minutes from Hines Drive, Holiday Park, shopping, dining, and major expressways. Available August 1st. Applications are accepted through RentSpree. Pets considered with landlord approval.
NEWLY FINISHED BASEMENT - OVER 2,600 SQ FT OF FINISHED LIVING SPACE - LIVONIA SCHOOLS. Freshly updated and ready for immediate occupancy! This beautifully maintained 2020-built colonial now offers a professionally finished basement, bringing the home to over 2,600 square feet of finished living space with an 3 bedrooms and 3.5 bathrooms. The newly finished basement features a full bathroom and a spacious, versatile living area perfect for a media room, home office, fitness space, playroom, or guest suite—adding the extra space today's tenants are looking for. The bright open-concept main floor offers granite countertops, a large center island, stainless steel appliances, abundant cabinet space, and a seamless flow into the living and dining areas, making it ideal for both everyday living and entertaining. Upstairs, the generous primary suite includes a walk-in closet and private bath, while the additional bedrooms and second-floor laundry provide comfort and convenience for the whole household. Additional features include a two-car attached garage with EV charging station, smart thermostat, generator plug, private brick patio overlooking a peaceful tree-lined setting, and a low-maintenance lifestyle in a desirable newer community. Located within the highly desirable Livonia Public School District and just minutes from Hines Drive, Holiday Park, shopping, dining, and major expressways. Available August 1st. Applications are accepted through RentSpree. Pets considered with landlord approval.
8640 Quincy Dr is located in Westland, MI in the 48185 zip code.

Information is provided exclusively for consumers personal, non-commercial use and may not be used for any purpose other than to identify prospective properties consumers may be interested in purchasing.
Within 50 Miles of 8640 Quincy Dr