83 West
2 - 3 Beds
$1,605 - $7,605


School
Commute Time (Distance)
Drive: 15 min (6.7 mi)
Drive: 20 min (9.2 mi)
Drive: 18 min (10.9 mi)
Drive: 23 min (12.9 mi)
Lease Term Options
Property Information
The fees below are based on community-supplied data and may exclude additional fees and utilities.
Property Fee Disclaimer Based on community-supplied data and independent market research. Subject to change without notice. May exclude fees for mandatory or optional services and usage-based utilities.
Walkability
Somewhat walkable30 / 100
Driveability
Very drivable80 / 100
Bikeability
Fairly bikeable40 / 100

Soundscore ™
Calm81 / 100

Shoppers will appreciate 5636 Suffolk Ct proximity to Commerce Pointe Plaza, Bloomfield Avenue Shoppes, and Haggerty Shoppes. Commerce Pointe Plaza is 0.8 miles away, and Bloomfield Avenue Shoppes is within a 12 minute walk.
Recreational activities near 5636 Suffolk Ct are plentiful. Discover 1 park within 4.1 miles, including West Bloomfield Woods and Nature Preserve.
Living in West Bloomfield provides easy access to Detroit Metro Wayne County, located just 39 minutes from 5636 Suffolk Ct. Another nearby airport is Windsor International, located 37.9 miles away.
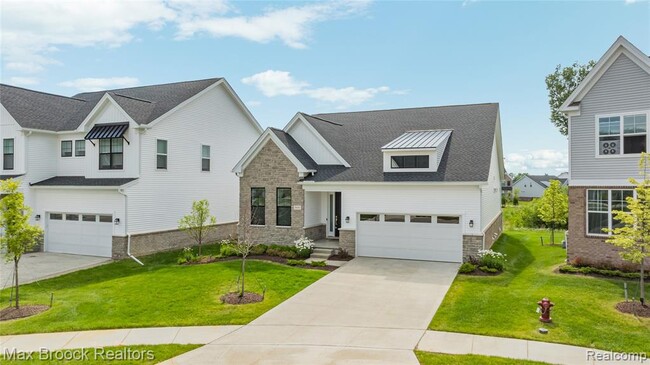
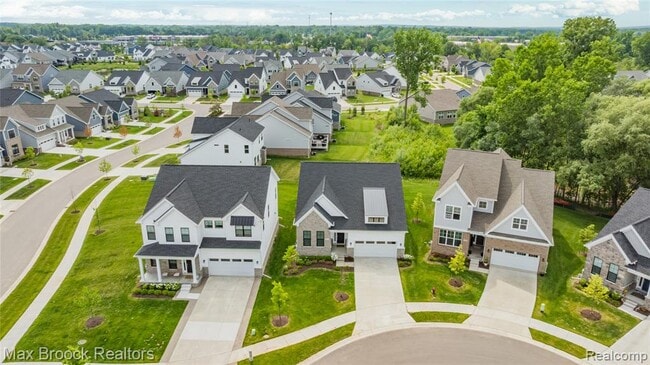
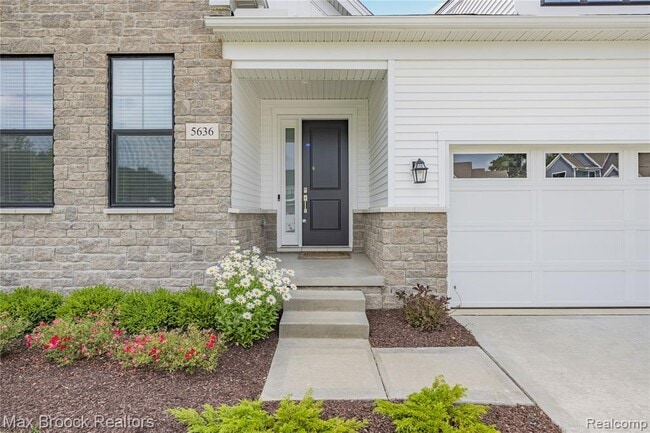
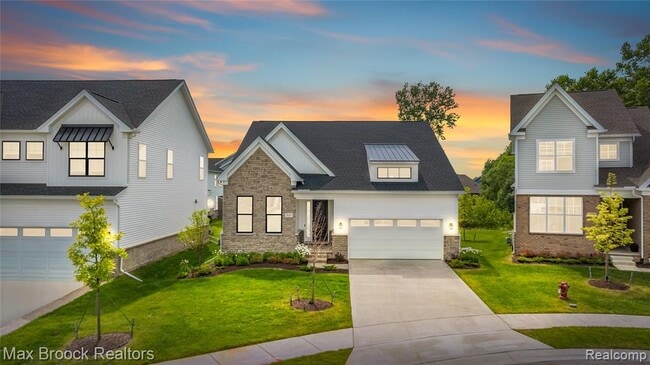
Welcome to this stunning FULLY FURNISHED ranch home, perfectly situated on a quiet cul-de-sac and thoughtfully enhanced with over $100,000 in premium upgrades. Offering the ideal blend of luxury, comfort, and convenience, this move-in-ready home is... designed to impress. Step inside to an inviting open-concept floor plan featuring a spacious great room filled with natural light and a chef-inspired kitchen equipped with top-of-the-line appliances, an oversized center island, soft-close cabinetry, and elegant designer lighting throughout. The luxurious primary suite serves as a private retreat, complete with a spa-inspired bathroom featuring dual vanities, a glass-enclosed walk-in shower with built-in seating, and an expansive walk-in closet. Just off the foyer, a private office or den provides the perfect work-from-home space, while a generously sized secondary bedroom is complemented by a beautifully appointed full bath. The full basement offers exceptional future potential with an egress window and bathroom rough-in—ideal for creating additional living space, a home gym, recreation room, or guest suite. Additional premium features include: Fully integrated security system with cameras, video doorbell, and alarm Finished and painted garage with upgraded electrical for a refrigerator or freezer Convenient centrally located laundry room Abundant storage throughout the home Step outside to enjoy professionally upgraded landscaping, mature privacy trees, and a peaceful backyard setting. Every detail has already been completed, making this exceptional home truly move-in ready. Don't miss this rare opportunity to lease a fully upgraded, fully furnished ranch in one of the area's most desirable communities. Lease Details: Minimum 12-month lease Minimum credit score of 700 required Pets considered—call for details $300 non refundable cleaning fee Information is deemed reliable but not guaranteed.
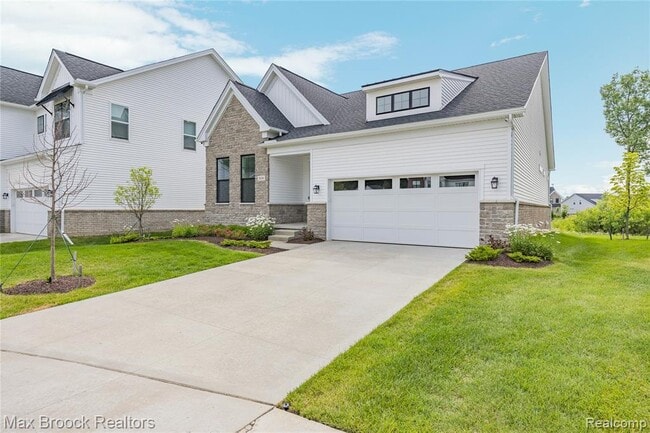
Welcome to this stunning FULLY FURNISHED ranch home, perfectly situated on a quiet cul-de-sac and thoughtfully enhanced with over $100,000 in premium upgrades. Offering the ideal blend of luxury, comfort, and convenience, this move-in-ready home is designed to impress. Step inside to an inviting open-concept floor plan featuring a spacious great room filled with natural light and a chef-inspired kitchen equipped with top-of-the-line appliances, an oversized center island, soft-close cabinetry, and elegant designer lighting throughout. The luxurious primary suite serves as a private retreat, complete with a spa-inspired bathroom featuring dual vanities, a glass-enclosed walk-in shower with built-in seating, and an expansive walk-in closet. Just off the foyer, a private office or den provides the perfect work-from-home space, while a generously sized secondary bedroom is complemented by a beautifully appointed full bath. The full basement offers exceptional future potential with an egress window and bathroom rough-in—ideal for creating additional living space, a home gym, recreation room, or guest suite. Additional premium features include: Fully integrated security system with cameras, video doorbell, and alarm Finished and painted garage with upgraded electrical for a refrigerator or freezer Convenient centrally located laundry room Abundant storage throughout the home Step outside to enjoy professionally upgraded landscaping, mature privacy trees, and a peaceful backyard setting. Every detail has already been completed, making this exceptional home truly move-in ready. Don't miss this rare opportunity to lease a fully upgraded, fully furnished ranch in one of the area's most desirable communities. Lease Details: Minimum 12-month lease Minimum credit score of 700 required Pets considered—call for details $300 non refundable cleaning fee Information is deemed reliable but not guaranteed.
5636 Suffolk Ct is located in West Bloomfield Township, MI in the 48322 zip code.

Information is provided exclusively for consumers personal, non-commercial use and may not be used for any purpose other than to identify prospective properties consumers may be interested in purchasing.
Within 50 Miles of 5636 Suffolk Ct
12 Month Lease
12 Month Lease