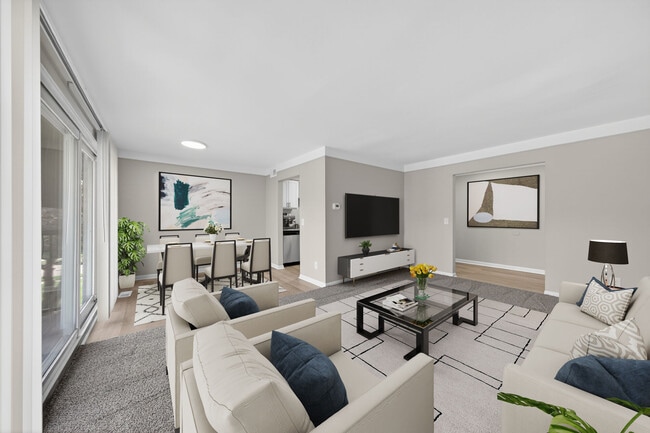
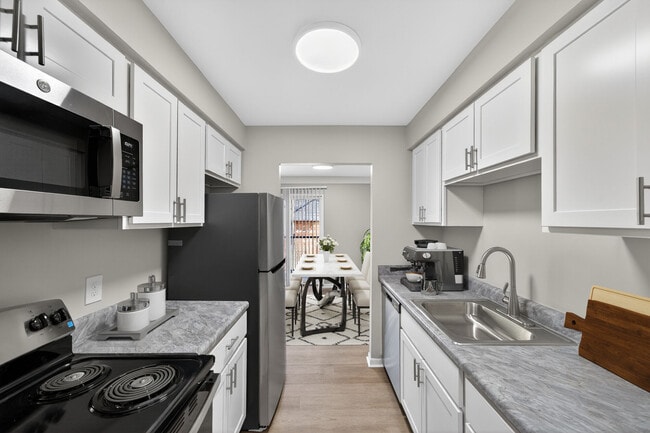

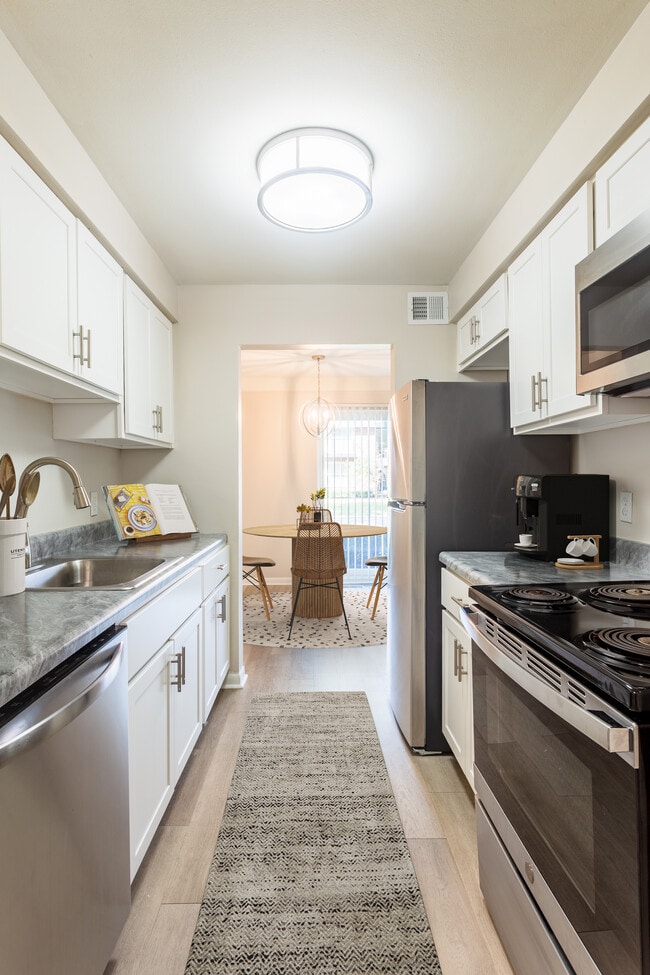
$500 Off Move In Costs* *Must be a first time applicant. Apply & move-in by 09/11/26.
Pricing and Floor Plans
1 - 1
$1,015 - $1,180
1 Bed, 1 Bath
, 850 Sq. Ft.
Show Floor Plan Details
3 Rentals Available
Unit
Price
Sq. Ft.
Available
018
$1,015
850 Sq. Ft.
Now
423
$1,030
850 Sq. Ft.
9/11/26
391
$1,180
850 Sq. Ft.
9/11/26
George
$1,040 - $1,205
1 Bed, 1 Bath
, 810 Sq. Ft.
Show Floor Plan Details
Sep. 14
Unit
Price
Sq. Ft.
Available
253
$1,040
810 Sq. Ft.
9/14/26
273
$1,155
810 Sq. Ft.
9/14/26
212
$1,205
810 Sq. Ft.
9/14/26
Briton
$1,605 - $1,650
2 Beds, 2 Baths
, 1,015 Sq. Ft.
Show Floor Plan Details
Sep. 14
Unit
Price
Sq. Ft.
Available
106
$1,605
1,015 Sq. Ft.
9/14/26
096
$1,630
1,015 Sq. Ft.
9/15/26
098
$1,650
1,015 Sq. Ft.
9/18/26
Hanover
$1,250 - $1,310
2 Beds, 1 Bath
, 935 Sq. Ft.
Show Floor Plan Details
Sep. 14
Unit
Price
Sq. Ft.
Available
452
$1,250
935 Sq. Ft.
9/14/26
334
$1,310
935 Sq. Ft.
9/30/26
2 - 1
$1,375
2 Beds, 1 Bath
, 755 Sq. Ft.
Show Floor Plan Details
Sep. 11
Unit
Price
Sq. Ft.
Available
264
$1,375
755 Sq. Ft.
9/11/26
2 - 1
$1,250
2 Beds, 1 Bath
, 910 Sq. Ft.
Show Floor Plan Details
Sep. 14
Unit
Price
Sq. Ft.
Available
185
$1,250
910 Sq. Ft.
9/14/26
* Price shown is total price based on community-supplied monthly required fees. Excludes user-selected optional fees and variable or usage-based fees and required charges due at or prior to move-in or at move-out. View Fees and Policies for details. Price, availability, fees, and any applicable rent special are subject to change without notice. * Square footage definitions vary. Displayed square footage is approximate.
* Price shown is total price based on community-supplied monthly required fees. Excludes user-selected optional fees and variable or usage-based fees and required charges due at or prior to move-in or at move-out. View Fees and Policies for details. Price, availability, fees, and any applicable rent special are subject to change without notice. * Square footage definitions vary. Displayed square footage is approximate.
* Price shown is total price based on community-supplied monthly required fees. Excludes user-selected optional fees and variable or usage-based fees and required charges due at or prior to move-in or at move-out. View Fees and Policies for details. Price, availability, fees, and any applicable rent special are subject to change without notice. * Square footage definitions vary. Displayed square footage is approximate.
The fees below are based on community-supplied data and may exclude additional fees and utilities.
Utilities & Essentials
Trash Admin Fee
$5 / mo
Utility - Water/Sewer
Usage-Based / mo
Utility - Electric
Usage-Based / mo
One-Time Basics
Due at Application
Application Fee Per Applicant
$65
Due at Move-In
Admin Fee Due at Move In
$100
Utility Set Up Fee
$12.50
Holding Fee
$200
Garage
Parking Fee
$45 / mo
Comments
Max of 1
Carport
Parking Fee
$40 / mo
Comments
Max of 1
Dogs
One-Time Pet Fee
$300
Monthly Pet Fee
$50
70 lbs. Weight Limit
Restrictions
Please call our leasing office for complete pet policy information.
Cats
One-Time Pet Fee
$300
Monthly Pet Fee
$50
70 lbs. Weight Limit
Restrictions
Please call our leasing office for complete pet policy information.
Property Fee Disclaimer Based on community-supplied data and independent market research. Subject to change without notice. May exclude fees for mandatory or optional services and usage-based utilities.
Matterport 3D Tours
Apartment Features
Air Conditioning
Balcony
Cable Ready
High Speed Internet Access
Range
Refrigerator
Smoke Free
Storage Units
Walk-In Closets
Community Features
Dog Park
Garages
Grill
Income Restricted
Laundry Facilities
Laundry Service
Picnic Area
Pool
Walk-Up
Area Scores
Walkability
Moderately walkable70 / 100
Transit
Minimal public transit10 / 100
Driveability
Exceptionally drivable100 / 100
Bikeability
Fairly bikeable40 / 100
Scores provided by
Soundscore ™
Active70 / 100
Scores provided by
HowLoud
Transit
Commuter Rail
Royal Oak Amtrak
13 min Drive
Airport
Windsor International
45 min Drive
Airport
Detroit Metro Wayne County
50 min Drive
Moving to Northeast Warren, Warren, MI
Shopping Centers
Shoppers will appreciate Regency Park proximity to 28777 Hoover Rd, 11554-11560 E 12 Mile Rd, and Hoover Center. 28777 Hoover Rd is 0.3 miles away, and 11554-11560 E 12 Mile Rd is within a 9 minute walk.
Airports
Living in Northeast Warren provides easy access to Windsor International, located just 45 minutes from Regency Park. Another nearby airport is Detroit Metro Wayne County, located 36.9 miles away.
Property Details
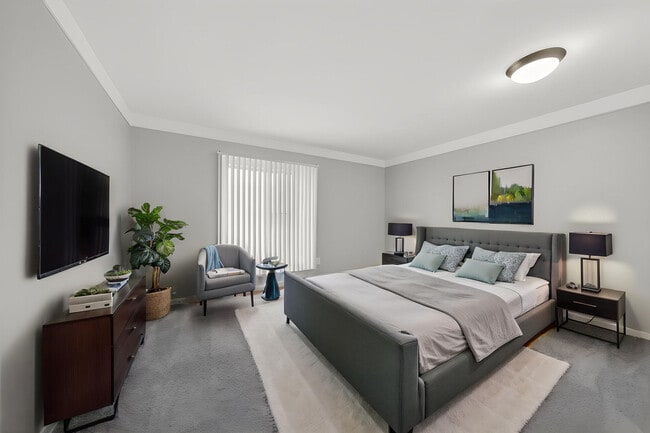

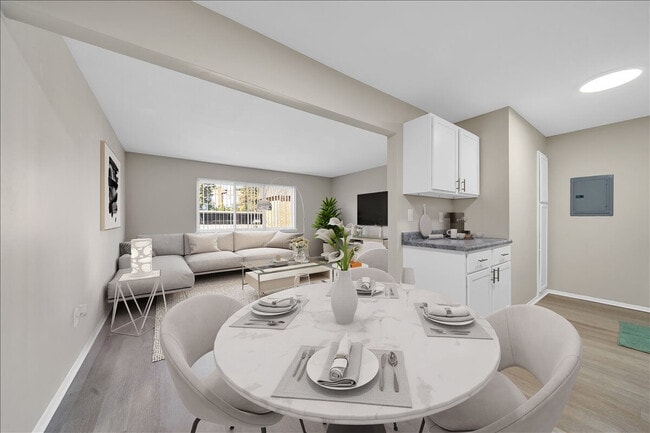
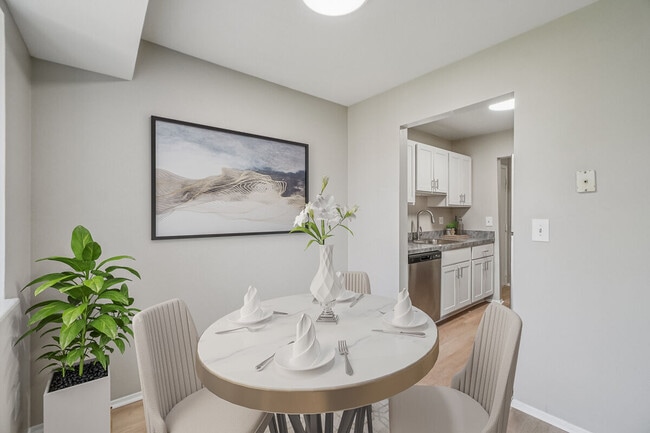
A quiet and serene community, offering wonderfully landscaped grounds and an outdoor pool awaits you at Regency Park Apartments in Warren. With amenities that speak to its livability and maintenance-free living, Regency Park offers a multitude of... features in a great location that is close to all things that you need.
A quiet and serene community, offering wonderfully landscaped grounds and an outdoor pool awaits you at Regency Park Apartments in Warren. With amenities that speak to its livability and maintenance-free living, Regency Park offers a multitude of features in a great location that is close to all things that you need.
Regency Park is located in Warren, MI in the 48093 zip code.
Contact
Property Address: 28250 Hoover Rd, Warren, MI 48093
These apartments are satisfactory. They are affordable and nice. My boyfriend/roommate is in the army reserves and they gave us a discount. So, that was rewarding.