

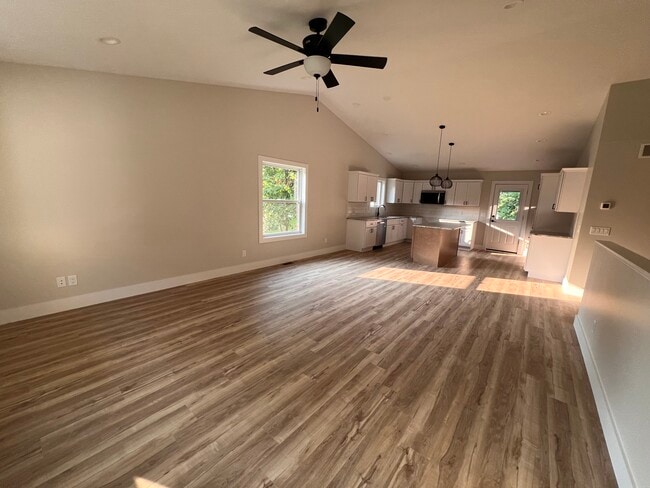
1092 Birmley Estates Dr, Traverse City, MI 49696
1092 Birmley Estates Dr, Traverse City, MI 49696
Unit
- $3,050
Total Monthly Price 12 Month Lease
- 3 Beds
- 2 Baths
- 1688 sq. ft.
- Available Now
Map of 1092 Birmley Estates Dr
Nearby Colleges and Universities
School
Commute Time (Distance)
Drive: 12 min (5.3 mi)
Details
Lease Term Options
- 12 Months
Property Information
- Built in 2026
- 1 unit
Fees and Policies
The fees below are based on community-supplied data and may exclude additional fees and utilities.
Cats Allowed
- Fee Not Specified
Dogs Allowed
- Fee Not Specified
Parking
- Garage--
Property Fee Disclaimer Based on community-supplied data and independent market research. Subject to change without notice. May exclude fees for mandatory or optional services and usage-based utilities.
Home Features
- Basement
- Ceiling Fans
- Deck
- Granite Countertops
- Heating
- Kitchen
- Smoke Free
- Sprinkler System
- Stainless Steel Appliances
- Vaulted Ceiling
- Walk-In Closets
- Washer/Dryer
- Yard
Community Features
- Garages
Area Scores
Walkability
Somewhat walkable20 / 100
Driveability
Exceptionally drivable100 / 100
Bikeability
Fairly bikeable50 / 100

Soundscore ™
Calm83 / 100
Transit

Moving to Traverse City, MI
Shopping Centers
Shoppers will appreciate 1092 Birmley Estates Dr proximity to Ashland Park. Ashland Park is 0.9 miles away.
Parks and Recreation
Recreational activities near 1092 Birmley Estates Dr are plentiful. Discover 2 parks within 3 miles, including Joseph H. Rogers Observatory and Boardman River Nature Center.
Airports
Living in Traverse City provides easy access to Cherry Capital, located just 16 minutes from 1092 Birmley Estates Dr.
Property Details
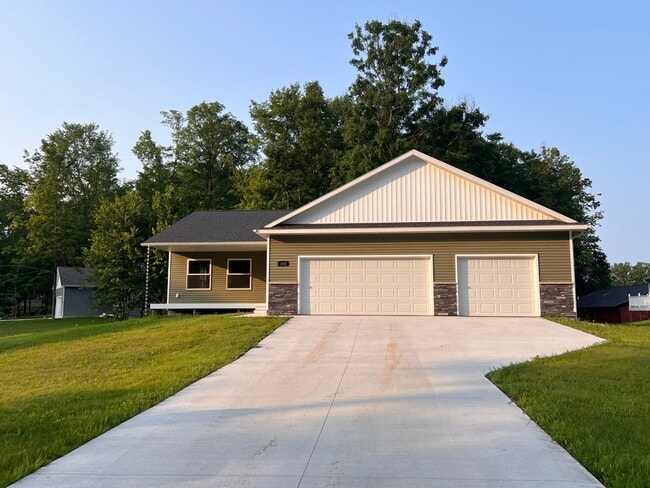
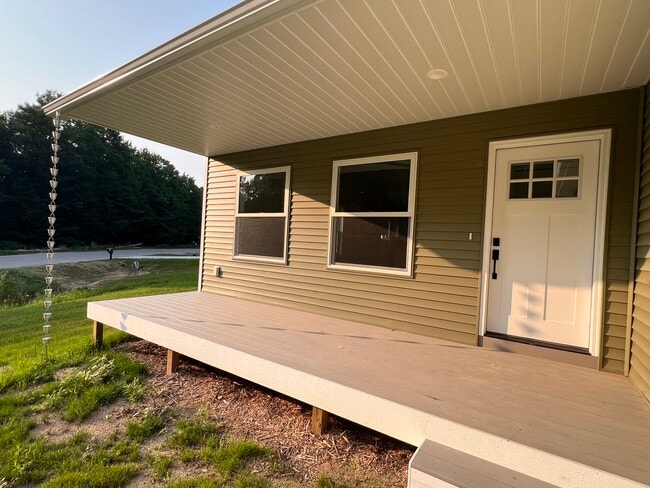
Brand new home, single floor living with 1688 sq ft, 3 bed 2 bath with an attached 3 car garage. (All appliances including a washer and dryer are included but not shown in the current photos.)
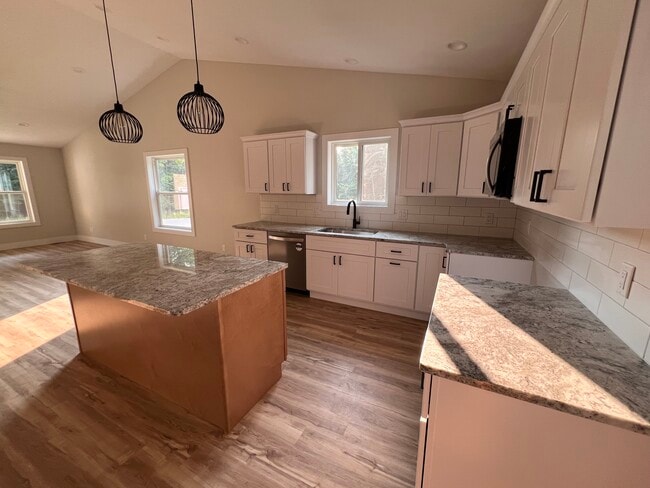
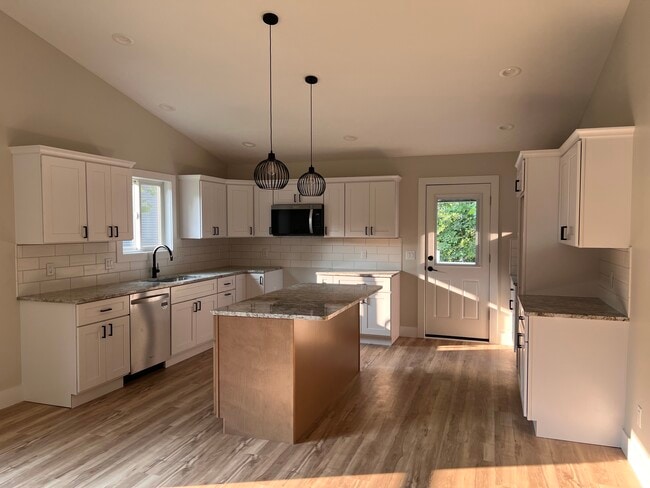
Inside you’ll find an open floorplan with vaulted... ceilings and lots of natural light. The spacious kitchen has stainless steel appliances, soft close cabinets, granite counters, an island with bar seating, and easy access to the private back deck for grilling or outdoor eating.
The spacious and private primary suite has a custom tiled dual-head shower, dual vanities, and a walk-in closet with custom built shelving and organizers.
An additional 2 bedrooms are served by a nicely appointed bath with one bedroom having direct access to it.
The attached 3 car garage (36 x 24 feet) and a full unfinished basement provide ample storage for your hobbies or projects.
Inquire today if you are interested - this property won’t last for long!
Available immediately
1 year lease required
Tenant manages yard care, snow removal, and all utilities (electric, gas, water/sewer, trash, internet/cable).
Up to 2 pets are allowed upon approval after meeting them in person
Security deposit and first month's rent due at signing.
No smoking or vaping of any kind permitted on the property.
Brand new home, single floor living with 1688 sq ft, 3 bed 2 bath with an attached 3 car garage. (All appliances including a washer and dryer are included but not shown in the current photos.)
Inside you’ll find an open floorplan with vaulted ceilings and lots of natural light. The spacious kitchen has stainless steel appliances, soft close cabinets, granite counters, an island with bar seating, and easy access to the private back deck for grilling or outdoor eating.
The spacious and private primary suite has a custom tiled dual-head shower, dual vanities, and a walk-in closet with custom built shelving and organizers.
An additional 2 bedrooms are served by a nicely appointed bath with one bedroom having direct access to it.
The attached 3 car garage (36 x 24 feet) and a full unfinished basement provide ample storage for your hobbies or projects.
Inquire today if you are interested - this property won’t last for long!
Available immediately
1 year lease required
Tenant manages yard care, snow removal, and all utilities (electric, gas, water/sewer, trash, internet/cable).
Up to 2 pets are allowed upon approval after meeting them in person
Security deposit and first month's rent due at signing.
No smoking or vaping of any kind permitted on the property.
1092 Birmley Estates Dr is located in Traverse City, MI in the 49696 zip code.
Contact
Traverse City, MI 49696