North Park Towers
Studio - 3 Beds
$1,319 - $2,389


School
Commute Time (Distance)
Drive: 10 min (4.1 mi)
Drive: 10 min (5.3 mi)
Drive: 14 min (6.3 mi)
Drive: 21 min (11.8 mi)
Property Information
The fees below are based on community-supplied data and may exclude additional fees and utilities.
Property Fee Disclaimer Based on community-supplied data and independent market research. Subject to change without notice. May exclude fees for mandatory or optional services and usage-based utilities.
Walkability
Somewhat walkable30 / 100
Driveability
Very drivable80 / 100
Bikeability
Fairly bikeable50 / 100

Soundscore ™
Calm82 / 100

Shoppers will appreciate 38291 River Park Dr proximity to Sajo's Plaza, Country Side Plaza, and 40560-40620 Hayes Rd. Sajo's Plaza is 0.7 miles away, and Country Side Plaza is within a 21 minute walk.
Recreational activities near 38291 River Park Dr are plentiful. Discover 2 parks within 4.8 miles, including Freedom Hill County Park and Sterling Heights Nature Center.
Living in Sterling Heights provides easy access to Windsor International, located just 59 minutes from 38291 River Park Dr. Another nearby airport is Detroit Metro Wayne County, located 44.4 miles away.
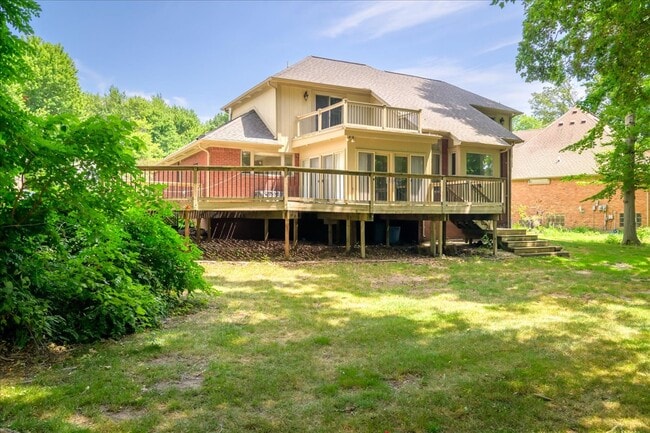
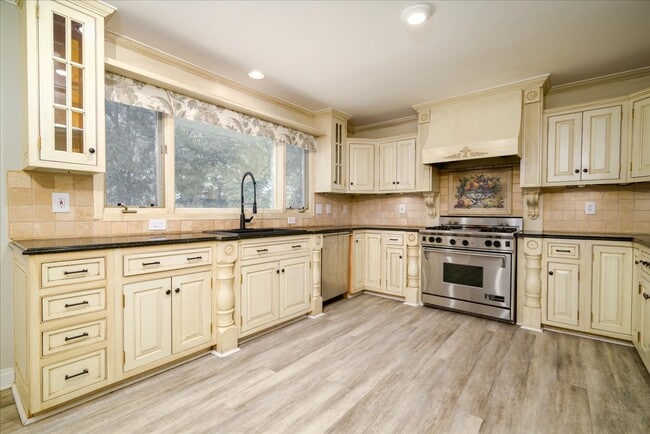
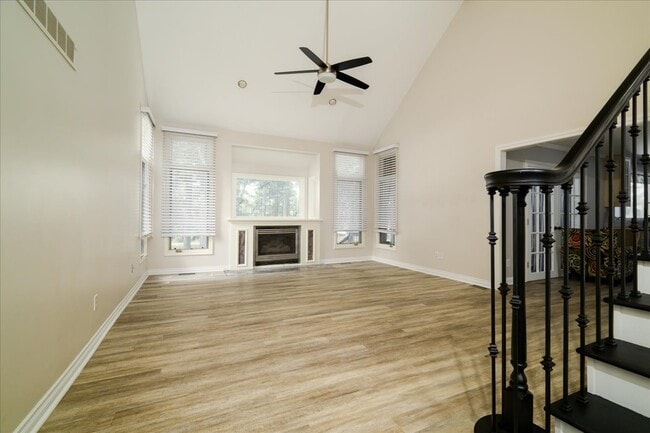
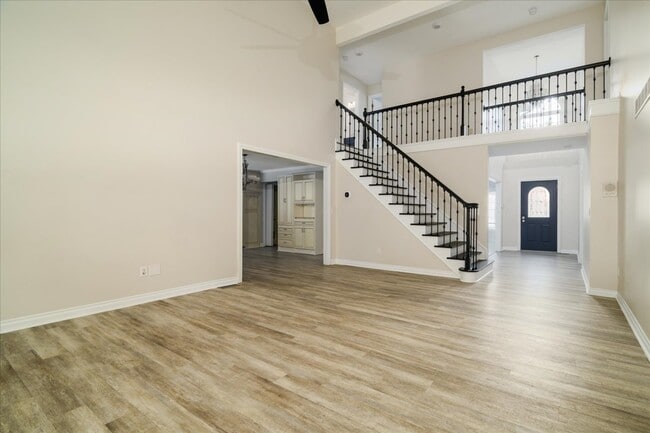
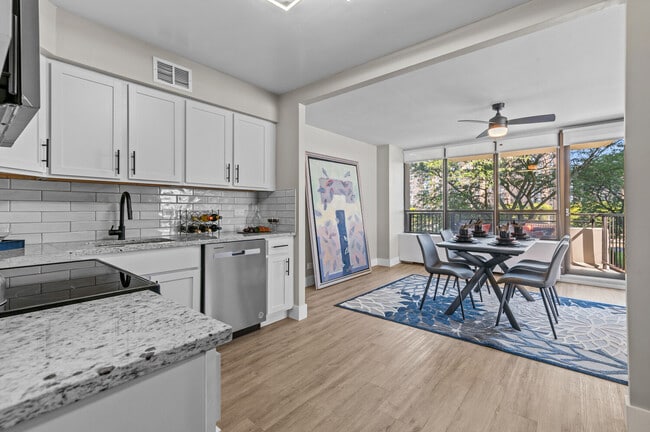
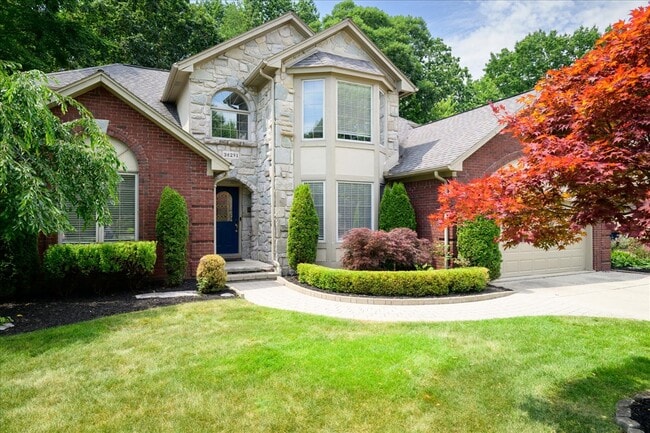
Beautiful executive home immediately available in Utica school district - on a cul-de-sac! This 4 bed 3.5 bath home has everything you can desire. It not only has 4 beds and 3.5 baths, it has a bonus room in the basement that could serve as a 5th... bedroom or an office. The main level has approximately 3,000 square feet and the fully-finished basement contains another 1,100 square feet. The basement has a fully functional kitchen (bring your own range) including a sub zero refrigerator, sink, granite countertops and a full bathroom next to it. There is also a pool table that will remain in the property for your entertainment use. The main home area has been updated to include luxury vinyl flooring throughout and renovated bathrooms. The primary bedroom has lots of space, a walk-in custom closet and a bathroom that has a walk-in shower and soaking tub. The primary bedroom is on the main floor so no stairs involved. The three guest bedrooms are on the second floor and share a bathroom with a shower/tub combo. There is a full balcony attached to one of the bedrooms which overlooks the spacious backyard and golf course. The kitchen is beautifully done with a French Style Country theme and includes a brand new gas range and new refrigerator. There is a washer and dryer in the laundry room. There is also a four seasons room that leads to the spacious 1,300 square foot deck. The home is pet-friendly and has an electric fence in the backyard that can be used for dogs. Pets must be approved in advance so please inquire. Tenant is responsible for all utilities, snow removal and cutting the lawn. Landlord provides gardening and leaf removal for no additional cost.
Resident Benefits Package – $40/month (required)
At Golden Isles Retreats, we provide a convenient and professional rental experience. All residents are enrolled in our Resident Benefits Package (RBP), which includes:
Air filter delivery service
Credit building opportunities
Rent rewards program
Utility concierge service
Insurance options
And more
Additional details provided during the application process.
PLEASE NOTE: All communication regarding this listing on Facebook will be directly with Aundrea Newbern or Golden Isles Retreats.
Beautiful executive home immediately available in Utica school district - on a cul-de-sac! This 4 bed 3.5 bath home has everything you can desire. It not only has 4 beds and 3.5 baths, it has a bonus room in the basement that could serve as a 5th bedroom or an office. The main level has approximately 3,000 square feet and the fully-finished basement contains another 1,100 square feet. The basement has a fully functional kitchen (bring your own range) including a sub zero refrigerator, sink, granite countertops and a full bathroom next to it. There is also a pool table that will remain in the property for your entertainment use. The main home area has been updated to include luxury vinyl flooring throughout and renovated bathrooms. The primary bedroom has lots of space, a walk-in custom closet and a bathroom that has a walk-in shower and soaking tub. The primary bedroom is on the main floor so no stairs involved. The three guest bedrooms are on the second floor and share a bathroom with a shower/tub combo. There is a full balcony attached to one of the bedrooms which overlooks the spacious backyard and golf course. The kitchen is beautifully done with a French Style Country theme and includes a brand new gas range and new refrigerator. There is a washer and dryer in the laundry room. There is also a four seasons room that leads to the spacious 1,300 square foot deck. The home is pet-friendly and has an electric fence in the backyard that can be used for dogs. Pets must be approved in advance so please inquire. Tenant is responsible for all utilities, snow removal and cutting the lawn. Landlord provides gardening and leaf removal for no additional cost.
Resident Benefits Package – $40/month (required)
At Golden Isles Retreats, we provide a convenient and professional rental experience. All residents are enrolled in our Resident Benefits Package (RBP), which includes:
Air filter delivery service
Credit building opportunities
Rent rewards program
Utility concierge service
Insurance options
And more
Additional details provided during the application process.
PLEASE NOTE: All communication regarding this listing on Facebook will be directly with Aundrea Newbern or Golden Isles Retreats.
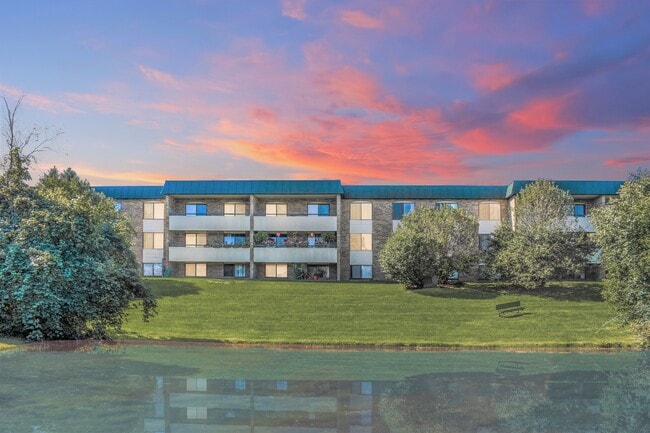
38291 River Park Dr is located in Sterling Heights, MI in the 48313 zip code.
Within 50 Miles of 38291 River Park Dr
12 Month Lease
12 Month Lease