
Western Pines Apartments
2 - 3 Beds
$1,075 - $1,525


School
Commute Time (Distance)
Kalamazoo Valley C.C., Tex Twp
Drive: 15 min (5.4 mi)
Drive: 17 min (6.8 mi)
Kalamazoo Valley C.C., Arcadia
Drive: 18 min (8.3 mi)
Property Information
The fees below are based on community-supplied data and may exclude additional fees and utilities.
Property Fee Disclaimer Based on community-supplied data and independent market research. Subject to change without notice. May exclude fees for mandatory or optional services and usage-based utilities.
Walkability
Somewhat walkable20 / 100
Transit
Limited public transit30 / 100
Driveability
Exceptionally drivable100 / 100
Bikeability
Fairly bikeable50 / 100

Soundscore ™
Calm84 / 100


Shoppers will appreciate 5146 McLin Dr proximity to 6066-6084 S 12th St and Portage Commons Shopping Center. 6066-6084 S 12th St is 0.7 miles away, and Portage Commons Shopping Center is within a 29 minute walk.
With a TransitScore of 30, 5146 McLin Dr has limited public transit, including 4 transit stops within 43.3 miles. Transit options include Kalamazoo and Battle Creek.
Living in Outer North Kalamazoo County provides easy access to Kalamazoo/Battle Creek International, located just 18 minutes from 5146 McLin Dr.
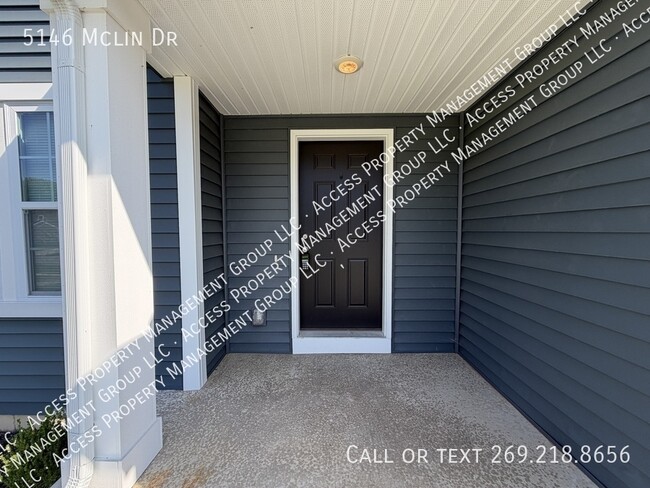
5146 McLin is a new home built in 2023 located in Texas Township and Portage Public School district! This gorgeous home features 4 bedrooms, 2.5 bathrooms and a large, open main floor! Lease now through June 30, 2026 with annual renewals possible... after that!
This home is located in Applegate Pointe, situated between S 12th Street and Texas Drive, with convenient access from either street!
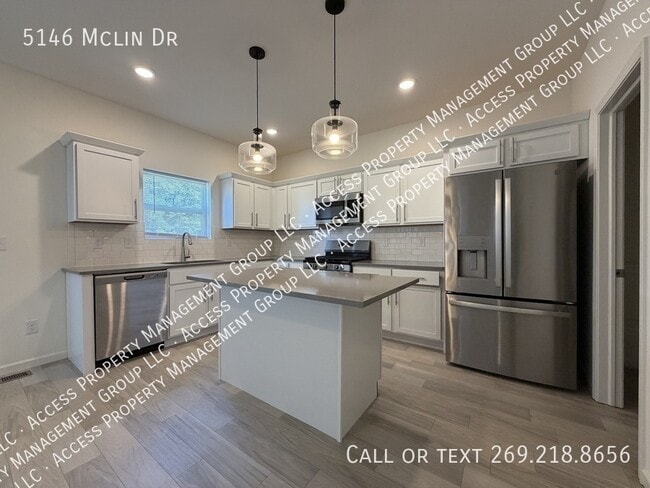
This home includes many amenities including: attached garage with 3 stalls, patio in the rear, central air conditioning and a fully-equipped kitchen with quartz countertops! This home has a ton of storage with a full unfinished basement, third garage stall and many closets throughout the home!
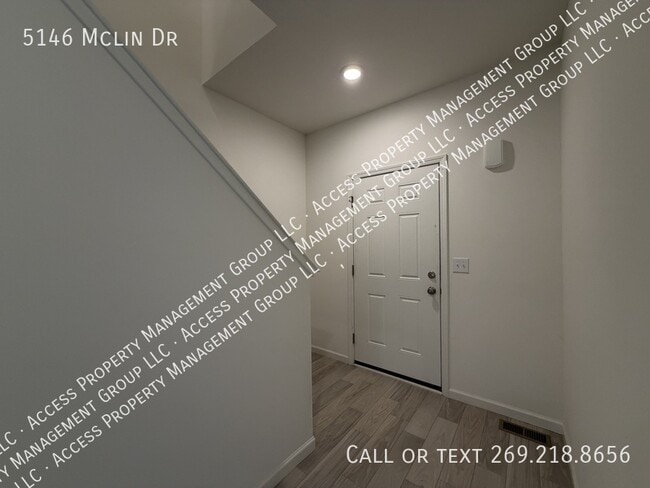
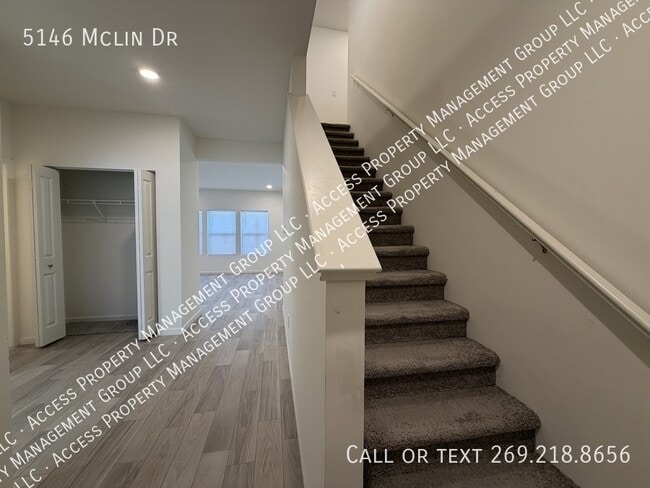
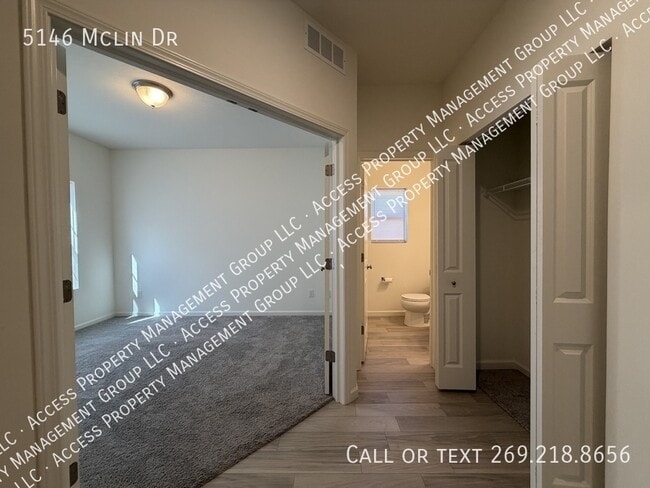
The main floor features an den/office/study with french doors and lots of southern exposure. There is a half-bathroom near the entry along with a large coat/boot closet.

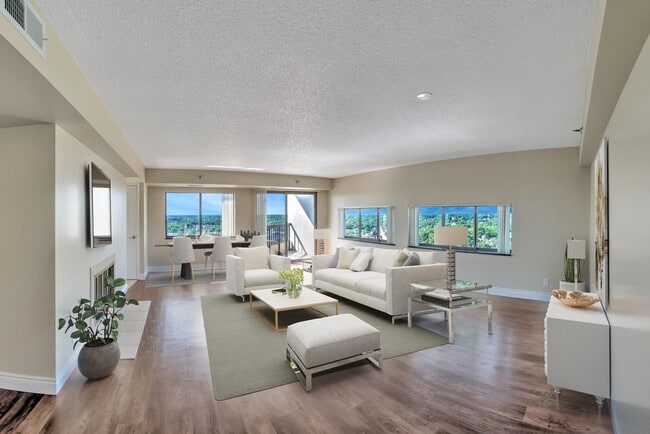
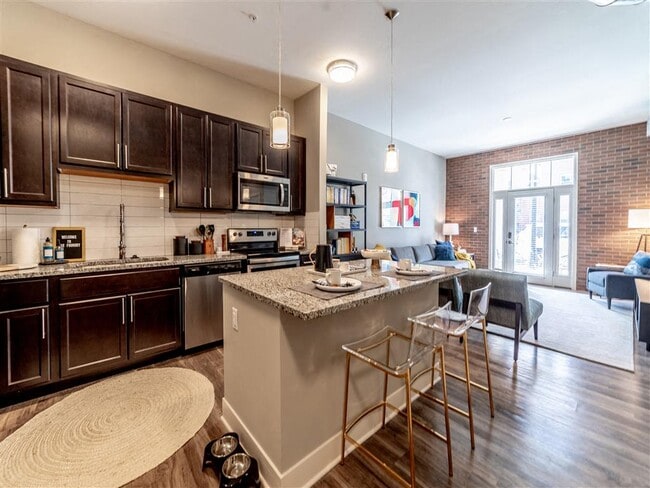

The central main floor space is a huge living room, dining are and kitchen complete with a large island! There is a separate pantry next to the fridge. The kitchen includes range, oven, fridge, microwave and dishwasher! The garage entry features an additional closet and built-in seating! There is a slider door to the back patio directly from the dining/kitchen space.
Upstairs are 4 bedrooms - including a master with attached full-bathroom - laundry room and an additional full bathroom! Two of the bedrooms have walk-closets. the laundry room includes a washer and dryer. The hallway has a linen closet next to the bathroom.
The master bathroom features a large closet (in addition to the massive walk in closet!), full size stall shower and a large double-vanity!
Tenant is responsible for all utilities, lawn care and snow removal. No Smoking allowed! Pets are ok - fees and restrictions apply! HOA rules apply.
$50 Application Fee Per Adult
Basement Unfinished
Driveway
Garage Attached
No Smoking!
Pet Friendly Fees And Restrictions Apply
Security Deposit Equal To 1 Month's Rent
Tenant Pays Electric
Tenant Pays Gas
Tenant Pays Trash
Tenant Removes Snow
Washer/Dryer Provided
5146 McLin is a new home built in 2023 located in Texas Township and Portage Public School district! This gorgeous home features 4 bedrooms, 2.5 bathrooms and a large, open main floor! Lease now through June 30, 2026 with annual renewals possible after that!
This home is located in Applegate Pointe, situated between S 12th Street and Texas Drive, with convenient access from either street!
This home includes many amenities including: attached garage with 3 stalls, patio in the rear, central air conditioning and a fully-equipped kitchen with quartz countertops! This home has a ton of storage with a full unfinished basement, third garage stall and many closets throughout the home!
The main floor features an den/office/study with french doors and lots of southern exposure. There is a half-bathroom near the entry along with a large coat/boot closet.
The central main floor space is a huge living room, dining are and kitchen complete with a large island! There is a separate pantry next to the fridge. The kitchen includes range, oven, fridge, microwave and dishwasher! The garage entry features an additional closet and built-in seating! There is a slider door to the back patio directly from the dining/kitchen space.
Upstairs are 4 bedrooms - including a master with attached full-bathroom - laundry room and an additional full bathroom! Two of the bedrooms have walk-closets. the laundry room includes a washer and dryer. The hallway has a linen closet next to the bathroom.
The master bathroom features a large closet (in addition to the massive walk in closet!), full size stall shower and a large double-vanity!
Tenant is responsible for all utilities, lawn care and snow removal. No Smoking allowed! Pets are ok - fees and restrictions apply! HOA rules apply.
$50 Application Fee Per Adult
Basement Unfinished
Driveway
Garage Attached
No Smoking!
Pet Friendly Fees And Restrictions Apply
Security Deposit Equal To 1 Month's Rent
Tenant Pays Electric
Tenant Pays Gas
Tenant Pays Trash
Tenant Removes Snow
Washer/Dryer Provided
5146 McLin Dr is located in Kalamazoo, MI in the 49009 zip code.
Within 50 Miles of 5146 McLin Dr