

1611 Ludean Dr, Highland, MI 48356
1611 Ludean Dr, Highland, MI 48356
Unit
- $2,100
Total Monthly Price 12 Month Lease
- 3 Beds
- 1 Bath
- 1300 sq. ft.
- Available Now
Map of 1611 Ludean Dr
Nearby Colleges and Universities
School
Commute Time (Distance)
Drive: 26 min (13.2 mi)
Details
Lease Term Options
- 12 Months
Property Information
- 1 unit
Fees and Policies
The fees below are based on community-supplied data and may exclude additional fees and utilities.
Cats Allowed
- Fee Not Specified
Dogs Allowed
- Fee Not Specified
Parking
- Garage--
Property Fee Disclaimer Based on community-supplied data and independent market research. Subject to change without notice. May exclude fees for mandatory or optional services and usage-based utilities.
Home Features
- Air Conditioning
- Cable Ready
- Carpet
- Ceiling Fans
- Disposal
- Dock
- Fireplace
- Heating
- Kitchen
- Lawn
- Patio
- Refrigerator
- Storage Units
- Tub/Shower
- Washer/Dryer
- Yard
Community Features
- Garages
- Utilities Included
- Waterfront
Area Scores
Walkability
Somewhat walkable20 / 100
Driveability
Exceptionally drivable90 / 100
Bikeability
Fairly bikeable50 / 100

Soundscore ™
Calm82 / 100
Transit

Moving to Outlying Oakland County, Highland, MI
Parks and Recreation
Recreational activities near 1611 Ludean Dr are plentiful. Discover 2 parks within 4.4 miles, including Highland Oaks County Park and Highland Recreation Area.
Airports
Living in Outlying Oakland County provides easy access to Bishop International, located just 50 minutes from 1611 Ludean Dr. Another nearby airport is Detroit Metro Wayne County, located 45.1 miles away.
Property Details
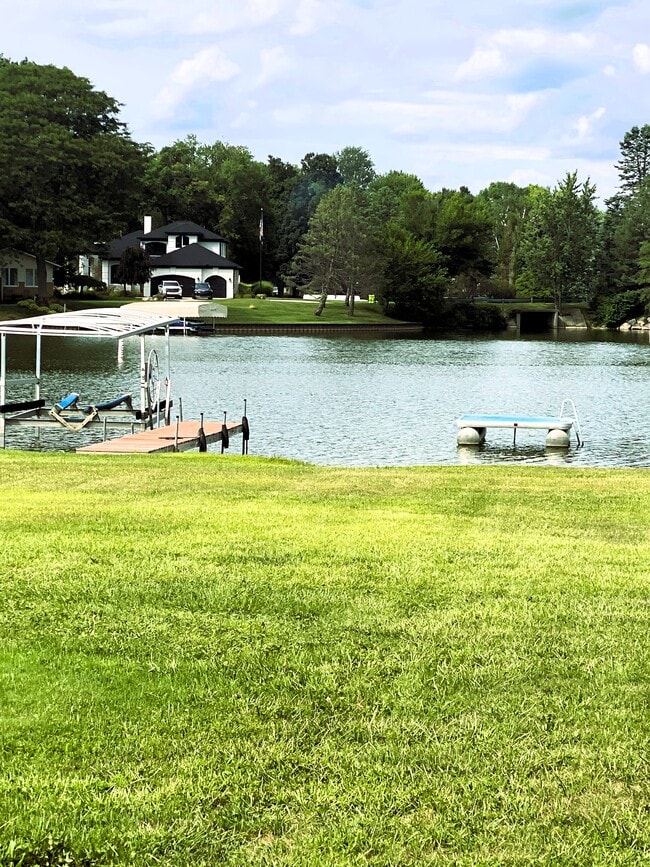
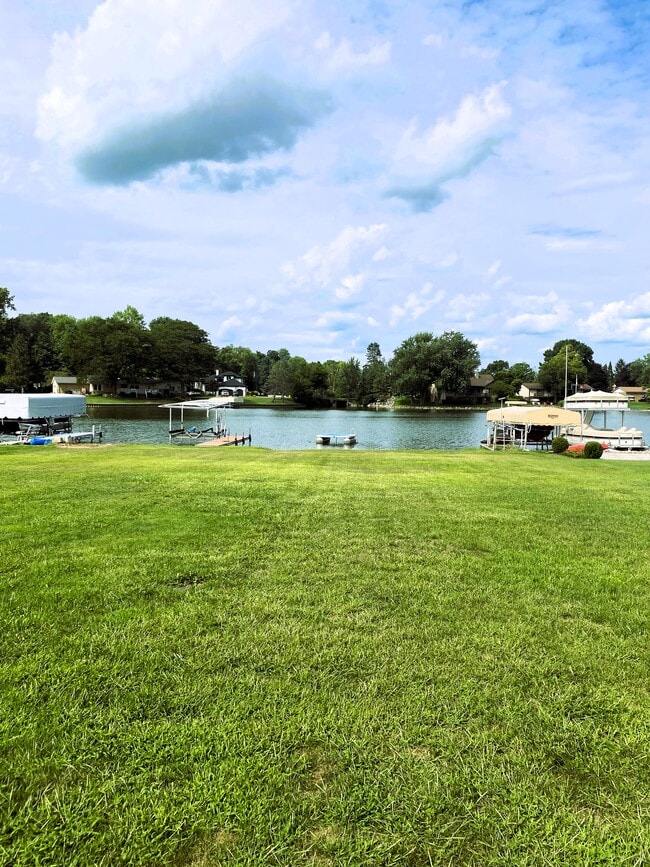
Lakefront Living on Private Duck Lake | Updated 3 BR Waterfront Home
Wake up to stunning water views and year-round resort-style living on private, all-sports Duck Lake! Located in the highly desirable Axford Acres subdivision, this updated... 3-bedroom, 1-bath home offers the perfect balance of serene lakefront privacy and everyday convenience.
Waterfront & Outdoor Features:
70' Private Shoreline: Features a sandy-bottom beach area ideal for swimming, wading, and relaxing right in your backyard.
Private Dock & Water Access: Includes a 40-foot dock and swim platform, with dedicated shore space for your boat and jet skis.
Outdoor Living: A huge indoor/outdoor patio overlooks the water, surrounded by spacious front and back yards.
Turnkey Interior & Modern Upgrades:
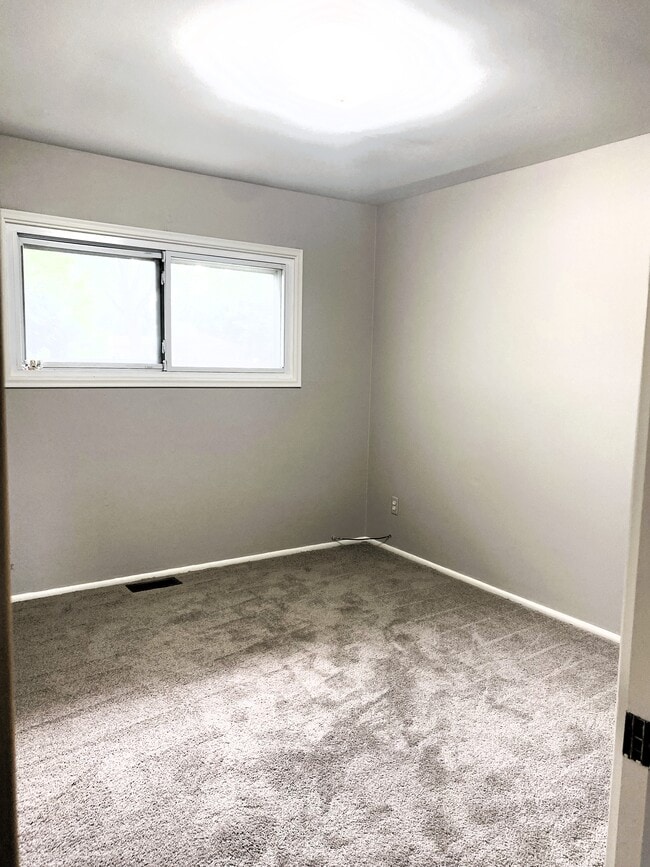
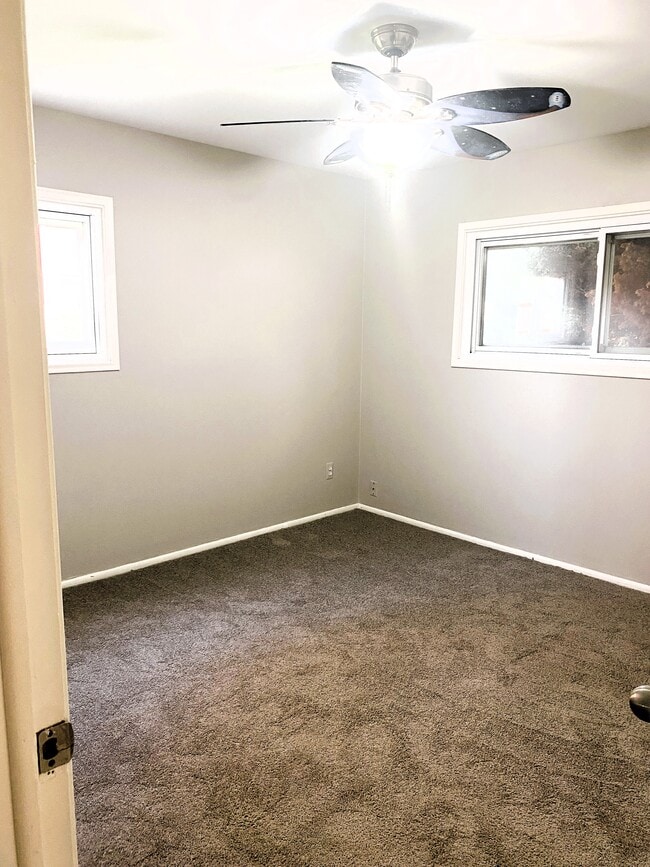
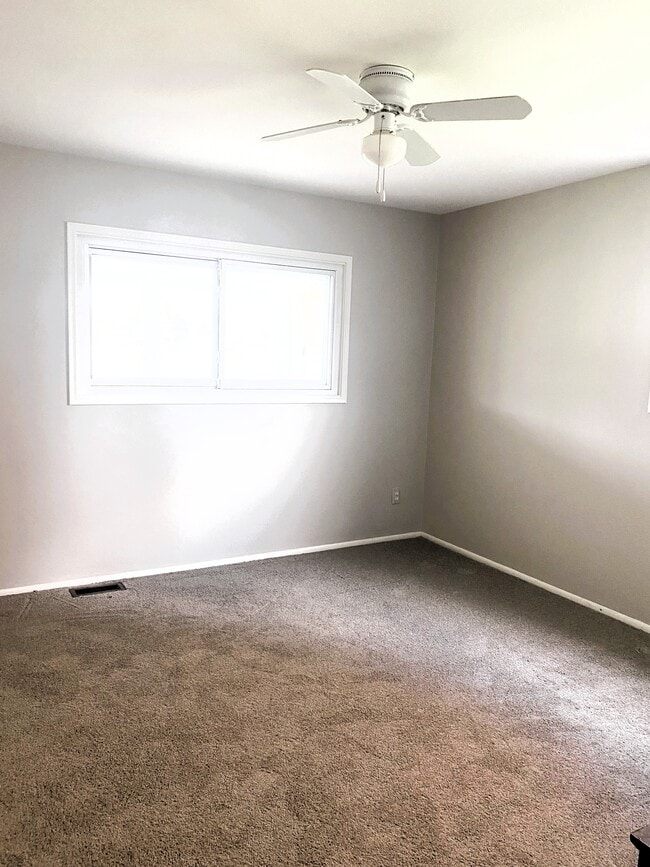
Fully Updated: Freshly renovated bathroom, brand-new carpet, fresh neutral paint, and an updated kitchen with a new stainless steel refrigerator.
Year-Round Comfort: Includes central air conditioning, a cozy fireplace, a new deluxe washer/dryer, and ceiling fans in every bedroom.
Sunlit Views: Oversized windows deliver abundant natural light and picturesque water views.
Prime Location & Storage:
Unbeatable Convenience: Just minutes from M-59 for an easy commute, and only 10 minutes to Downtown Milford's popular shops, boutique dining, craft breweries, and seasonal festivals.
Top-Rated Schools: Located in the Huron Valley school district, with Spring Mills Elementary within short walking distance.
Garage & Storage: 1.5-car garage with an electronic opener provides generous space for four seasons of lake toys, watercraft gear, and lawn equipment.
What You Should Know Before Applying:
Lease Duration: 12-month standard annual lease.
Utilities: Tenant sets up and pays all utilities (electricity, gas, water/sewer, trash, and internet).
Lawn & Snow Maintenance: Tenant manages standard lawn care and snow removal. Optional owner managed lawn and snow service is available for an additional fee.
Pet Policy: Up to 2 pets considered upon review and written approval.
Pet Deposit: $500 non-refundable deposit per pet.
Pet Rent: Additional $100 per month.
Property Rules: Pets must be leashed when outside or kept indoors at all times. Timely pickup and disposal of pet waste is strictly enforced.
Smoking Policy: Strictly non-smoking home (applies to indoor tobacco, vaping, and cannabis).
Upfront Costs: First month's rent plus a security deposit equal to 1.5x monthly rent ($3,150) are required prior to move-in.
Included Amenities: Access to the private 40-foot dock and 70 feet of shoreline is included for non-commercial use.
Liability Waiver: All adult tenants must sign a liability waiver acknowledging that all waterfront activities (swimming, boating, fishing) are strictly at the tenant's and guests' own risk.
Recreational Vehicles & Trailers: Per HOA rules, boat trailers, jet skis, or other recreational vehicles cannot be parked on the driveway or property for more than 24 consecutive hours.
Vehicle Parking: Extra vehicles must park in the driveway only. Parking on the grass is strictly prohibited at all times, and no overnight street parking is permitted.
Quiet Hours: Designated quiet hours run from 12:00 AM (midnight) to 7:00 AM daily to comply with local noise ordinances and neighborhood rules.
Drain Restrictions: The property operates on a private septic system. Only human waste and standard toilet paper may be flushed.
Lakefront Living on Private Duck Lake | Updated 3 BR Waterfront Home
Wake up to stunning water views and year-round resort-style living on private, all-sports Duck Lake! Located in the highly desirable Axford Acres subdivision, this updated 3-bedroom, 1-bath home offers the perfect balance of serene lakefront privacy and everyday convenience.
Waterfront & Outdoor Features:
70' Private Shoreline: Features a sandy-bottom beach area ideal for swimming, wading, and relaxing right in your backyard.
Private Dock & Water Access: Includes a 40-foot dock and swim platform, with dedicated shore space for your boat and jet skis.
Outdoor Living: A huge indoor/outdoor patio overlooks the water, surrounded by spacious front and back yards.
Turnkey Interior & Modern Upgrades:
Fully Updated: Freshly renovated bathroom, brand-new carpet, fresh neutral paint, and an updated kitchen with a new stainless steel refrigerator.
Year-Round Comfort: Includes central air conditioning, a cozy fireplace, a new deluxe washer/dryer, and ceiling fans in every bedroom.
Sunlit Views: Oversized windows deliver abundant natural light and picturesque water views.
Prime Location & Storage:
Unbeatable Convenience: Just minutes from M-59 for an easy commute, and only 10 minutes to Downtown Milford's popular shops, boutique dining, craft breweries, and seasonal festivals.
Top-Rated Schools: Located in the Huron Valley school district, with Spring Mills Elementary within short walking distance.
Garage & Storage: 1.5-car garage with an electronic opener provides generous space for four seasons of lake toys, watercraft gear, and lawn equipment.
What You Should Know Before Applying:
Lease Duration: 12-month standard annual lease.
Utilities: Tenant sets up and pays all utilities (electricity, gas, water/sewer, trash, and internet).
Lawn & Snow Maintenance: Tenant manages standard lawn care and snow removal. Optional owner managed lawn and snow service is available for an additional fee.
Pet Policy: Up to 2 pets considered upon review and written approval.
Pet Deposit: $500 non-refundable deposit per pet.
Pet Rent: Additional $100 per month.
Property Rules: Pets must be leashed when outside or kept indoors at all times. Timely pickup and disposal of pet waste is strictly enforced.
Smoking Policy: Strictly non-smoking home (applies to indoor tobacco, vaping, and cannabis).
Upfront Costs: First month's rent plus a security deposit equal to 1.5x monthly rent ($3,150) are required prior to move-in.
Included Amenities: Access to the private 40-foot dock and 70 feet of shoreline is included for non-commercial use.
Liability Waiver: All adult tenants must sign a liability waiver acknowledging that all waterfront activities (swimming, boating, fishing) are strictly at the tenant's and guests' own risk.
Recreational Vehicles & Trailers: Per HOA rules, boat trailers, jet skis, or other recreational vehicles cannot be parked on the driveway or property for more than 24 consecutive hours.
Vehicle Parking: Extra vehicles must park in the driveway only. Parking on the grass is strictly prohibited at all times, and no overnight street parking is permitted.
Quiet Hours: Designated quiet hours run from 12:00 AM (midnight) to 7:00 AM daily to comply with local noise ordinances and neighborhood rules.
Drain Restrictions: The property operates on a private septic system. Only human waste and standard toilet paper may be flushed.
1611 Ludean Dr is located in Highland, MI in the 48356 zip code.
Contact
Highland, MI 48356
1611 Ludean Dr Gallery
Other Apartments near Highland Park
Cities
Colleges
- Student Housing near University of Detroit Mercy-McNichols Campus
- Student Housing near Marygrove College
- Student Housing near Wayne State University
- Student Housing near Wayne County Community College-Downtown Campus
- Student Housing near Wayne County Community College-Eastern Campus
- Student Housing near Oakland Community College-Royal Oak Campus
- Student Housing near Wayne County Community College-Northwest Campus
- Student Housing near Oakland Community College-Southfield Campus
- Student Housing near University of Michigan, Dearborn