Special rates available for select 2-bedroom apartment styles, call for details!
Pricing and Floor Plans
The Hampton
$1,550
1 Bed, 1 Bath
, 850 Sq. Ft.
Show Floor Plan Details
Oct. 5
Unit
Price
Sq. Ft.
Available
009-206
$1,550
850 Sq. Ft.
10/5/26
06A-203
$1,550
850 Sq. Ft.
10/5/26
005-203
$1,550
850 Sq. Ft.
11/5/26
The Oakley
$1,475 - $1,500
1 Bed, 1 Bath
, 800 Sq. Ft.
Show Floor Plan Details
3 Rentals Available
Unit
Price
Sq. Ft.
Available
014-102
$1,475
800 Sq. Ft.
Now
009-202
$1,500
800 Sq. Ft.
10/13/26
06B-202
$1,500
800 Sq. Ft.
11/5/26
The Aspen
$1,575
1 Bed, 1 Bath
, 825 Sq. Ft.
Show Floor Plan Details
1 Rental Available
Unit
Price
Sq. Ft.
Available
06A-208
$1,575
825 Sq. Ft.
Now
The Willow (Den)
$1,745
1 Bed, 1 Bath
, 1,025 Sq. Ft.
Show Floor Plan Details
1 Rental Available
Unit
Price
Sq. Ft.
Available
013-105
$1,745
1,025 Sq. Ft.
Now
The Camelot
$1,735 - $1,835
2 Beds, 1 Bath
, 1,025 - 1,075 Sq. Ft.
Show Floor Plan Details
5 Rentals Available
Unit
Price
Sq. Ft.
Available
005-104
$1,745
1,025 Sq. Ft.
Now
005-204
$1,735
1,075 Sq. Ft.
Now
014-205
$1,835
1,075 Sq. Ft.
Now
The Kingsley
$1,765 - $2,115
2 Beds, 2 Baths
, 1,125 - 1,175 Sq. Ft.
Show Floor Plan Details
4 Rentals Available
Unit
Price
Sq. Ft.
Available
06B-101
$2,115
1,125 Sq. Ft.
Now
008-208
$1,855
1,175 Sq. Ft.
Now
012-205
$1,855
1,175 Sq. Ft.
10/5/26
The Magnolia
$1,830 - $1,990
2 Beds, 1 Bath
, 950 Sq. Ft.
Show Floor Plan Details
2 Rentals Available
Unit
Price
Sq. Ft.
Available
001-108
$1,990
950 Sq. Ft.
Now
010-204
$1,830
950 Sq. Ft.
Now
* Price shown is total price based on community-supplied monthly required fees. Excludes user-selected optional fees and variable or usage-based fees and required charges due at or prior to move-in or at move-out. View Fees and Policies for details. Price, availability, fees, and any applicable rent special are subject to change without notice. * Square footage definitions vary. Displayed square footage is approximate.
* Price shown is total price based on community-supplied monthly required fees. Excludes user-selected optional fees and variable or usage-based fees and required charges due at or prior to move-in or at move-out. View Fees and Policies for details. Price, availability, fees, and any applicable rent special are subject to change without notice. * Square footage definitions vary. Displayed square footage is approximate.
* Price shown is total price based on community-supplied monthly required fees. Excludes user-selected optional fees and variable or usage-based fees and required charges due at or prior to move-in or at move-out. View Fees and Policies for details. Price, availability, fees, and any applicable rent special are subject to change without notice. * Square footage definitions vary. Displayed square footage is approximate.
The fees below are based on community-supplied data and may exclude additional fees and utilities.
One-Time Basics
Due at Application
Application Fee Per Applicant
$50
Due at Move-In
Administrative Fee
$150
Other
Dogs
Dog Fee
$100
Dog Deposit
$250
Dog Rent
$25 / mo
Restrictions
None
Cats
Cat Fee
$100
Cat Deposit
$250
Cat Rent
$25 / mo
Restrictions
None
Property Fee Disclaimer Based on community-supplied data and independent market research. Subject to change without notice. May exclude fees for mandatory or optional services and usage-based utilities.
Matterport 3D Tours
Property Highlights
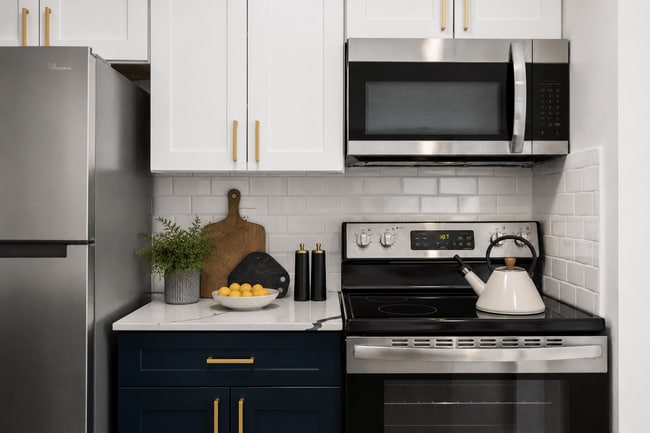
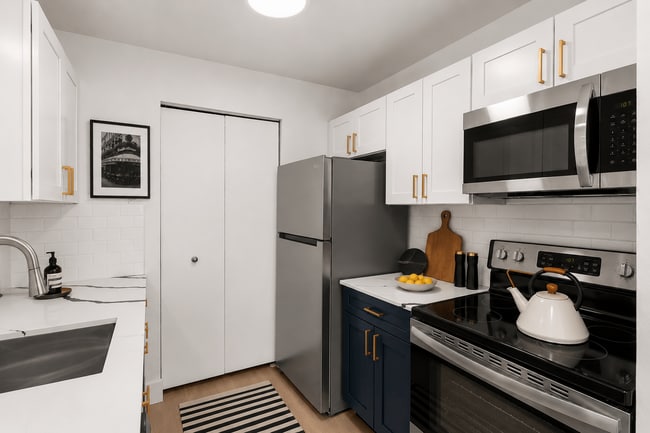
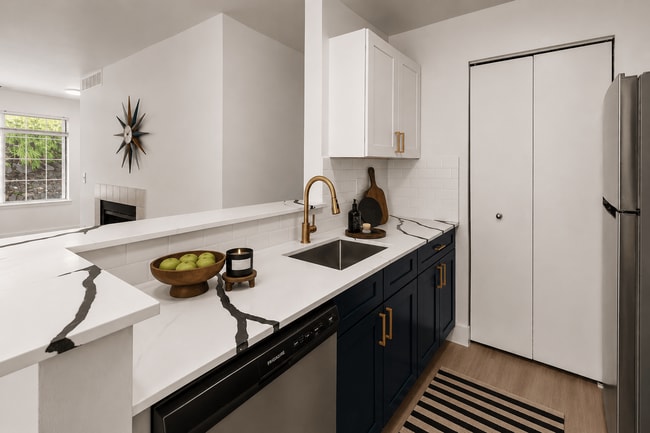
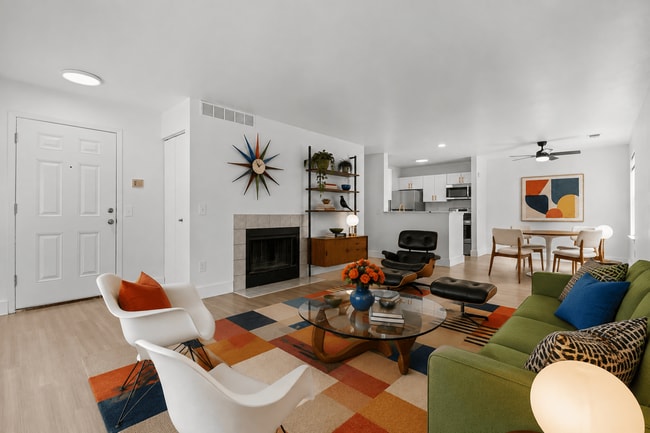
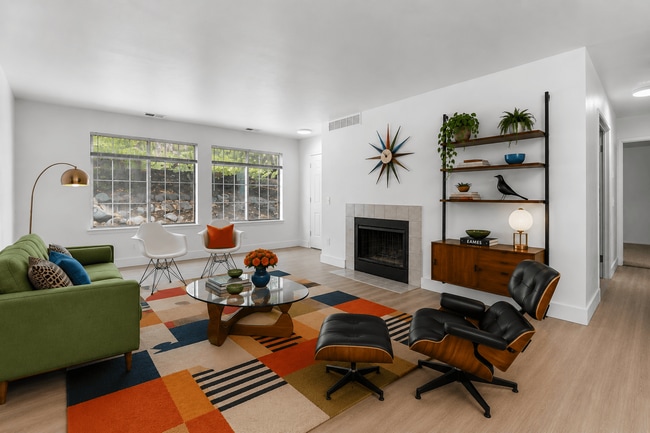
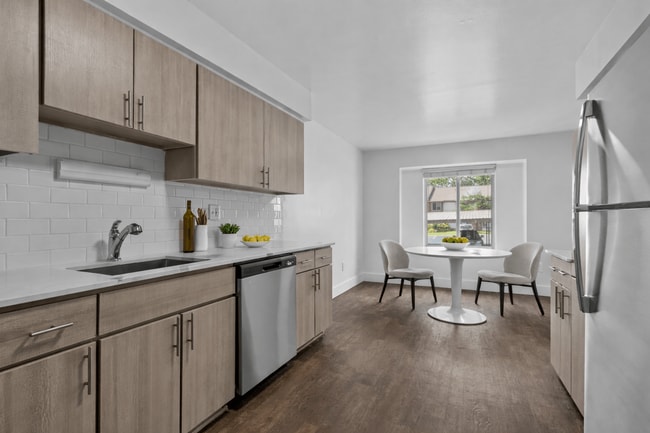
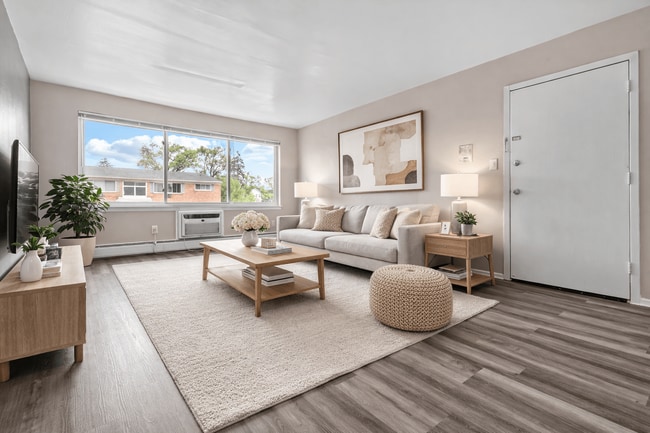
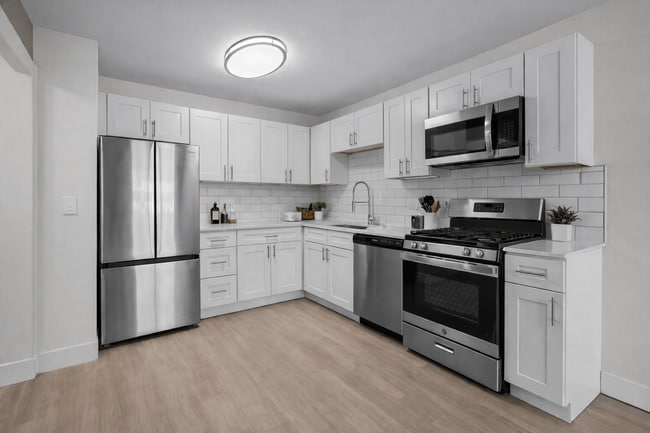
Village Club of Farmington Hills Apartments offers spacious apartment homes in a peaceful, tree-lined setting just minutes from shopping, dining, and major highways. Located in desirable Farmington Hills, Michigan, this welcoming community features open-concept floor plans, large windows with natural light, and thoughtfully designed living spaces ideal for work-from-home or relaxing. Residents enjoy a comfortable suburban lifestyle with convenient access to I-696, M-5, and I-275, making Village Club of Farmington Hills a smart choice for apartments in Oakland County. Our preferred employers include Amazon, Target, General Motors, Stellantis, Ford Motor Company, and more. Visit our website to learn more.
*In Select Apartment Homes
24/7 Online Resident Portal
24/7 Whole Body Fitness Center
24-hour Emergency Maintenance
7 Unique Floorplans
Bark Park
Billiard Room
Carports Available
Cathedrial Ceilings*
Central Air Conditioning
Custom Walk-In Closets
Dry Sauna
Entertainment Clubroom
Fiber Wired Connectivity
Gated Residential Community
Individual Intrusion Alarm*
Indoor Sports Court
In-Home Storage
Office/Den
Over the Range Microwaves
Oversized Windows
Patio/Balcony
Pickleball Court
Plush Carpet and Plank Vinyl Flooring
Private Entrances Available
Professional Management
Resident Events
Resort Style Pool and Spa with Sundeck
Sand Volleyball Court
Separate Dining Room
Unique Water Features
Wi-Fi Connection in Common Areas
Wood Burning Fireplace*
Apartment Features
Air Conditioning
Balcony
Carpet
Den
Dining Room
Dishwasher
Fireplace
Microwave
Walk-In Closets
Washer/Dryer
Wi-Fi
Community Features
Courtyard
Dog Park
Fitness Center
Gated
Pickleball Court
Pool
Sauna
Volleyball Court
Area Scores
Walkability
Fairly walkable50 / 100
Driveability
Exceptionally drivable90 / 100
Bikeability
Fairly bikeable50 / 100
Scores provided by
Soundscore ™
Active79 / 100
Scores provided by
HowLoud
Transit
Airport
Detroit Metro Wayne County
35 min Drive
Airport
Windsor International
62 min Drive
Moving to Farmington, Farmington Hills, MI
Shopping Centers
Shoppers will appreciate Village Club of Farmington Hills proximity to Country Ridge Commons, Knollwood Plaza, and Newberry Square. Country Ridge Commons is 0.2 miles away, and Knollwood Plaza is within an 8 minute walk.
Airports
Living in Farmington provides easy access to Detroit Metro Wayne County, located just 35 minutes from Village Club of Farmington Hills. Another nearby airport is Windsor International, located 36.2 miles away.
Property Details
Village Club of Farmington Hills Apartments offers spacious apartment homes in a peaceful, tree-lined setting just minutes from shopping, dining, and major highways. Located in desirable Farmington Hills, Michigan, this welcoming community features... open-concept floor plans, large windows with natural light, and thoughtfully designed living spaces ideal for work-from-home or relaxing. Residents enjoy a comfortable suburban lifestyle with convenient access to I-696, M-5, and I-275, making Village Club of Farmington Hills a smart choice for apartments in Oakland County. Our preferred employers include Amazon, Target, General Motors, Stellantis, Ford Motor Company, and more. Visit our website to learn more.
Village Club of Farmington Hills Apartments offers spacious apartment homes in a peaceful, tree-lined setting just minutes from shopping, dining, and major highways. Located in desirable Farmington Hills, Michigan, this welcoming community features open-concept floor plans, large windows with natural light, and thoughtfully designed living spaces ideal for work-from-home or relaxing. Residents enjoy a comfortable suburban lifestyle with convenient access to I-696, M-5, and I-275, making Village Club of Farmington Hills a smart choice for apartments in Oakland County. Our preferred employers include Amazon, Target, General Motors, Stellantis, Ford Motor Company, and more. Visit our website to learn more.
Village Club of Farmington Hills is located in Farmington Hills, MI in the 48331 zip code.
Contact
Property Address: 39365 Village Green Blvd, Farmington Hills, MI 48331
Beautiful Property, So many improvements made lately, new parking lot, doors, Clubhouse etc. the staff is amazing.
Review from Apartments.com
Was this helpful?
Property Manager at Village Club of Farmington Hills responded to this review
Thank you for your wonderful review! We’re thrilled that you’re enjoying the recent improvements, including the new parking lot, doors, and clubhouse updates. Your kind words about our team mean so much to us, and we’re grateful to have you as part... of our community!
8/12/26
I love it here
i love these apartments this was my 4th tour tooly was our leasing agent and she was wonderful i can’t wait to move in i definitely love it here all of the new improvements are making the complex look amazing thank you so much for giving us a great tour
Review from Apartments.com
Was this helpful?
Property Manager at Village Club of Farmington Hills responded to this review
Thank you so much for your wonderful review! We’re thrilled that you loved the community and enjoyed your tour with Tooly. We’ll be sure to share your kind words with her! It’s exciting to hear that you’ve noticed and appreciate the improvements... throughout the community. We can’t wait to welcome you home!
Village Club of Farmington Hills Gallery
Nearby Properties You Might Like
Within 50 Miles of Village Club of Farmington Hills