Northridge
1 - 2 Beds
$1,588 - $1,885


School
Commute Time (Distance)
Drive: 6 min (3.2 mi)
Drive: 10 min (3.9 mi)
Drive: 13 min (6 mi)
Drive: 20 min (11.9 mi)
Lease Term Options
Property Information
The fees below are based on community-supplied data and may exclude additional fees and utilities.
Property Fee Disclaimer Based on community-supplied data and independent market research. Subject to change without notice. May exclude fees for mandatory or optional services and usage-based utilities.
Walkability
Fairly walkable50 / 100
Transit
Limited public transit30 / 100
Driveability
Moderately drivable70 / 100
Bikeability
Fairly bikeable40 / 100

Soundscore ™
Active76 / 100

Shoppers will appreciate 35263 Kings Forest Blvd proximity to Fraser Square, Hollywood Plaza, and Signature Square. Fraser Square is 0.2 miles away, and Hollywood Plaza is within a 4 minute walk.
With a TransitScore of 30, 35263 Kings Forest Blvd has limited public transit, including 5 transit stops within 26.8 miles. Transit options include Troy Amtrak Station and Royal Oak Amtrak.
Recreational activities near 35263 Kings Forest Blvd are plentiful. Discover 1 park within 3.2 miles, including Freedom Hill County Park.
Living in Clinton Township provides easy access to Windsor International, located just 55 minutes from 35263 Kings Forest Blvd. Another nearby airport is Detroit Metro Wayne County, located 42.3 miles away.
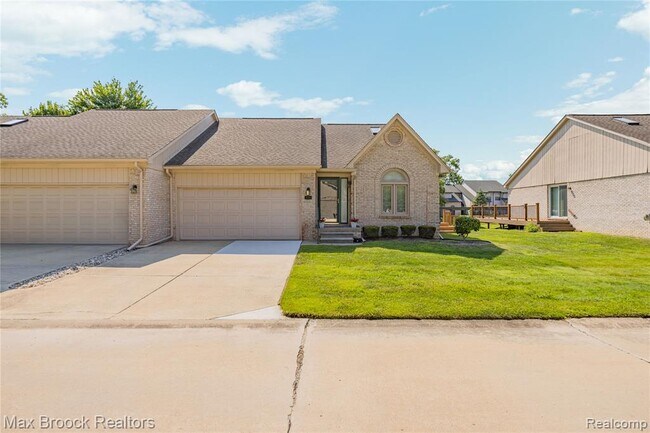
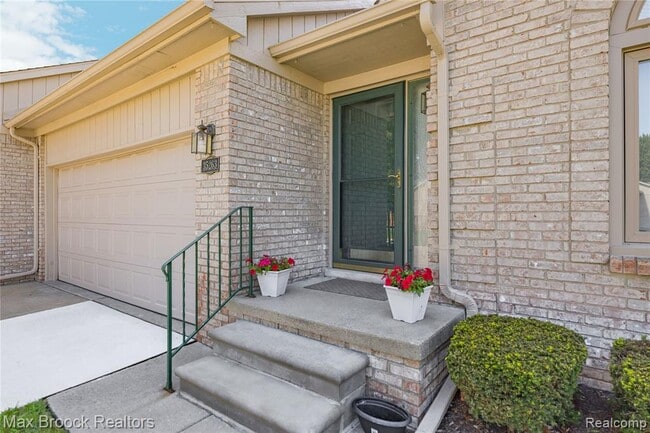
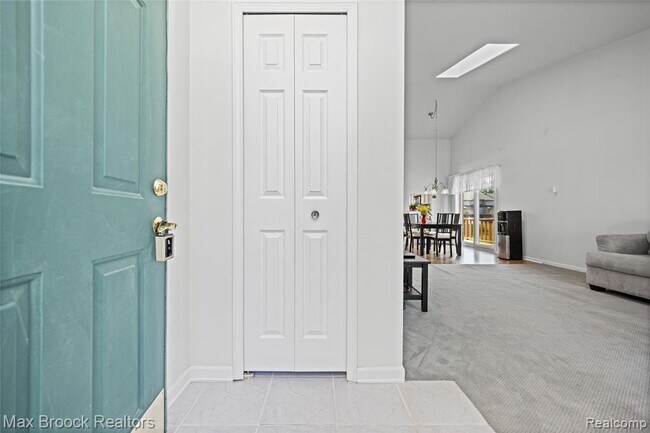
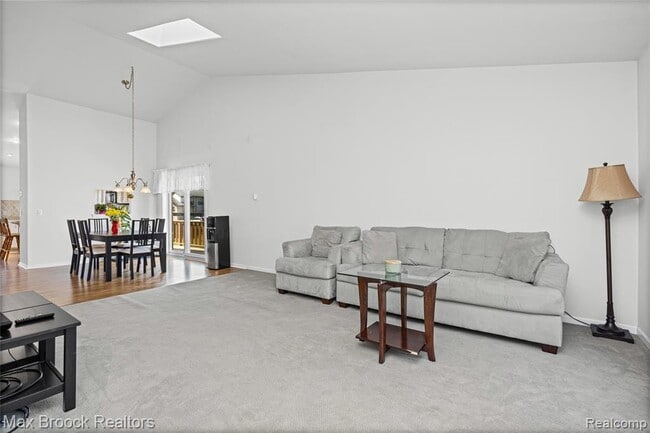

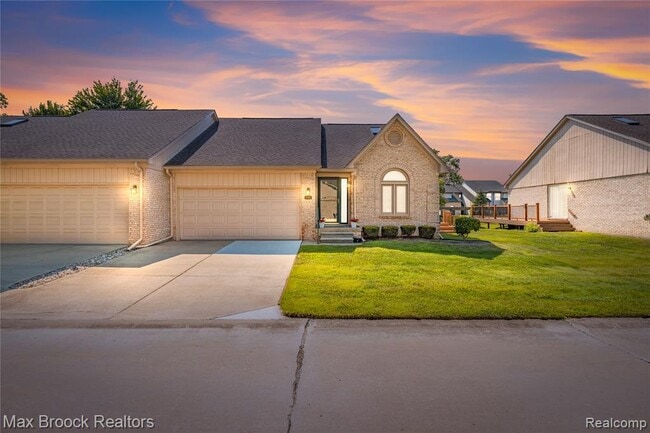
END UNIT RANCH CONDO! Nestled in a quiet, highly sought-after community, this meticulously maintained brick ranch condo offers comfortable, low-maintenance living with shopping, dining, and everyday conveniences just minutes away. Step inside to a... bright and spacious living room that flows seamlessly into the dining area, creating an inviting space for both everyday living and entertaining. The well-appointed kitchen offers ample cabinetry, a center island for additional prep space and casual dining, and direct access to a wraparound deck complete with an awning—perfect for enjoying your morning coffee, outdoor dining, or summer barbecues. The spacious primary suite features a walk-in closet and a private en-suite bath with a beautifully tiled walk-in shower. A generous second bedroom, an additional full bath, and convenient first-floor laundry complete the main level.The finished lower level significantly expands the living space and is ideal for entertaining or accommodating guests. It features a large family room, kitchenette with snack bar, half bath, workshop area, and a third non-egress bedroom that could also serve as a home office, fitness room, hobby space, or playroom. Abundant storage throughout the home adds to its functionality. Additional updates and features include an attached garage, whole-house generator (2022) for a piece of mind. Perfect Ranch in a perfect location, close to freeways, parks, shopping, dining.
END UNIT RANCH CONDO! Nestled in a quiet, highly sought-after community, this meticulously maintained brick ranch condo offers comfortable, low-maintenance living with shopping, dining, and everyday conveniences just minutes away. Step inside to a bright and spacious living room that flows seamlessly into the dining area, creating an inviting space for both everyday living and entertaining. The well-appointed kitchen offers ample cabinetry, a center island for additional prep space and casual dining, and direct access to a wraparound deck complete with an awning—perfect for enjoying your morning coffee, outdoor dining, or summer barbecues. The spacious primary suite features a walk-in closet and a private en-suite bath with a beautifully tiled walk-in shower. A generous second bedroom, an additional full bath, and convenient first-floor laundry complete the main level.The finished lower level significantly expands the living space and is ideal for entertaining or accommodating guests. It features a large family room, kitchenette with snack bar, half bath, workshop area, and a third non-egress bedroom that could also serve as a home office, fitness room, hobby space, or playroom. Abundant storage throughout the home adds to its functionality. Additional updates and features include an attached garage, whole-house generator (2022) for a piece of mind. Perfect Ranch in a perfect location, close to freeways, parks, shopping, dining.
35263 Kings Forest Blvd is located in Clinton Township, MI in the 48035 zip code.

Information is provided exclusively for consumers personal, non-commercial use and may not be used for any purpose other than to identify prospective properties consumers may be interested in purchasing.
Within 50 Miles of 35263 Kings Forest Blvd