

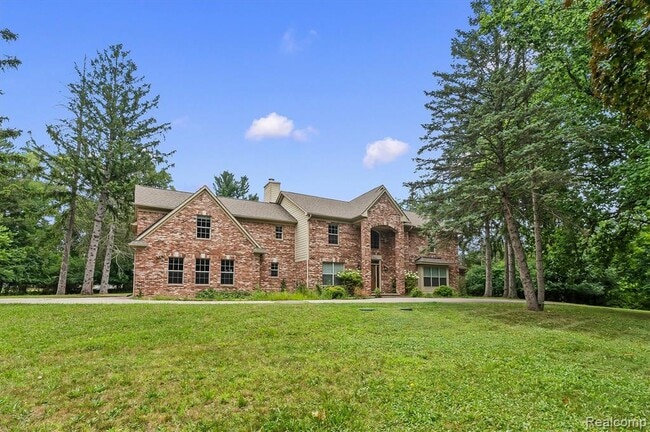
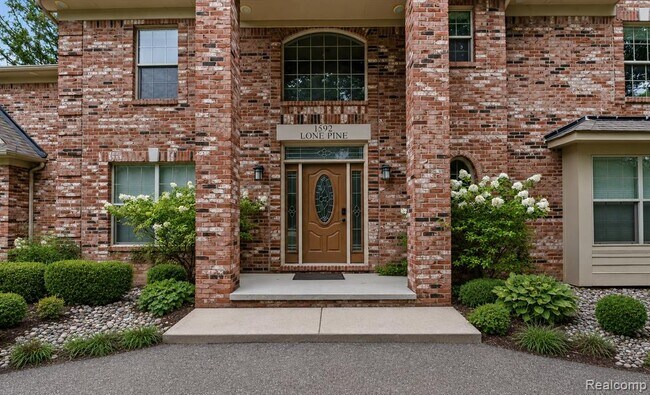
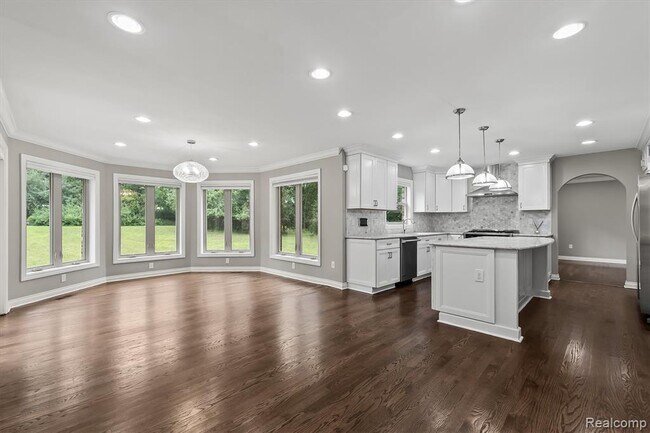
1592 Lone Pine Rd, Bloomfield Hills, MI 48302
1592 Lone Pine Rd, Bloomfield Hills, MI 48302
Unit
- $7,950
Total Monthly Price 12 Month Lease
- 4 Beds
- 4.5 Baths
- 4400 sq. ft.
- Available Now
Map of 1592 Lone Pine Rd
Nearby Colleges and Universities
School
Commute Time (Distance)
Drive: 15 min (8.7 mi)
Drive: 19 min (8.9 mi)
Drive: 18 min (10.9 mi)
Drive: 18 min (11.5 mi)
Details
Lease Term Options
- 12 Months
Property Information
- 1 unit
Fees and Policies
The fees below are based on community-supplied data and may exclude additional fees and utilities.
No Pets Allowed
Parking
- Garage--
Property Fee Disclaimer Based on community-supplied data and independent market research. Subject to change without notice. May exclude fees for mandatory or optional services and usage-based utilities.
Home Features
- Balcony
- Breakfast Nook
- Dining Room
- Family Room
- Fireplace
- Hardwood Floors
- High Ceilings
- Island Kitchen
- Kitchen
- Office
- Recreation Room
- Walk-In Closets
- Washer/Dryer
- Yard
Community Features
- Garages
- Laundry Facilities
Area Scores
Walkability
Somewhat walkable30 / 100
Driveability
Exceptionally drivable90 / 100
Bikeability
Fairly bikeable40 / 100

Soundscore ™
Active76 / 100
Transit


Moving to Bloomfield Hills, Bloomfield Hills, MI
Shopping Centers
Shoppers will appreciate 1592 Lone Pine Rd proximity to Long Lake Market Plaza. Long Lake Market Plaza is 2 miles away.
Parks and Recreation
Recreational activities near 1592 Lone Pine Rd are plentiful. Discover 2 parks within 4.8 miles, including E.L. Johnson Nature Center and Cranbrook Institute of Science.
Airports
Living in Bloomfield Hills provides easy access to Windsor International, located just 57 minutes from 1592 Lone Pine Rd. Another nearby airport is Detroit Metro Wayne County, located 36.7 miles away.
Property Details
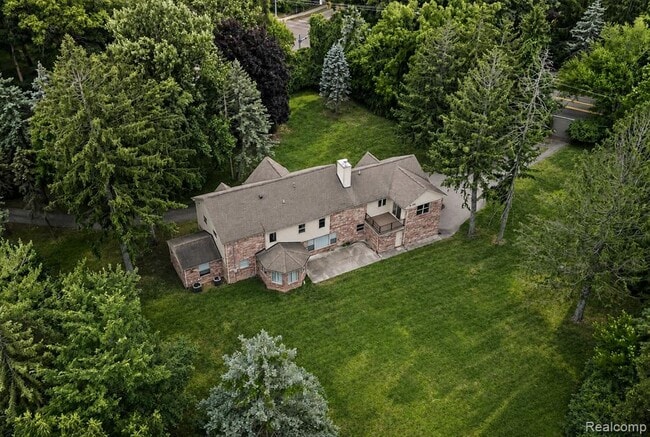
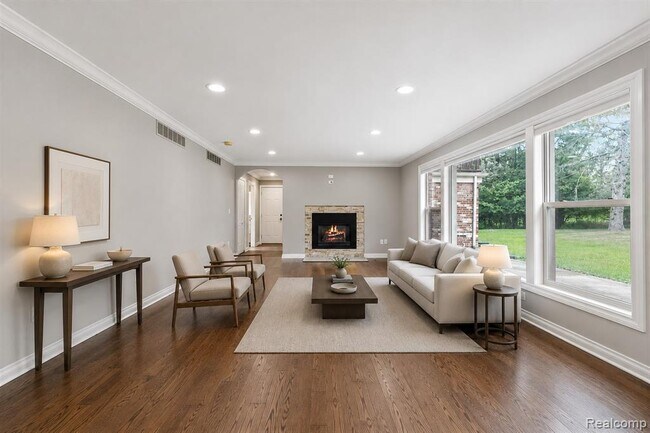
Updated Home with Modern Design and Comfortable Living Spaces. This beautifully renovated home has been designed with both style and function in mind. As you step inside, you’ll be greeted by a spacious two-story foyer that sets the tone for the rest... of the home. The layout is perfect for everyday living and entertaining, offering a private office, formal living and dining rooms, and a bright breakfast nook that flows into the center island kitchen. The kitchen features white cabinetry, plenty of counter space, and a seamless connection to the family room, where a fireplace adds a cozy touch.Throughout the home, you'll find a neutral color palette and thoughtful finishes, including dark-stained hardwood floors, high ceilings, and detailed trim work. The master suite is a peaceful retreat with walk-in closets and a well-designed bath featuring dual sinks, a soaking tub, and a separate shower. There’s also a private balcony where you can relax and enjoy the view of the large yard. In addition to the master, there are three other comfortable bedrooms, providing plenty of space for family or guests. A second-floor laundry room adds convenience, and a versatile loft area can be used for whatever fits your needs. The finished lower level expands the living space, offering options for a recreation room, home gym, or media room. With a three-car garage and professionally landscaped yard, this home is set on over an acre of land, offering privacy and space.this home is move-in ready. Schedule a private tour today!
Updated Home with Modern Design and Comfortable Living Spaces. This beautifully renovated home has been designed with both style and function in mind. As you step inside, you’ll be greeted by a spacious two-story foyer that sets the tone for the rest of the home. The layout is perfect for everyday living and entertaining, offering a private office, formal living and dining rooms, and a bright breakfast nook that flows into the center island kitchen. The kitchen features white cabinetry, plenty of counter space, and a seamless connection to the family room, where a fireplace adds a cozy touch.Throughout the home, you'll find a neutral color palette and thoughtful finishes, including dark-stained hardwood floors, high ceilings, and detailed trim work. The master suite is a peaceful retreat with walk-in closets and a well-designed bath featuring dual sinks, a soaking tub, and a separate shower. There’s also a private balcony where you can relax and enjoy the view of the large yard. In addition to the master, there are three other comfortable bedrooms, providing plenty of space for family or guests. A second-floor laundry room adds convenience, and a versatile loft area can be used for whatever fits your needs. The finished lower level expands the living space, offering options for a recreation room, home gym, or media room. With a three-car garage and professionally landscaped yard, this home is set on over an acre of land, offering privacy and space.this home is move-in ready. Schedule a private tour today!
1592 Lone Pine Rd is located in Bloomfield Hills, MI in the 48302 zip code.
Contact
Bloomfield Hills, MI 48302
1592 Lone Pine Rd Gallery
Other Apartments near Bloomfield Hills
Cities
Colleges
- Student Housing near Oakland Community College-Auburn Hills Campus
- Student Housing near Walsh College of Accountancy and Business Administration-Troy Campus
- Student Housing near Baker College of Auburn Hills-Auburn Hills Campus
- Student Housing near Oakland University
- Student Housing near Lawrence Technological University
- Student Housing near Oakland Community College-Royal Oak Campus
- Student Housing near Oakland Community College-Southfield Campus
- Student Housing near Oakland Community College-Orchard Ridge Campus
- Student Housing near Oakland Community College-Highland Lakes Campus
- Student Housing near Wayne County Community College-Northwest Campus