North Park Towers
Studio - 3 Beds
$1,319 - $2,389


School
Commute Time (Distance)
Drive: 14 min (6.2 mi)
Oakland C.C., Royal Oak Campus
Drive: 12 min (6.3 mi)
Drive: 16 min (7 mi)
Drive: 16 min (7.4 mi)
Property Information
The fees below are based on community-supplied data and may exclude additional fees and utilities.
No Pets Allowed
Property Fee Disclaimer Based on community-supplied data and independent market research. Subject to change without notice. May exclude fees for mandatory or optional services and usage-based utilities.
Walkability
Moderately walkable70 / 100
Transit
Limited public transit30 / 100
Driveability
Moderately drivable60 / 100
Bikeability
Fairly bikeable40 / 100

Soundscore ™
Busy66 / 100


Shoppers will appreciate 484 Park St proximity to Palladium Entertainment, 365 E Maple Rd, and 685 E Maple. Palladium Entertainment is 0.3 miles away, and 365 E Maple Rd is within a 6 minute walk.
With a TransitScore of 30, 484 Park St has limited public transit, including 5 transit stops within 18 miles. Transit options include Troy Amtrak Station and Royal Oak Amtrak.
Recreational activities near 484 Park St are plentiful. Discover 2 parks within 4.4 miles, including Cranbrook Institute of Science and Catalpa Oaks County Park.
Living in Birmingham provides easy access to Windsor International, located just 51 minutes from 484 Park St. Another nearby airport is Detroit Metro Wayne County, located 30.7 miles away.
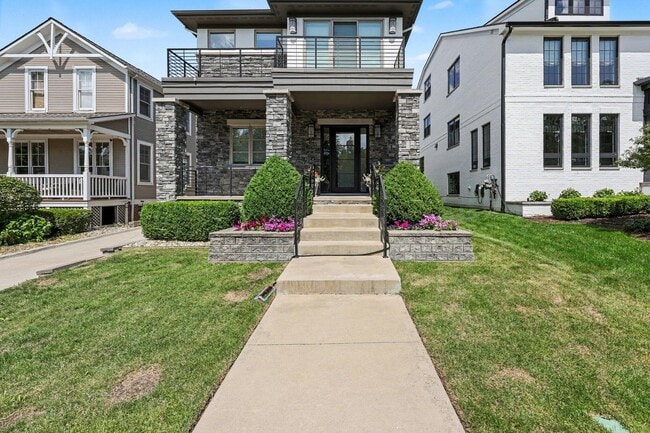
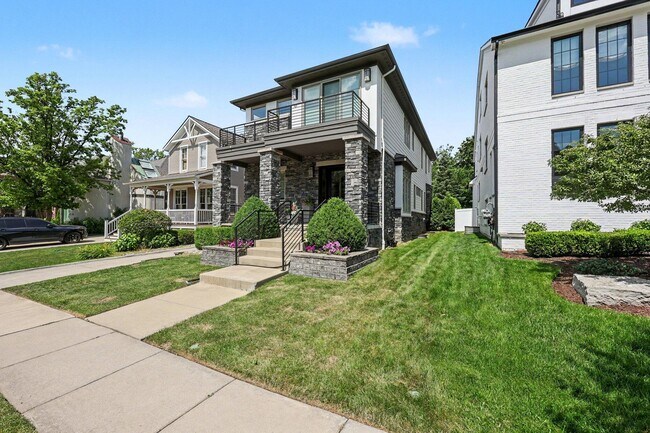
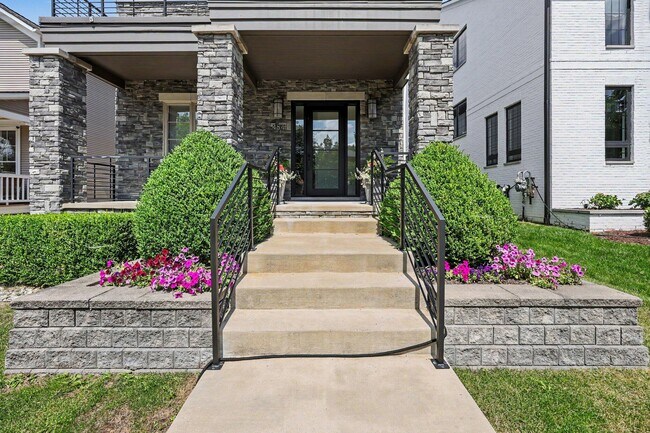
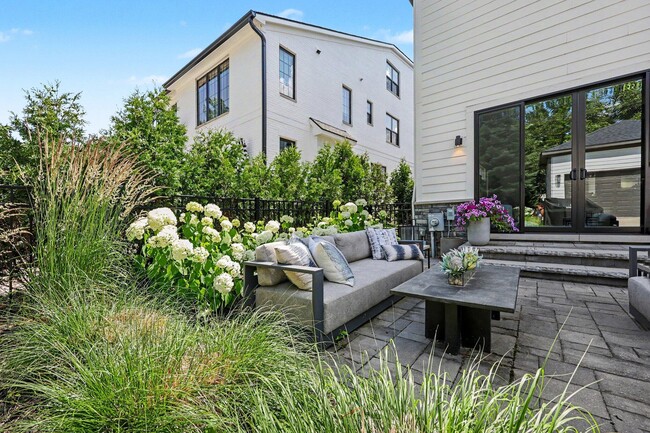
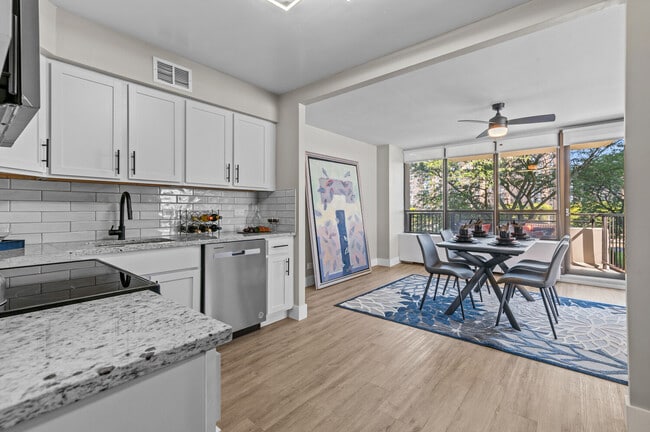
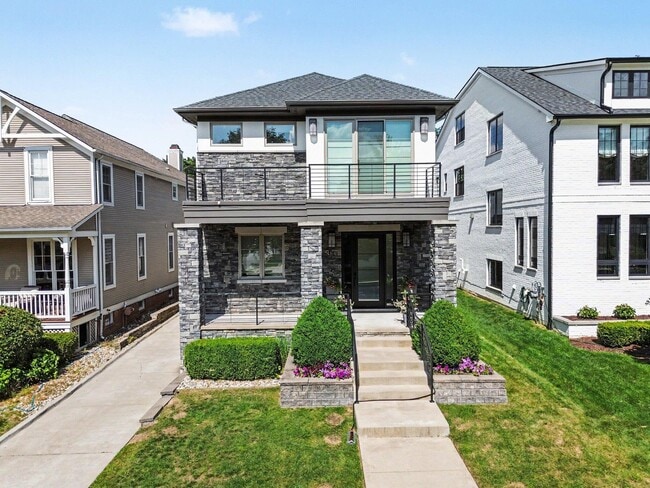
This sophisticated,custom built home in Birmingham's ''Little San Francisco'' neighborhood was built to the highest standards or design,materials,and craftsmanship and then reimagined to create one of the most stunning offers on the market today. You... will love living just blocks from all the shops and restaurants in Downtown Birmingham. Highlights of this home are extensive including newly installed wide-plank White Oak flooring throughout the main living space,dramatic foyer custom staircase,open concept floor plan,custom kitchen with quartz counter tops,professional grade appliances,and large island workspace,oversized living room with fireplace,fantastic dining area with custom light fixture,great backhaul mud rom,and handcrafted main floor office with built-in cabinets and bookshelves. The upper level includes a dramatic primary bedroom suite including large bedroom area,spa-like primary bath with soaking tub and large shower,large walk-in closet and upper built-in cabinetry and bookshelves. Upstairs,the luxurious primary suite offers a serene retreat with a spacious bedroom,spa-inspired bath with soaking tub and oversized shower,a large walk-in closet,and a private balcony perfect for relaxing summer evenings. Two additional en-suite bedrooms and a convenient upper-level laundry room complete the second floor. The finished lower level expands the living space with a large recreation room,walk-behind wet bar,exercise area,fourth bedroom,and fourth full bath,along with generous storage. Outdoors,the backyard provides a private oasis with a fully fenced yard and expansive patio ideal for entertaining or quiet relaxation. Recent design and renovation completed by Stalburg Design.
This sophisticated,custom built home in Birmingham's ''Little San Francisco'' neighborhood was built to the highest standards or design,materials,and craftsmanship and then reimagined to create one of the most stunning offers on the market today. You will love living just blocks from all the shops and restaurants in Downtown Birmingham. Highlights of this home are extensive including newly installed wide-plank White Oak flooring throughout the main living space,dramatic foyer custom staircase,open concept floor plan,custom kitchen with quartz counter tops,professional grade appliances,and large island workspace,oversized living room with fireplace,fantastic dining area with custom light fixture,great backhaul mud rom,and handcrafted main floor office with built-in cabinets and bookshelves. The upper level includes a dramatic primary bedroom suite including large bedroom area,spa-like primary bath with soaking tub and large shower,large walk-in closet and upper built-in cabinetry and bookshelves. Upstairs,the luxurious primary suite offers a serene retreat with a spacious bedroom,spa-inspired bath with soaking tub and oversized shower,a large walk-in closet,and a private balcony perfect for relaxing summer evenings. Two additional en-suite bedrooms and a convenient upper-level laundry room complete the second floor. The finished lower level expands the living space with a large recreation room,walk-behind wet bar,exercise area,fourth bedroom,and fourth full bath,along with generous storage. Outdoors,the backyard provides a private oasis with a fully fenced yard and expansive patio ideal for entertaining or quiet relaxation. Recent design and renovation completed by Stalburg Design.
484 Park St is located in Birmingham, MI in the 48009 zip code.

© 2026 MICHRIC, LLC. All rights reserved.
Within 50 Miles of 484 Park St


12 Month Lease

12 Month Lease