

Managed By

Managed By
| Bedrooms | Bathrooms | ||||
|---|---|---|---|---|---|
| $2,090 - $5,051 | Studio - 3 Beds | Studio - 3 | 1 - 2 Baths | 1 - 2 | 508 - 1,347 sq. ft. |
Pricing and Floor Plans

SC1
Show Floor Plan Details
S1
Show Floor Plan Details
SC2
Show Floor Plan Details
SC1A
Show Floor Plan Details
SC3
Show Floor Plan Details
SC1.1
Show Floor Plan Details
SC1.2
Show Floor Plan Details
A1.1
Show Floor Plan Details
A5
Show Floor Plan Details
A2
Show Floor Plan Details
A1
Show Floor Plan Details
A+D5
Show Floor Plan Details
A+D1
Show Floor Plan Details
A+D4.1
Show Floor Plan Details
A6
Show Floor Plan Details
A2.1
Show Floor Plan Details
A7
Show Floor Plan Details
A+D2
Show Floor Plan Details
A+D6.1
Show Floor Plan Details
A+D4.2
Show Floor Plan Details
A1A
Show Floor Plan Details
A1.2
Show Floor Plan Details
A+D4
Show Floor Plan Details
A3
Show Floor Plan Details
A+D6
Show Floor Plan Details
B2
Show Floor Plan Details
B4
Show Floor Plan Details
B4.1
Show Floor Plan Details
B5A
Show Floor Plan Details
B4.2
Show Floor Plan Details
B3.1
Show Floor Plan Details
B1
Show Floor Plan Details
B4.3
Show Floor Plan Details
B1.1
Show Floor Plan Details
B3
Show Floor Plan Details
C1.1
Show Floor Plan Details
C1
Show Floor Plan Details
C2A
Show Floor Plan Details
C2
Show Floor Plan Details
Map of The Harlan
Nearby Colleges and Universities
School
Commute Time (Distance)
Drive: 11 min (4.2 mi)
Drive: 13 min (5.9 mi)
Drive: 14 min (6.5 mi)
Details
Lease Term Options
- 9 - 15 Month Leases
Property Information
- Built in 2026
- 370 units / 4 stories
Fees and Policies
The fees below are based on community-supplied data and may exclude additional fees and utilities.
Utilities & Essentials
- Lifestyle Fee$95 / mo
- Utility - ElectricUsage-Based / mo
- Water/Sewer/TrashUsage-Based / mo
One-Time Basics
Due at Application
- Administrative Fee$200
- Application Fee Per Applicant$50
- Security Deposit - Refundable$500
Surface Lot
- Parking Fee$30 / mo
Garage
- Parking Fee$100 - $200 / mo
Dogs
- One-Time Pet Fee$250
- Monthly Pet Fee$40
99 lbs. Weight Limit
Restrictions
Please see a leasing professional for more information as breed restrictions may apply. Restrictions and deposit requirements do not apply to qualified assistance animals.
Cats
- One-Time Pet Fee$250
- Monthly Pet Fee$40
0 lbs. Weight Limit
Extra Large Storage
- Storage Fee$50 - $100
Situational
- Pet Screening$25 - $30
Property Fee Disclaimer Based on community-supplied data and independent market research. Subject to change without notice. May exclude fees for mandatory or optional services and usage-based utilities.
Property Highlights
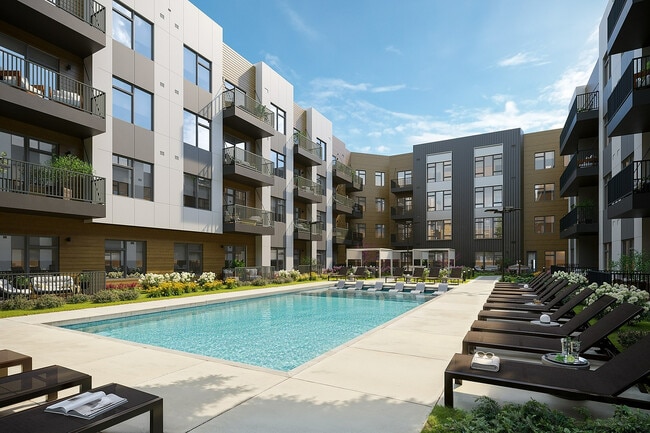
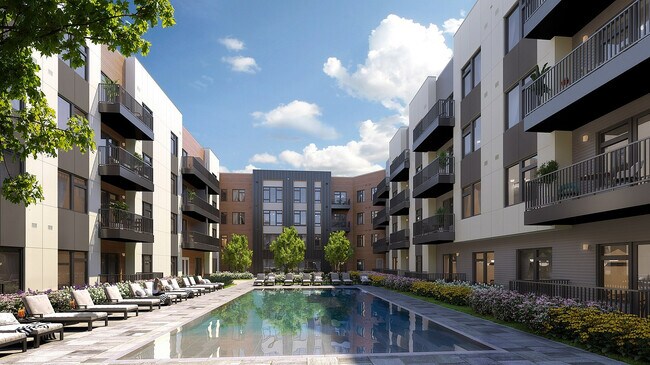
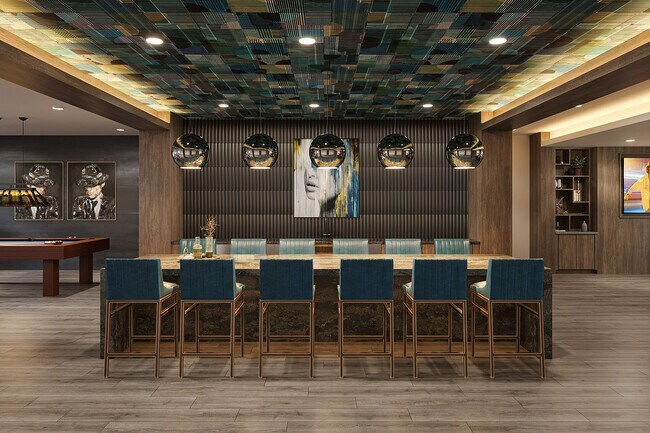
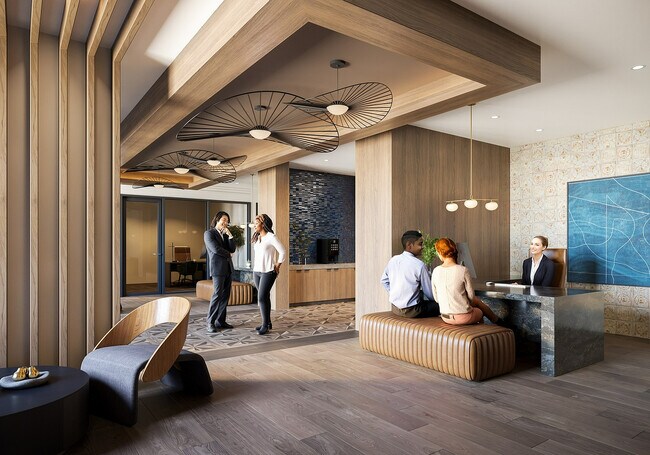
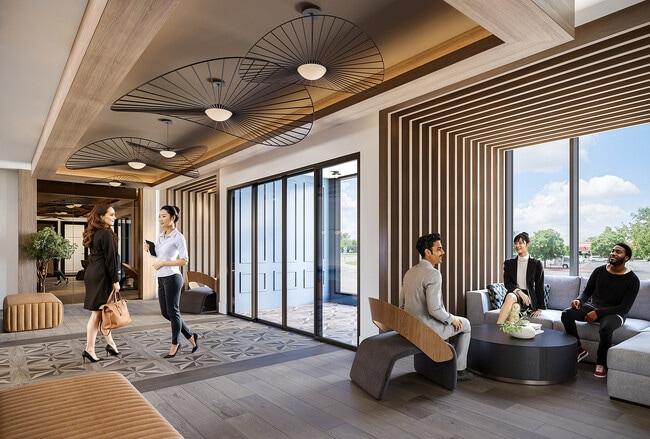
Located in Ann Arbor's revitalized Briarwood neighborhood, The Harlan offers a sophisticated apartment living experience with thoughtfully designed studio, one-, two-, and three-bedroom residences that blend contemporary style with everyday comfort. Each apartment home features upscale finishes, open-concept layouts, quartz countertops, stainless steel appliances, hardwood-style flooring, full-size front-load washers and dryers, spacious walk-in closets, and abundant natural light. Residents enjoy an exceptional collection of resort-inspired amenities including a resort-style pool with cabanas, a state-of-the-art fitness center, and an entertainment lounge featuring a golf simulator and billiards. Additional amenities include beautifully appointed coworking spaces, an outdoor kitchen, a pet spa and dog park, and thoughtfully curated resident spaces that foster connection, convenience, and a vibrant community atmosphere.
- Backlit bathroom mirrors
- Balconies *
- Built-in kitchen islands *
- Bus Route To Campus
- ButterflyMX Package system
- Ceiling fans in primary bedrooms
- Climate Controlled Hallways
- Clubroom Rental
- Coffee Bar
- Coffee bar and beverage station
- Cold storage for perishable packages
- Complimentary high-speed internet in amenity spaces
- Co-working spaces throughout
- Co-working Spaces With Work Stations
- Double Vanities *
- Electric range stoves
- Entertainment lounge with golf simulator and billiards
- Ev Chargers - Xeal
- EV Charging Stations
- Expansive interior clubroom with outdoor space
- Fire pits
- Hardwood-style floors
- Hydration Station
- Keyless apartment entry
- Library
- Modern tile backsplashes
- Overhead lighting in bedrooms and dens
- Package Room - Interior Mail Pick Up
- Private patios *
- Resident Perks Program - discounts from local shops
- Roller window shades
- Short Distance To Campus
- Smart Thermostats
- Sports Lounge With Golf Simulator
- Tiled bathroom floors and showers
- Tulu Station - Household Rentals
- Walk To Briarwood Mall
- Walk To Harvest Market
- Walk-in showers with frameless glass *
Apartment Features
- Air Conditioning
- Balcony
- Cable Ready
- Ceiling Fans
- Den
- Dishwasher
- Disposal
- Double Vanities
- Hardwood Floors
- Heating
- High Speed Internet Access
- Island Kitchen
- Kitchen
- Microwave
- Oven
- Pantry
- Patio
- Quartz Countertops
- Range
- Refrigerator
- Skylights
- Smoke Free
- Stainless Steel Appliances
- Vinyl Flooring
- Walk-In Closets
- Washer/Dryer
Community Features
- 24 Hour Access
- Bicycle Storage
- Breakfast/Coffee Concierge
- Business Center
- Cabana
- Car Charging Station
- Clubhouse
- Community-Wide WiFi
- Conference Rooms
- Courtyard
- Dog Park
- Elevator
- Fitness Center
- Garages
- Grill
- Key Fob Entry
- Lounge
- Maintenance on site
- Package Service
- Pet Play Area
- Pet Washing Station
- Picnic Area
- Pool
- Property Manager on Site
- Recycling
- Spa
- Storage Space
- Study Lounge
- Trash Pickup - Door to Door
- Wi-Fi
Area Scores
Walkability
Fairly walkable50 / 100
Transit
Some public transit40 / 100
Driveability
Exceptionally drivable100 / 100
Bikeability
Moderately bikeable60 / 100

Soundscore ™
Active70 / 100
Transit


Moving to Pittsfield Lodi, Ann Arbor, MI
Shopping Centers
Shoppers will appreciate The Harlan proximity to Briarwood Mall, Concord Center, and State Circle Plaza. Briarwood Mall is 0.3 miles away, and Concord Center is within a 10 minute walk.
Commuting
With a TransitScore of 40, The Harlan has some public transit, including 4 transit stops within 49.5 miles. Transit options include Ann Arbor Amtrak Station and Dearborn.
Parks and Recreation
Recreational activities near The Harlan are plentiful. Discover 5 parks within 4.8 miles, including County Farm Park, University of Michigan Museum of Natural History, and Ann Arbor Hands-On Museum.
Airports
Living in Pittsfield Lodi provides easy access to Detroit Metro Wayne County, located just 29 minutes from The Harlan.
Property Details
Located in Ann Arbor's revitalized Briarwood neighborhood, The Harlan offers a sophisticated apartment living experience with thoughtfully designed studio, one-, two-, and three-bedroom residences that blend contemporary style with everyday comfort.... Each apartment home features upscale finishes, open-concept layouts, quartz countertops, stainless steel appliances, hardwood-style flooring, full-size front-load washers and dryers, spacious walk-in closets, and abundant natural light. Residents enjoy an exceptional collection of resort-inspired amenities including a resort-style pool with cabanas, a state-of-the-art fitness center, and an entertainment lounge featuring a golf simulator and billiards. Additional amenities include beautifully appointed coworking spaces, an outdoor kitchen, a pet spa and dog park, and thoughtfully curated resident spaces that foster connection, convenience, and a vibrant community atmosphere.
Located in Ann Arbor's revitalized Briarwood neighborhood, The Harlan offers a sophisticated apartment living experience with thoughtfully designed studio, one-, two-, and three-bedroom residences that blend contemporary style with everyday comfort. Each apartment home features upscale finishes, open-concept layouts, quartz countertops, stainless steel appliances, hardwood-style flooring, full-size front-load washers and dryers, spacious walk-in closets, and abundant natural light. Residents enjoy an exceptional collection of resort-inspired amenities including a resort-style pool with cabanas, a state-of-the-art fitness center, and an entertainment lounge featuring a golf simulator and billiards. Additional amenities include beautifully appointed coworking spaces, an outdoor kitchen, a pet spa and dog park, and thoughtfully curated resident spaces that foster connection, convenience, and a vibrant community atmosphere.
The Harlan is located in Ann Arbor, MI in the 48108 zip code.

Contact
Ann Arbor, MI 48108
- Sunday12:00 PM - 5:00 PM
- Monday9:00 AM - 6:00 PM
- Tuesday9:00 AM - 6:00 PM
- Wednesday9:00 AM - 6:00 PM
- Thursday9:00 AM - 6:00 PM
- Friday9:00 AM - 6:00 PM
- Saturday10:00 AM - 5:00 PM
The Harlan Gallery
Other Apartments near Ann Arbor
Cities
Colleges
Contact this Property
(734) 436-3940Languages: English
Open 9:00 AM - 6:00 PM Today