Forest Plaza Apartments
Studio - 1 Bed
$1,195 - $1,395
12 Month Lease


1025 Packard St, Ann Arbor, MI 48104
1025 Packard St, Ann Arbor, MI 48104
| Bedrooms | Bathrooms | ||||
|---|---|---|---|---|---|
| $1,395 - $1,995 | 2 - 3 Beds | 2 - 3 | 1 Bath | 1 Bath | 700 - 850 sq. ft. |
| 12 Month Lease |

Show Floor Plan Details
Show Floor Plan Details
School
Commute Time (Distance)
Drive: 5 min (2.1 mi)
Drive: 10 min (4.9 mi)
Drive: 12 min (5.9 mi)
Lease Term Options
Property Information
The fees below are based on community-supplied data and may exclude additional fees and utilities.
Max of 1
Property Fee Disclaimer Based on community-supplied data and independent market research. Subject to change without notice. May exclude fees for mandatory or optional services and usage-based utilities.
Walkability
Very walkable80 / 100
Transit
Good public transit60 / 100
Driveability
Fairly drivable40 / 100
Bikeability
Very bikeable80 / 100

Soundscore ™
Active72 / 100

Shoppers will appreciate Michigan Terrace proximity to Michigan Ave, 1423 E Stadium Blvd, and 1220 S University Dr. Michigan Ave is 0.2 miles away, and 1423 E Stadium Blvd is within a 10 minute walk.
With a TransitScore of 60, Michigan Terrace has good public transit, including 5 transit stops within 45.9 miles. Transit options include Ann Arbor Amtrak Station and Dearborn.
Recreational activities near Michigan Terrace are plentiful. Discover 5 parks within 2.8 miles, including University of Michigan Museum of Natural History, Ann Arbor Hands-On Museum, and Nichols Arboretum.
Living in Central Ann Arbor provides easy access to Detroit Metro Wayne County, located just 34 minutes from Michigan Terrace.
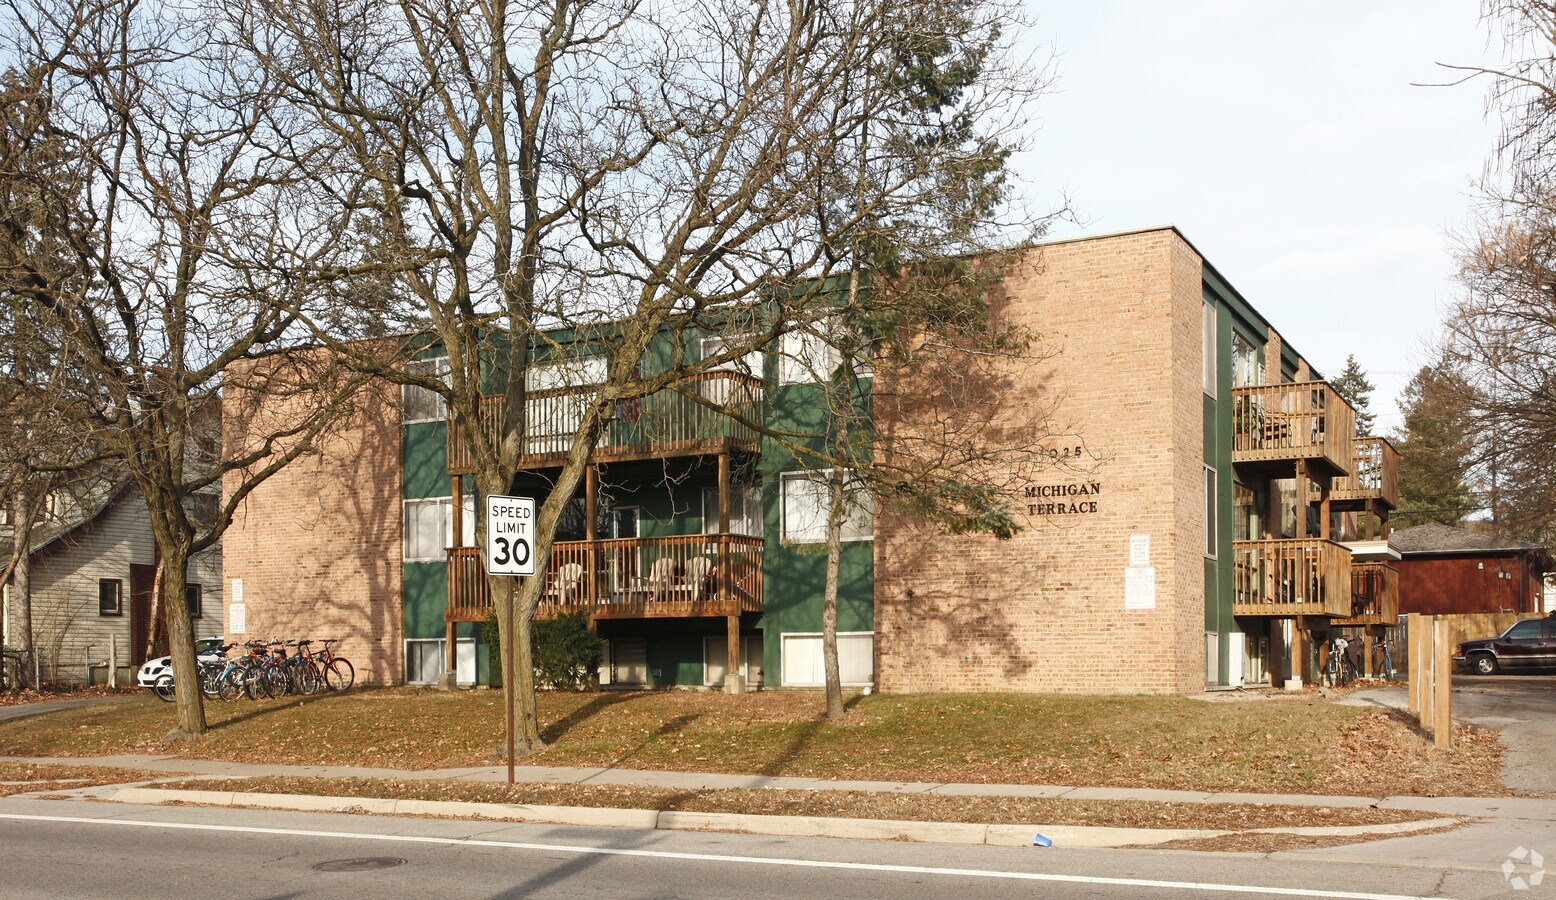
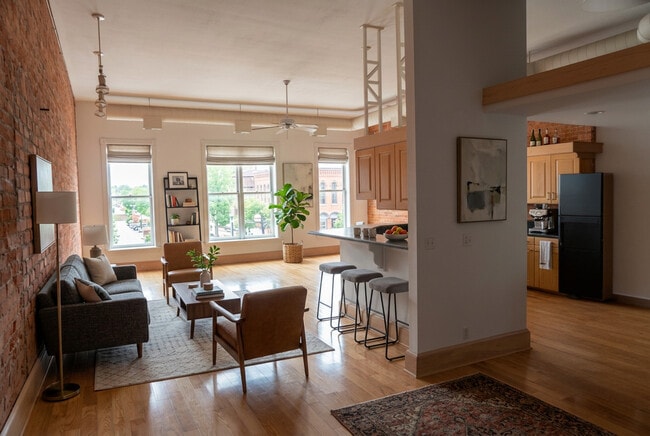
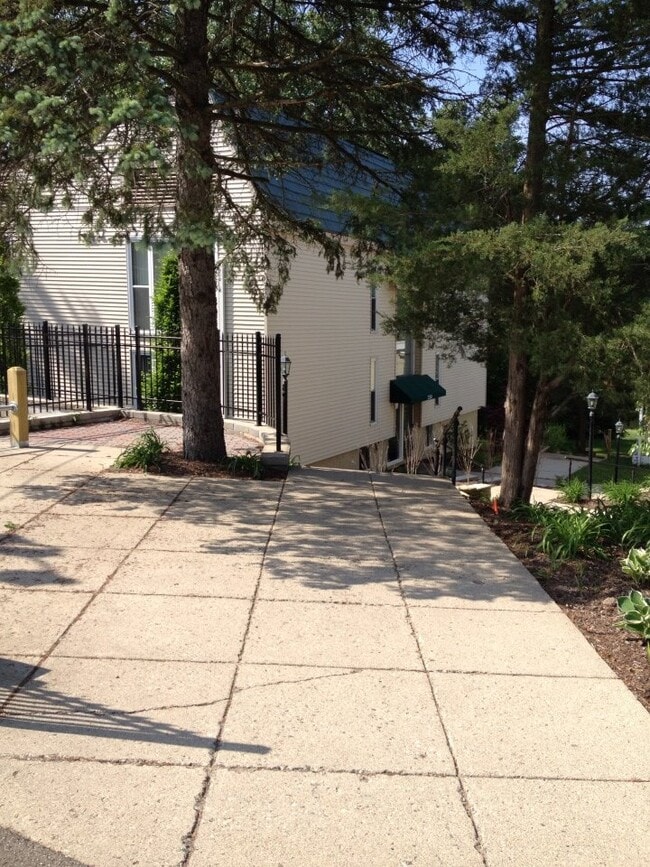
Modern apartment building located on Packard and E. University and a mere 5 blocks away from Central Campus. It also offers fairly good access to the Athletic Campus and the Business and Law Schools.
Modern apartment building located on Packard and E. University and a mere 5 blocks away from Central Campus. It also offers fairly good access to the Athletic Campus and the Business and Law Schools.
Michigan Terrace is located in Ann Arbor, MI in the 48104 zip code.
Within 50 Miles of Michigan Terrace
12 Month Lease
12 Month Lease
Languages: English
Closed Today