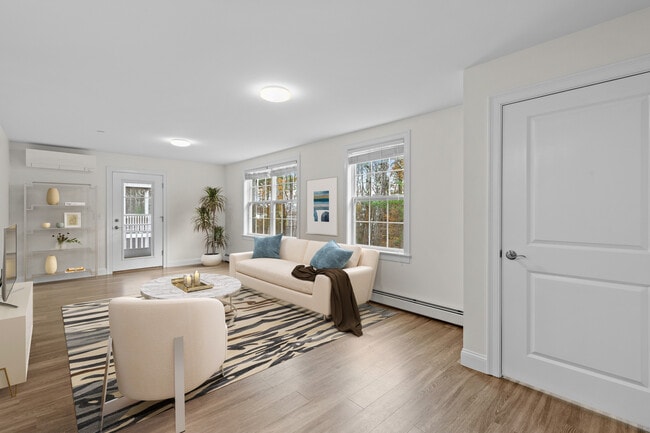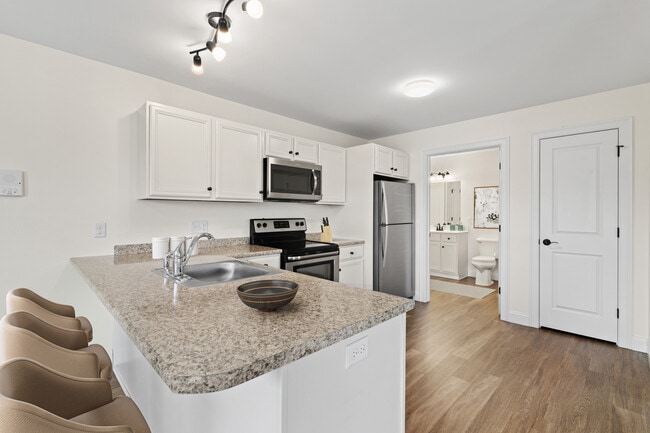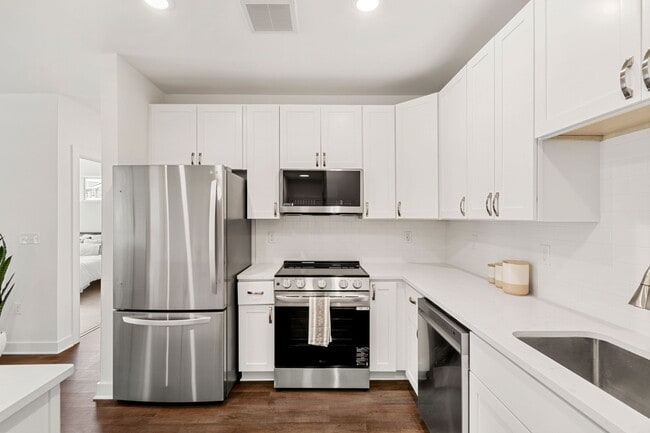
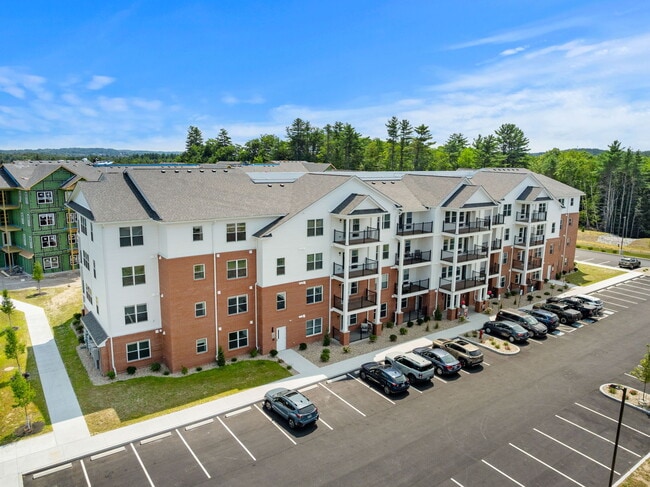
Mount Auburn Apartments
1 - 2 Beds
$1,428 - $2,147


School
Commute Time (Distance)
Drive: 7 min (3.3 mi)
Property Information
The fees below are based on community-supplied data and may exclude additional fees and utilities.
Property Fee Disclaimer Based on community-supplied data and independent market research. Subject to change without notice. May exclude fees for mandatory or optional services and usage-based utilities.
Walkability
Somewhat walkable30 / 100
Driveability
Exceptionally drivable100 / 100
Bikeability
Somewhat bikeable30 / 100

Soundscore ™
Active76 / 100


Shoppers will appreciate 3 Riverview Dr proximity to Topsham Crossing and Topsham Fair Mall Crossing. Topsham Crossing is 1.7 miles away, and Topsham Fair Mall Crossing is within a 37 minute walk.
Recreational activities near 3 Riverview Dr are plentiful. Discover 3 parks within 4.1 miles, including Androscoggin River Bicycle and Pedestrian Path, Peary-MacMillan Arctic Museum, and Coffin Pond.
Living in Sagadahoc County provides easy access to Portland International Jetport, located just 45 minutes from 3 Riverview Dr.
Property Id: 2728740
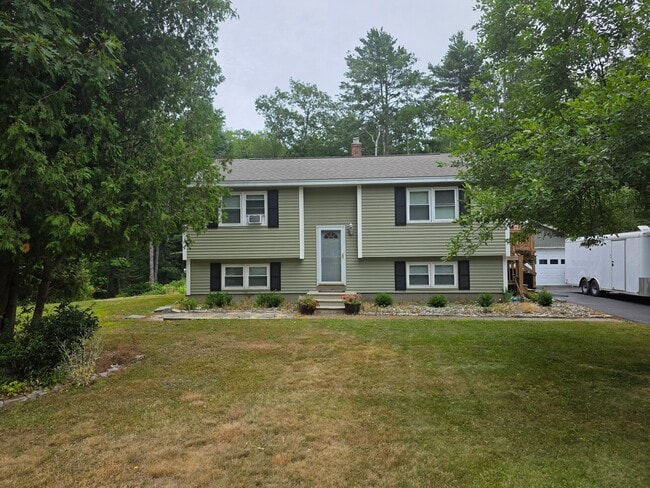
Fully Remodeled Split-Entry with 2-Car Garage & Workshop
3 Riverview Dr, Topsham, ME 040863
4 Bed | 2 Bath | 1,548 Sq. Ft. | 0.55 Acre
Property Overview
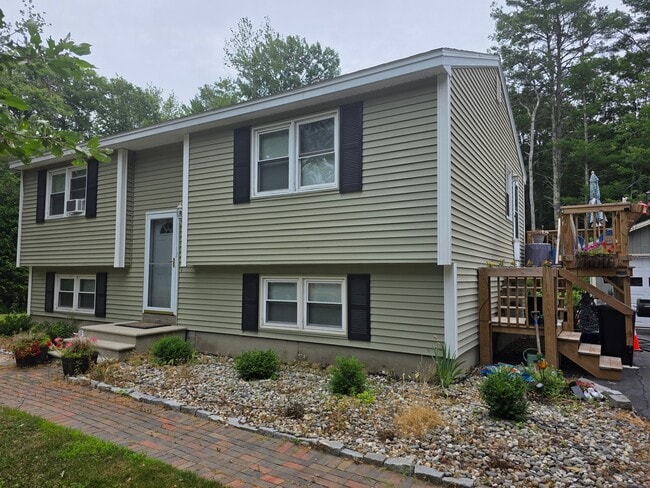
Completely reimagined from top to bottom! This 1,548 sq. ft.... split-entry blends modern finishes with unmatched storage and heavy-duty winter reliability. Set on a private 0.55-acre level lot with an expansive driveway, detached 2-car garage/workshop, and new multi-level deck.Interior
Highlights Main Level:
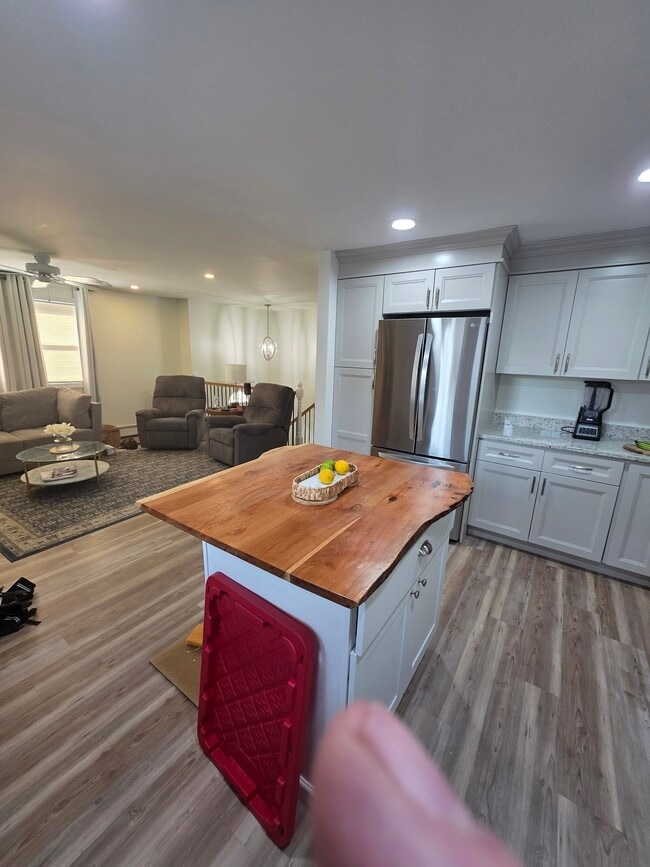
Open-concept living/dining area with continuous LVP flooring, LED recessed lighting, ceiling fan, and built-in electric fireplace.Kitchen: Brand-new cabinetry, solid granite counters, and a center island.
Upstairs Beds & Bath: Primary suite with vaulted ceilings and ceiling fan. Bright second bedroom/office. Updated full bath with floating vanity, LED mirror, and extra-deep soaking tub with custom tile surround.
Finished Lower Level: 2 Bedrooms with LVP flooring, LED lights, and daylight windows (also ideal as office, or media room). Second full bath with glass corner shower. Dedicated laundry room with high-efficiency machines.Storage: Deep hall closet with industrial wire shelves, finished under-stairs cavity, plus a separate 12' x15' storage / utility room.
Outdoor & Mechanics Garage & Parking:
Detached 2-car deep garage with workshop bench, cabinets, and rafter storage. Long private driveway with 30-amp RV outlet.
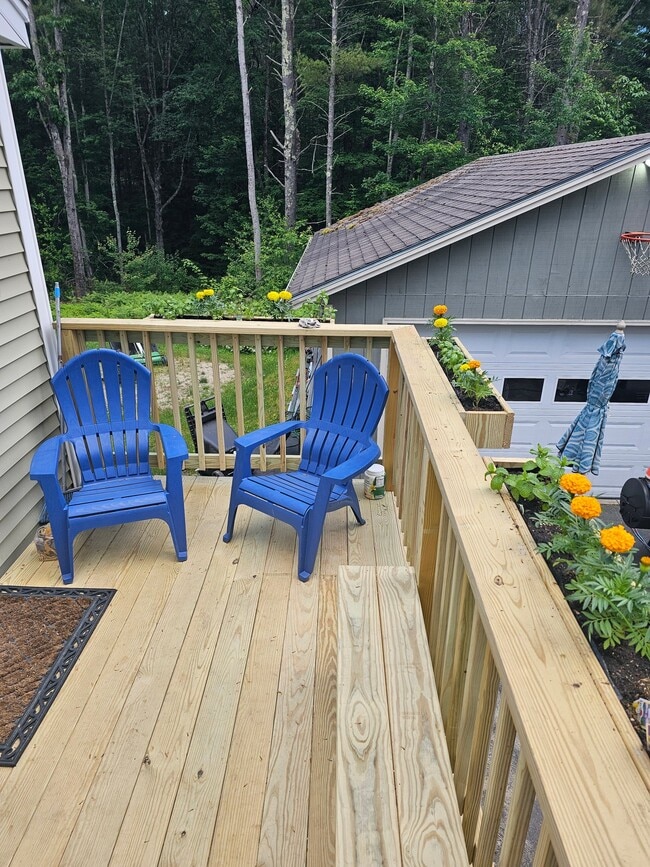
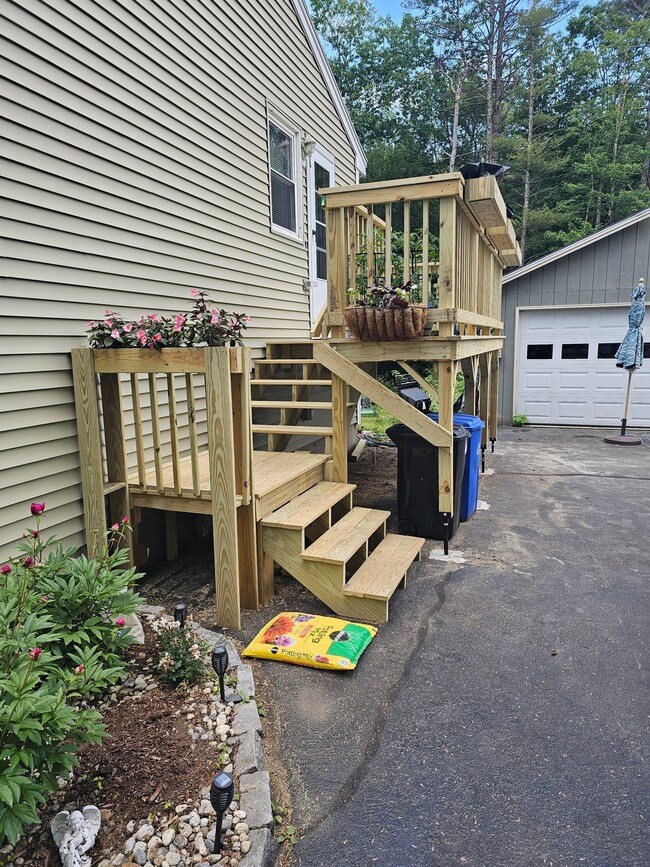
Deck & Yard: Brand-new multi-level deck with built-in planter boxes, fire pit, and wooded backyard.
Efficiency: High-efficiency System 2000 boiler (multi-zone heat/endless hot water), generator transfer switch, hardwired ADT hardware, and brand-new roof.
Pets: We love our dogs as a pet owner we also know the come with at a price, deposits needed
Terms - 6-month renewable lease option, Non-smoking. Tenant covers heat oil, electric, and trash.
Included services - spring yard clean up, yard mowing and edging, fall cleanup. Snowplow services for driveway.
Credit/background check required.
Property Id: 2728740
Fully Remodeled Split-Entry with 2-Car Garage & Workshop
3 Riverview Dr, Topsham, ME 040863
4 Bed | 2 Bath | 1,548 Sq. Ft. | 0.55 Acre
Property Overview
Completely reimagined from top to bottom! This 1,548 sq. ft. split-entry blends modern finishes with unmatched storage and heavy-duty winter reliability. Set on a private 0.55-acre level lot with an expansive driveway, detached 2-car garage/workshop, and new multi-level deck.Interior
Highlights Main Level:
Open-concept living/dining area with continuous LVP flooring, LED recessed lighting, ceiling fan, and built-in electric fireplace.Kitchen: Brand-new cabinetry, solid granite counters, and a center island.
Upstairs Beds & Bath: Primary suite with vaulted ceilings and ceiling fan. Bright second bedroom/office. Updated full bath with floating vanity, LED mirror, and extra-deep soaking tub with custom tile surround.
Finished Lower Level: 2 Bedrooms with LVP flooring, LED lights, and daylight windows (also ideal as office, or media room). Second full bath with glass corner shower. Dedicated laundry room with high-efficiency machines.Storage: Deep hall closet with industrial wire shelves, finished under-stairs cavity, plus a separate 12' x15' storage / utility room.
Outdoor & Mechanics Garage & Parking:
Detached 2-car deep garage with workshop bench, cabinets, and rafter storage. Long private driveway with 30-amp RV outlet.
Deck & Yard: Brand-new multi-level deck with built-in planter boxes, fire pit, and wooded backyard.
Efficiency: High-efficiency System 2000 boiler (multi-zone heat/endless hot water), generator transfer switch, hardwired ADT hardware, and brand-new roof.
Pets: We love our dogs as a pet owner we also know the come with at a price, deposits needed
Terms - 6-month renewable lease option, Non-smoking. Tenant covers heat oil, electric, and trash.
Included services - spring yard clean up, yard mowing and edging, fall cleanup. Snowplow services for driveway.
Credit/background check required.
3 Riverview Dr is located in Topsham, ME in the 04086 zip code.

Within 50 Miles of 3 Riverview Dr