

The Woodward Building Apartments
Studio - 3 Beds
$2,510 - $5,820


School
Commute Time (Distance)
Coll. of Southern Md., Waldorf
Drive: 13 min (6.4 mi)
Drive: 15 min (7 mi)
Property Information
The fees below are based on community-supplied data and may exclude additional fees and utilities.
Property Fee Disclaimer Based on community-supplied data and independent market research. Subject to change without notice. May exclude fees for mandatory or optional services and usage-based utilities.
Walkability
Not walkable10 / 100
Driveability
Exceptionally drivable100 / 100
Bikeability
Somewhat bikeable30 / 100


Living in Outlying Charles County provides easy access to Ronald Reagan Washington Ntl, located just 55 minutes from 5680 Lewis Carroll Dr.
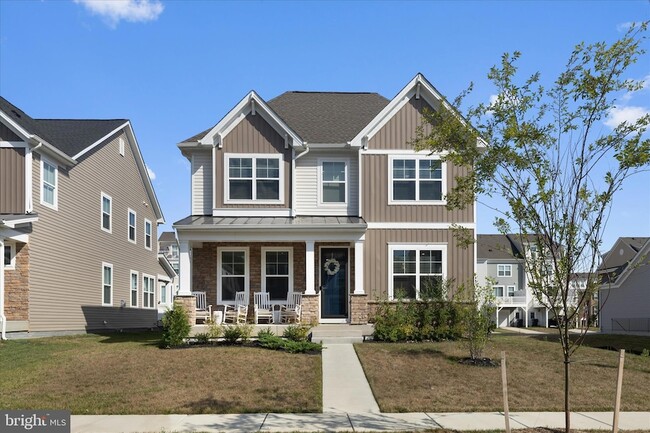
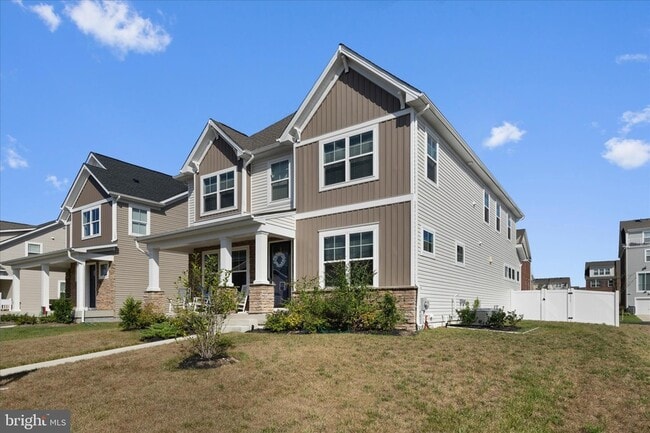
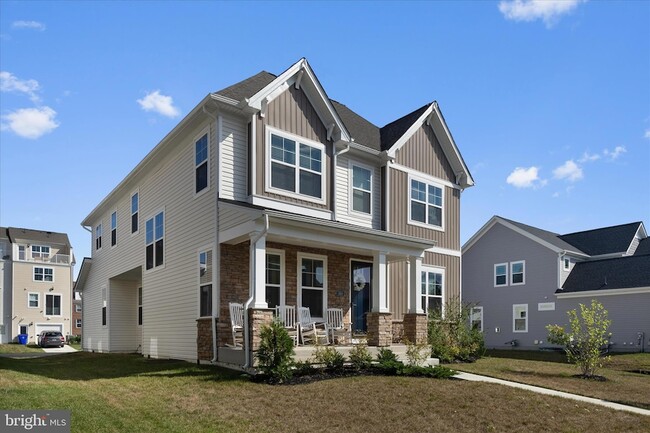
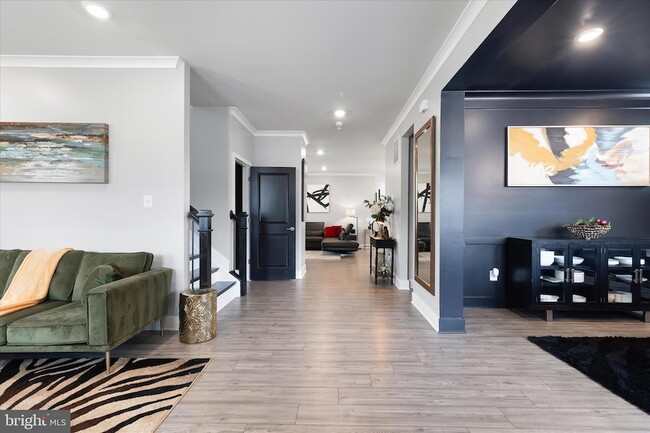
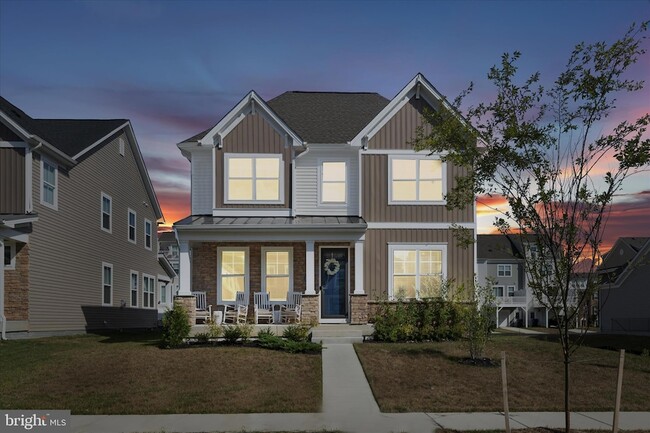
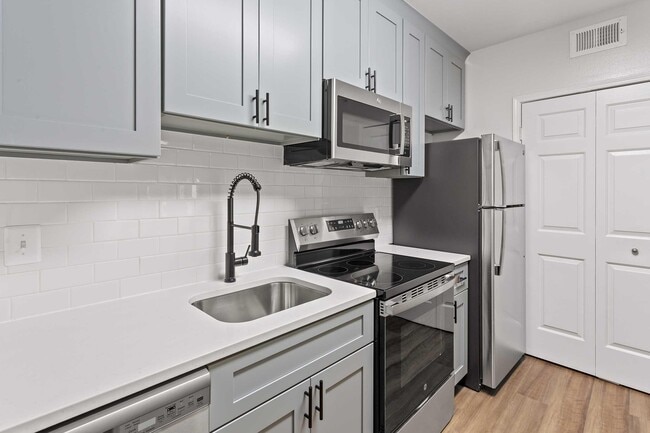
Welcome to this exceptional rental home in the highly sought-after Stonehaven community of White Plains. Built in 2022 and beautifully maintained, this stunning residence offers the perfect blend of luxury, comfort, and convenience with over 4,000... square feet of thoughtfully designed living space. Featuring 5 spacious bedrooms and 4.5 bathrooms, this home is ideal for those seeking room to spread out and enjoy upscale living. The light-filled main level welcomes you with elegant formal living and dining areas, perfect for entertaining or everyday comfort. The open-concept family room with a cozy gas fireplace flows seamlessly into a gourmet kitchen complete with granite countertops, stainless steel appliances, a large center island, under-cabinet lighting, and stylish pendant fixtures. Upstairs, the expansive primary suite offers a true retreat with tray ceilings, a private sitting area, hardwood flooring, a custom walk-in closet, and a luxurious spa-inspired bath featuring a double vanity and oversized tiled shower. A secondary suite with a private bath provides excellent flexibility for guests or multigenerational living, while two additional generously sized bedrooms and a convenient upper-level laundry room complete the space. The fully finished walk-out basement adds even more versatility with a custom wet bar, spacious recreation area, fifth bedroom, full bath, private office with glass doors, and additional storage or fitness space. Additional highlights include a two-car garage with epoxy flooring, fenced backyard, tankless water heater, sprinkler system, recessed lighting, crown molding, and upgraded fixtures throughout. Located within walking distance to the community pool, clubhouse, and playground, and just minutes from shopping, dining, and major commuter routes, this impressive home offers luxury rental living at its finest. Schedule your private tour today and experience everything this beautiful home has to offer.
Welcome to this exceptional rental home in the highly sought-after Stonehaven community of White Plains. Built in 2022 and beautifully maintained, this stunning residence offers the perfect blend of luxury, comfort, and convenience with over 4,000 square feet of thoughtfully designed living space. Featuring 5 spacious bedrooms and 4.5 bathrooms, this home is ideal for those seeking room to spread out and enjoy upscale living. The light-filled main level welcomes you with elegant formal living and dining areas, perfect for entertaining or everyday comfort. The open-concept family room with a cozy gas fireplace flows seamlessly into a gourmet kitchen complete with granite countertops, stainless steel appliances, a large center island, under-cabinet lighting, and stylish pendant fixtures. Upstairs, the expansive primary suite offers a true retreat with tray ceilings, a private sitting area, hardwood flooring, a custom walk-in closet, and a luxurious spa-inspired bath featuring a double vanity and oversized tiled shower. A secondary suite with a private bath provides excellent flexibility for guests or multigenerational living, while two additional generously sized bedrooms and a convenient upper-level laundry room complete the space. The fully finished walk-out basement adds even more versatility with a custom wet bar, spacious recreation area, fifth bedroom, full bath, private office with glass doors, and additional storage or fitness space. Additional highlights include a two-car garage with epoxy flooring, fenced backyard, tankless water heater, sprinkler system, recessed lighting, crown molding, and upgraded fixtures throughout. Located within walking distance to the community pool, clubhouse, and playground, and just minutes from shopping, dining, and major commuter routes, this impressive home offers luxury rental living at its finest. Schedule your private tour today and experience everything this beautiful home has to offer.
5680 Lewis Carroll Dr is located in Waldorf, MD in the 20695 zip code.

I'm an experienced real estate agent with Long & Foster Real Estate, Inc. in ROCKVILLE, MD, and the nearby area, providing home-buyers and sellers with professional, responsive and attentive real estate services. Want an agent who'll really listen to what you want in a home? Need an agent who knows how to effectively market your home so it sells? Give me a call! I'm eager to help and would love to talk to you.
Within 50 Miles of 5680 Lewis Carroll Dr



12 Month Lease
