
The Woodward Building Apartments
Studio - 3 Beds
$2,300 - $6,110


School
Commute Time (Distance)
Coll. of Southern Md., Waldorf
Drive: 11 min (5.4 mi)
Drive: 15 min (7.6 mi)
Property Information
The fees below are based on community-supplied data and may exclude additional fees and utilities.
Property Fee Disclaimer Based on community-supplied data and independent market research. Subject to change without notice. May exclude fees for mandatory or optional services and usage-based utilities.
Walkability
Somewhat walkable20 / 100
Transit
Minimal public transit10 / 100
Driveability
Exceptionally drivable90 / 100
Bikeability
Somewhat bikeable30 / 100

Soundscore ™
Calm86 / 100

Shoppers will appreciate 10705 Millport St proximity to The Shops At Fairway Village. The Shops At Fairway Village is 1.5 miles away.
Living in Outlying Charles County provides easy access to Ronald Reagan Washington Ntl, located just 53 minutes from 10705 Millport St.
Available (Lease 12 months) AVAILABLE August 29th
APPLICATION FEE: $60 (Non-Refundable)
(All adult occupants, 18 years old and above, need to apply)
APPLY FOR THIS PROPERTY:
SCHEDULE A VIEWING:
PROPERTY DESCRIPTION:
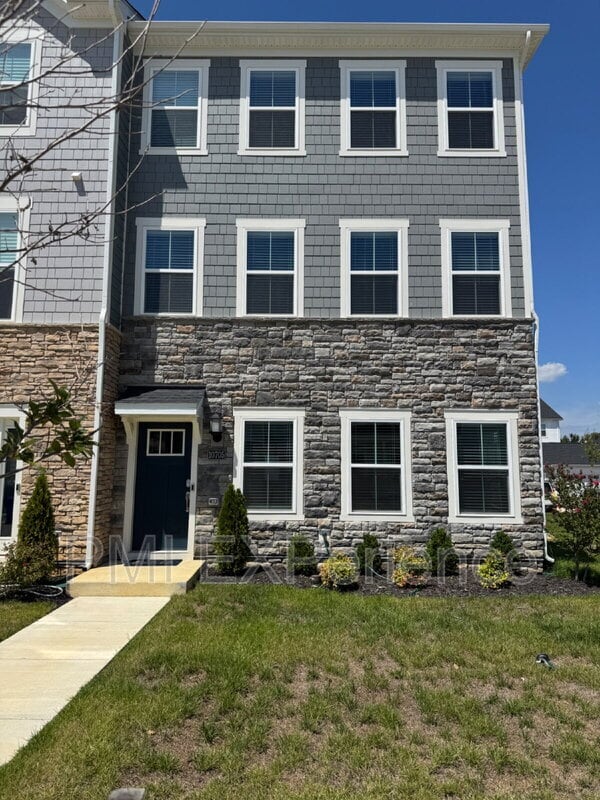
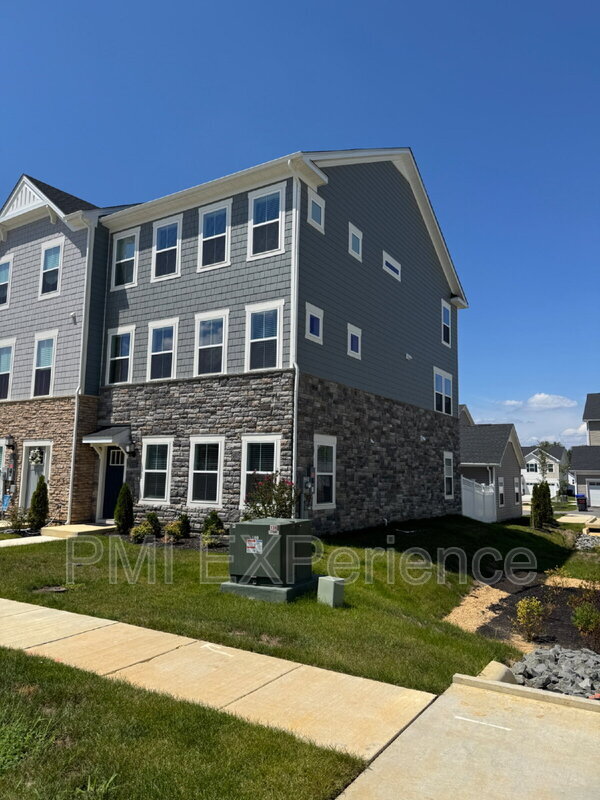
Welcome to this elegant... three-level end-unit townhome featuring 4 bedrooms, 3.5 bathrooms, and a detached two-car garage. Designed with modern living in mind, this beautiful home offers sophisticated finishes, spacious living areas, and an open-concept layout throughout.
First Floor
-One spacious bedroom
-Full bathroom
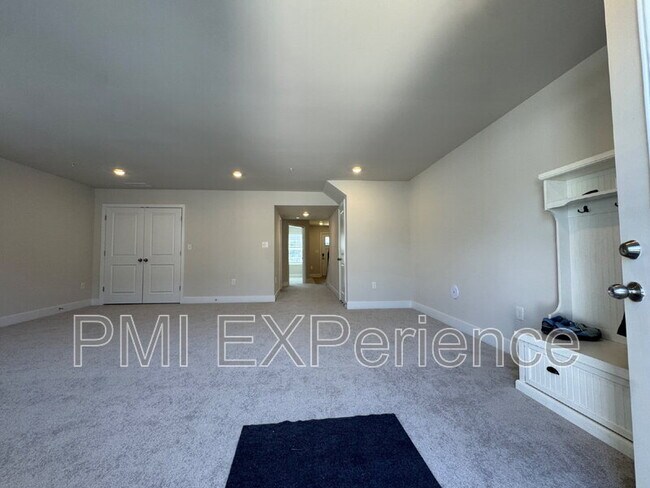
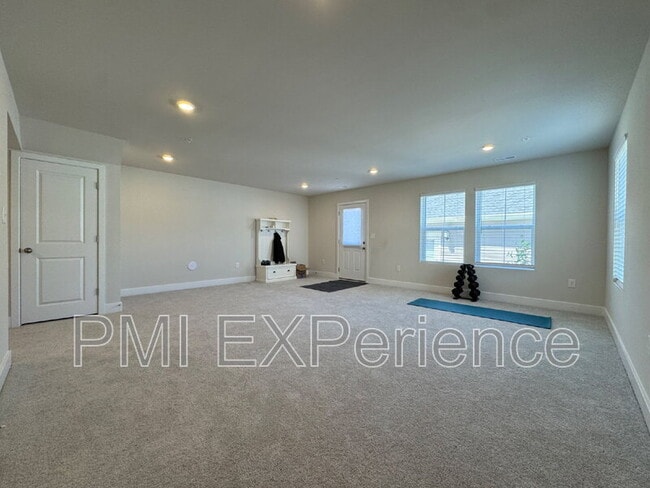
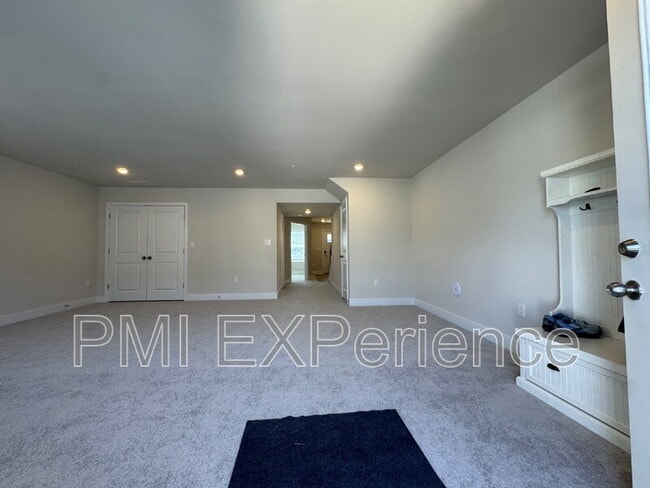
-Open flex space with direct backyard access—perfect for a home office, recreation room, or guest retreat
-Convenient detached two-car garage
-Private driveway
Main Level – Second Floor
-Spacious open-concept floor plan ideal for entertaining
-Gourmet kitchen featuring:
-Large granite center island
-Stainless steel appliances
-French-door refrigerator
-Cooktop
-Double wall ovens
-Dishwasher
-Microwave
-Large pantry closet
-Spacious dining area
-Bright and inviting living room
-Convenient half bathroom
Third Floor
-Three bedrooms
-Hallway full bathroom
-Spacious primary suite featuring:
+Elegant tray ceiling
+Walk-in closet with natural light
+Dual vanities
+Enclosed toilet area
+Spa-inspired shower with built-in bench
-Convenient laundry area
-Community Amenities
Residents enjoy access to an array of community amenities, including:
-Walking trails
-Community swimming pool
-Community center
-Fitness center/gym
-Dog park
This beautifully designed end-unit townhome combines style, comfort, functionality, and exceptional community amenities, making it an ideal place to call home.
UTILITY CLAUSE: Tenant pays for all utilities Water and Electric. No gas.
RENTAL APPLICATION:
RESIDENT BENEFIT PACKAGE:
All PMI Experience residents are enrolled in the Resident Benefits Package (RBP) for $65.95/month which includes liability insurance, credit building to help boost the resident’s credit score with timely rent payments, up to $1M Identity Theft Protection, HVAC air filter delivery (for applicable properties), move-in concierge service making utility connection and home service setup a breeze during your move-in, our best-in-class resident rewards program, on-demand pest control, and much more! More details upon application.
PETS:
Case-by-case basis with a maximum two dogs up to 50pounds.
Pet rent applies.
DUE TO HOLD PROPERTY:
Security Deposit: $3,200
Lease Initiation Fee: $100
Resident Benefit Package Monthly: $65.95
First Month Rent: $3,200
Amount Refundable: $3,200
Total amount: $6,565.95
(To secure the property applicant must pay the deposit and the first month's rent)
NOTE: If your Credit Score is below 600, we may need to request for a co-signer that has at least 700 Credit Score. Credit Score below 550 will be declined.
Contact for availability
Pet Details: 50 lbs
Available (Lease 12 months) AVAILABLE August 29th
APPLICATION FEE: $60 (Non-Refundable)
(All adult occupants, 18 years old and above, need to apply)
APPLY FOR THIS PROPERTY:
SCHEDULE A VIEWING:
PROPERTY DESCRIPTION:
Welcome to this elegant three-level end-unit townhome featuring 4 bedrooms, 3.5 bathrooms, and a detached two-car garage. Designed with modern living in mind, this beautiful home offers sophisticated finishes, spacious living areas, and an open-concept layout throughout.
First Floor
-One spacious bedroom
-Full bathroom
-Open flex space with direct backyard access—perfect for a home office, recreation room, or guest retreat
-Convenient detached two-car garage
-Private driveway
Main Level – Second Floor
-Spacious open-concept floor plan ideal for entertaining
-Gourmet kitchen featuring:
-Large granite center island
-Stainless steel appliances
-French-door refrigerator
-Cooktop
-Double wall ovens
-Dishwasher
-Microwave
-Large pantry closet
-Spacious dining area
-Bright and inviting living room
-Convenient half bathroom
Third Floor
-Three bedrooms
-Hallway full bathroom
-Spacious primary suite featuring:
+Elegant tray ceiling
+Walk-in closet with natural light
+Dual vanities
+Enclosed toilet area
+Spa-inspired shower with built-in bench
-Convenient laundry area
-Community Amenities
Residents enjoy access to an array of community amenities, including:
-Walking trails
-Community swimming pool
-Community center
-Fitness center/gym
-Dog park
This beautifully designed end-unit townhome combines style, comfort, functionality, and exceptional community amenities, making it an ideal place to call home.
UTILITY CLAUSE: Tenant pays for all utilities Water and Electric. No gas.
RENTAL APPLICATION:
RESIDENT BENEFIT PACKAGE:
All PMI Experience residents are enrolled in the Resident Benefits Package (RBP) for $65.95/month which includes liability insurance, credit building to help boost the resident’s credit score with timely rent payments, up to $1M Identity Theft Protection, HVAC air filter delivery (for applicable properties), move-in concierge service making utility connection and home service setup a breeze during your move-in, our best-in-class resident rewards program, on-demand pest control, and much more! More details upon application.
PETS:
Case-by-case basis with a maximum two dogs up to 50pounds.
Pet rent applies.
DUE TO HOLD PROPERTY:
Security Deposit: $3,200
Lease Initiation Fee: $100
Resident Benefit Package Monthly: $65.95
First Month Rent: $3,200
Amount Refundable: $3,200
Total amount: $6,565.95
(To secure the property applicant must pay the deposit and the first month's rent)
NOTE: If your Credit Score is below 600, we may need to request for a co-signer that has at least 700 Credit Score. Credit Score below 550 will be declined.
Contact for availability
Pet Details: 50 lbs
10705 Millport St is located in Waldorf, MD in the 20695 zip code.
Within 50 Miles of 10705 Millport St




12 Month Lease
