
University View
1 - 4 Beds
$1,099 - $2,299


School
Commute Time (Distance)
Drive: 15 min (7 mi)
Drive: 14 min (7.7 mi)
Drive: 21 min (11.8 mi)
Drive: 23 min (13 mi)
Property Information
The fees below are based on community-supplied data and may exclude additional fees and utilities.
No Pets Allowed
Property Fee Disclaimer Based on community-supplied data and independent market research. Subject to change without notice. May exclude fees for mandatory or optional services and usage-based utilities.
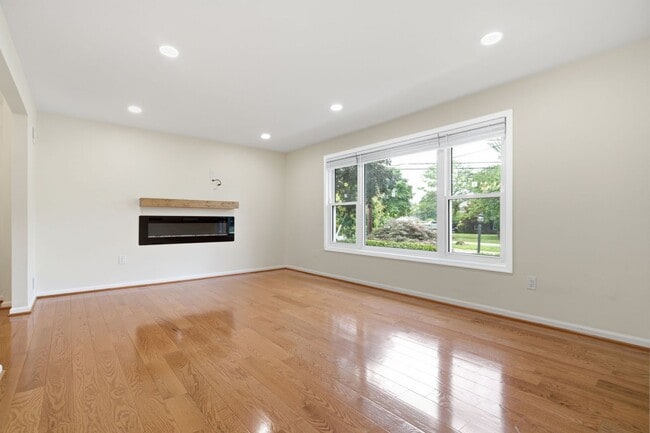
--The Home-- This beautifully maintained split-level residence offering the perfect combination of modern updates, timeless character, and generous indoor and outdoor living spaces. Nestled on a quiet residential street, this home features gleaming hardwood floors, abundant natural light, and a thoughtfully designed layout ideal for everyday living and entertaining. The main level welcomes you with a bright, oversized living room highlighted by a contemporary electric fireplace and large picture windows overlooking the front yard. Just beyond, the separate dining room flows seamlessly into the spacious kitchen featuring stainless steel appliances, ample cabinetry, abundant countertop space, and a convenient breakfast bar. Upstairs, you'll find 2 spacious bedrooms, an updated hallway bathroom with tub, and the primary bedroom with an en-suite bathroom that was just renovated. On the lower level is a half bathroom, family room with a fireplace and built in bar, a sunroom, and laundry room with washer and dryer. Outside, enjoy a fully fenced backyard with a large brick patio—perfect for outdoor dining, entertaining, or relaxing. Fresh landscaping and mature trees create an inviting setting, while the attached one-car garage and private driveway provide convenient off-street parking and a storage shed in the backyard for additional storage for all your garden and lawn tools. --Lease Terms-- *60 application fee required *Min 12 month lease * 1-month security deposit required *Min 12-month lease *No smoking is permitted inside the property *Tenant responsible for all utilities (water, gas, and electric) *Tenant is responsible for lawn care and landscaping *Tenant is responsible for trash service *Renters insurance required *No pets
Walkability
Fairly walkable40 / 100
Transit
Limited public transit20 / 100
Driveability
Exceptionally drivable90 / 100
Bikeability
Fairly bikeable40 / 100

Soundscore ™
Active74 / 100



Shoppers will appreciate 3BD/2.5BA - Silver Spring Split Level - Move-In Ready proximity to Orchard Shopping Center, WesTech Village Corner, and White Oak Town Center. Orchard Shopping Center is 1.3 miles away, and WesTech Village Corner is within a 25 minute walk.
Recreational activities near 3BD/2.5BA - Silver Spring Split Level - Move-In Ready are plentiful. Discover 2 parks within 4.9 miles, including Fairland Regional Park and Maydale Conservation Park and Nature Center.
Living in Fairland provides easy access to Ronald Reagan Washington Ntl, located just 33 minutes from 3BD/2.5BA - Silver Spring Split Level - Move-In Ready. Another nearby airport is Baltimore/Washington International Thurgood Marshall, located 25.3 miles away.
--The Home--
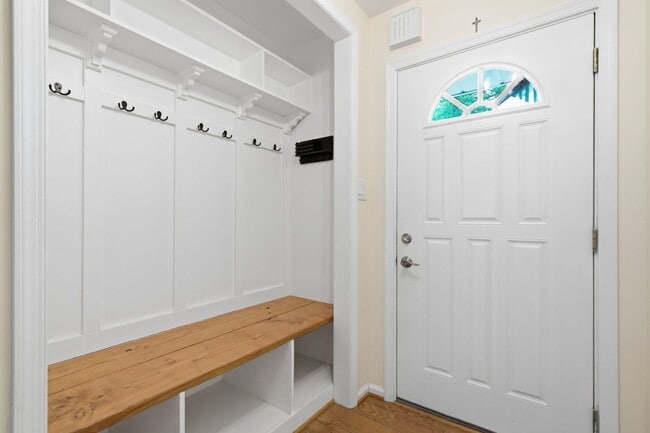
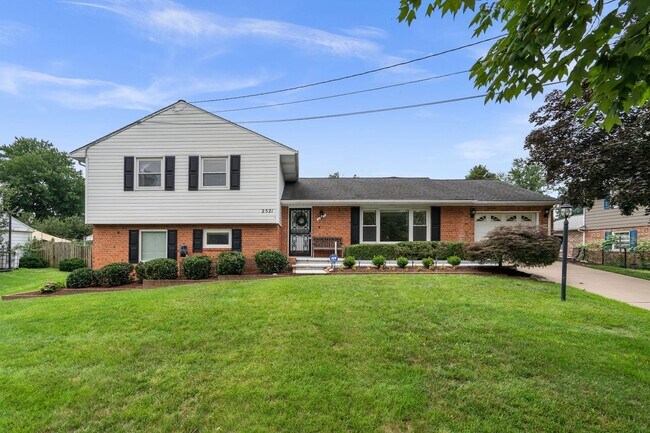
This beautifully maintained split-level residence offering the perfect combination of modern updates, timeless character, and generous indoor and outdoor living spaces. Nestled on a quiet residential street, this home features gleaming... hardwood floors, abundant natural light, and a thoughtfully designed layout ideal for everyday living and entertaining.
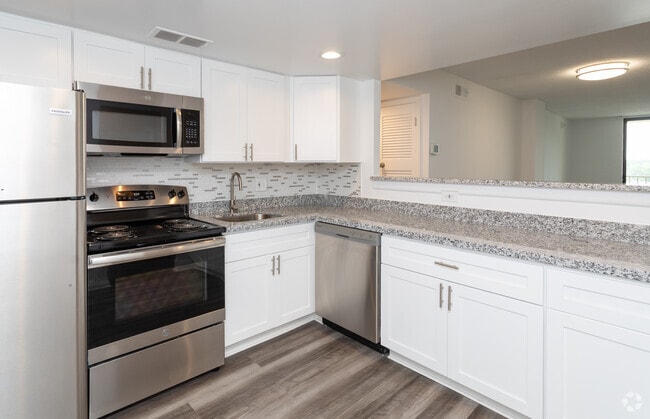
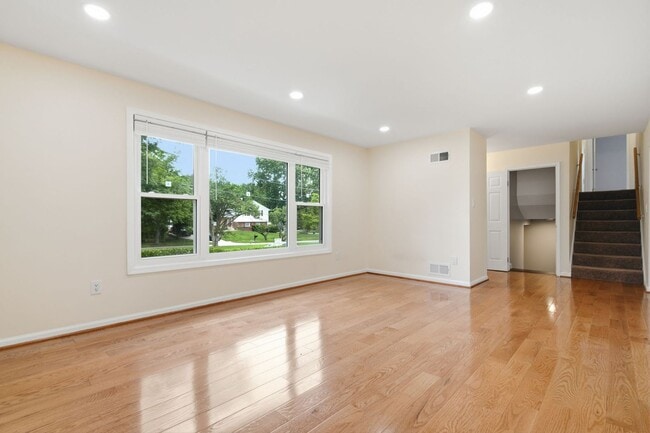
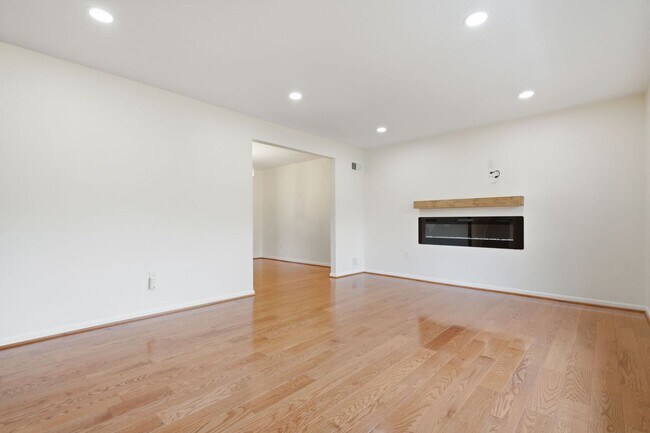
The main level welcomes you with a bright, oversized living room highlighted by a contemporary electric fireplace and large picture windows overlooking the front yard. Just beyond, the separate dining room flows seamlessly into the spacious kitchen featuring stainless steel appliances, ample cabinetry, abundant countertop space, and a convenient breakfast bar.
Upstairs, you'll find 2 spacious bedrooms, an updated hallway bathroom with tub, and the primary bedroom with an en-suite bathroom that was just renovated.
On the lower level is a half bathroom, family room with a fireplace and built in bar, a sunroom, and laundry room with washer and dryer.
Outside, enjoy a fully fenced backyard with a large brick patio—perfect for outdoor dining, entertaining, or relaxing. Fresh landscaping and mature trees create an inviting setting, while the attached one-car garage and private driveway provide convenient off-street parking and a storage shed in the backyard for additional storage for all your garden and lawn tools.
--Lease Terms--
*60 application fee required
*Min 12 month lease
* 1-month security deposit required
*Min 12-month lease
*No smoking is permitted inside the property
*Tenant responsible for all utilities (water, gas, and electric)
*Tenant is responsible for lawn care and landscaping
*Tenant is responsible for trash service
*Renters insurance required
*No pets
--The Home--
This beautifully maintained split-level residence offering the perfect combination of modern updates, timeless character, and generous indoor and outdoor living spaces. Nestled on a quiet residential street, this home features gleaming hardwood floors, abundant natural light, and a thoughtfully designed layout ideal for everyday living and entertaining.
The main level welcomes you with a bright, oversized living room highlighted by a contemporary electric fireplace and large picture windows overlooking the front yard. Just beyond, the separate dining room flows seamlessly into the spacious kitchen featuring stainless steel appliances, ample cabinetry, abundant countertop space, and a convenient breakfast bar.
Upstairs, you'll find 2 spacious bedrooms, an updated hallway bathroom with tub, and the primary bedroom with an en-suite bathroom that was just renovated.
On the lower level is a half bathroom, family room with a fireplace and built in bar, a sunroom, and laundry room with washer and dryer.
Outside, enjoy a fully fenced backyard with a large brick patio—perfect for outdoor dining, entertaining, or relaxing. Fresh landscaping and mature trees create an inviting setting, while the attached one-car garage and private driveway provide convenient off-street parking and a storage shed in the backyard for additional storage for all your garden and lawn tools.
--Lease Terms--
*60 application fee required
*Min 12 month lease
* 1-month security deposit required
*Min 12-month lease
*No smoking is permitted inside the property
*Tenant responsible for all utilities (water, gas, and electric)
*Tenant is responsible for lawn care and landscaping
*Tenant is responsible for trash service
*Renters insurance required
*No pets
2521 Shanandale Dr is located in Silver Spring, MD in the 20904 zip code.
Within 50 Miles of 3BD/2.5BA - Silver Spring Split Level - Move-In Ready


12 Month Lease