
University View
1 - 4 Beds
$1,099 - $2,299


School
Commute Time (Distance)
Drive: 16 min (7.1 mi)
Drive: 18 min (8.8 mi)
Drive: 20 min (9.1 mi)
Drive: 24 min (13.3 mi)
Property Information
Walkability
Fairly walkable40 / 100
Transit
Limited public transit30 / 100
Driveability
Very drivable80 / 100
Bikeability
Fairly bikeable50 / 100

Soundscore ™
Active76 / 100


Shoppers will appreciate 2943 St Helen Cir proximity to Plaza Del Mercado, Layhill Shopping Center, and Northgate Plaza Shopping Center. Plaza Del Mercado is 0.8 miles away, and Layhill Shopping Center is within a 23 minute walk.
With a TransitScore of 30, 2943 St Helen Cir has limited public transit, including 10 transit stops within 10.8 miles. Transit options include Glenmont and Wheaton.
Recreational activities near 2943 St Helen Cir are plentiful. Discover 4 parks within 4.8 miles, including Brookside Nature Center, Brookside Gardens, and Meadowside Nature Center.
Living in Aspen Hill provides easy access to Ronald Reagan Washington Ntl, located just 38 minutes from 2943 St Helen Cir. Another nearby airport is Baltimore/Washington International Thurgood Marshall, located 30.5 miles away.
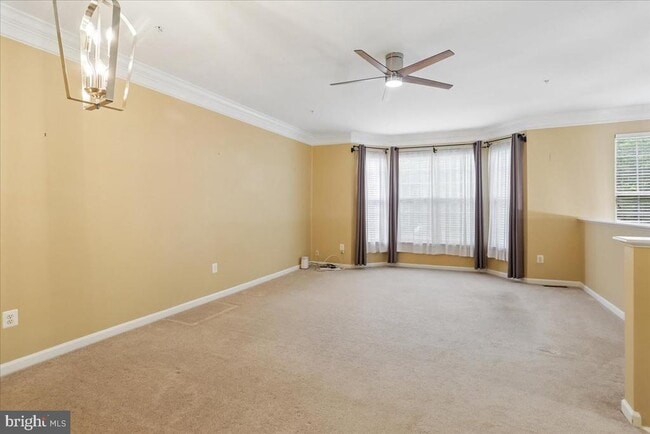
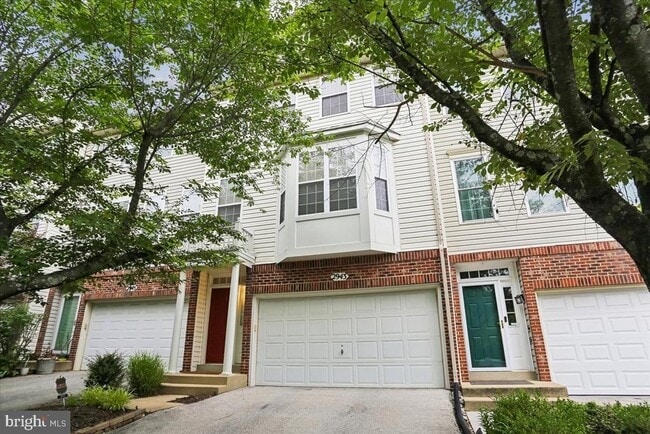
Welcome to this stunning, sun-filled 3-bedroom, 4-bathroom townhome tucked away in a quiet, private Silver Spring community. Boasting three fully finished levels and over 2,100 square feet of beautiful living space, this home offers the perfect blend... of modern comfort and suburban tranquility. The layout includes two full bathrooms and two half bathrooms, providing maximum convenience for families and guests alike. The main level features an inviting, open-concept floor plan accented by gorgeous flooring and fresh neutral paint throughout. At the heart of the home is a massive gourmet eat-in kitchen complete with premium 42-inch cabinets, sleek granite countertops, a center island perfect for meal prep, a stylish backsplash, and a full appliance package including a dishwasher, microwave, gas range, and refrigerator. Upstairs, you will find the spacious primary suite, a true retreat featuring a private master bath with a separate soaking tub, walk-in shower, and double vanity. Two additional bright bedrooms share a second full bath, and the bedroom-level laundry area features premium, high-efficiency washers and dryers for ultimate convenience. Beautiful hardwood throughout the upper levels. The fully finished lower level provides an expansive recreation room ideal for a home office, gym, or media space, complete with an additional half bath and access to your attached 1-car garage and paved driveway. The Garage comes complete with a level 2 50 AMP EV charger. This home is equipped with central A/C and forced-air heating for year-round climate control. Centrally located in Montgomery County, you are just minutes away from local parks, shopping centers, dining, and major commuter routes.
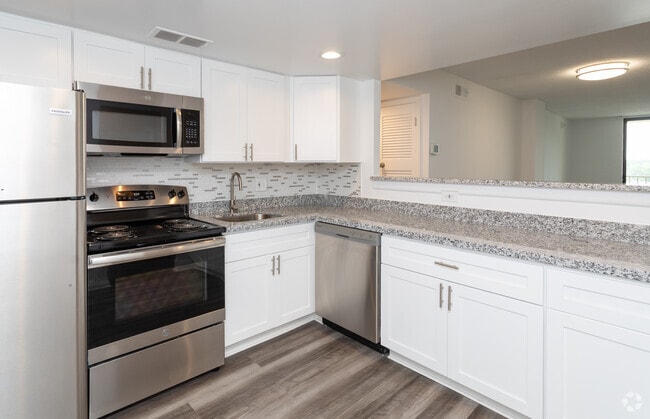
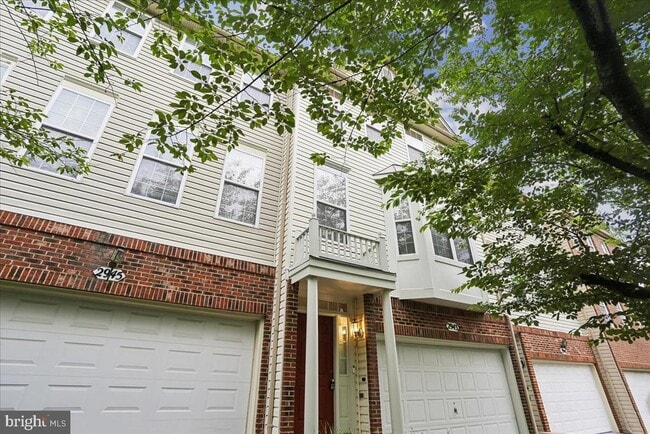
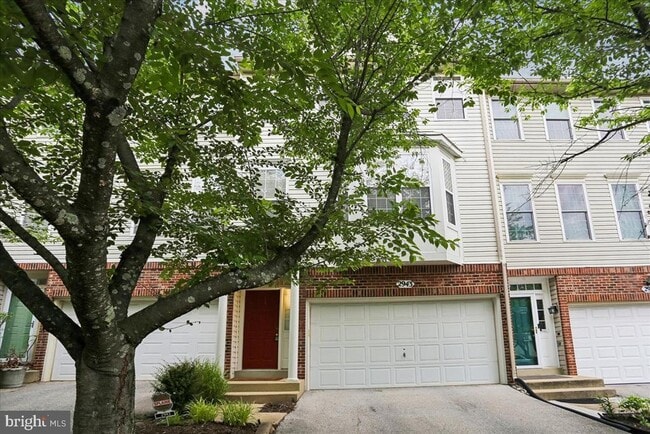
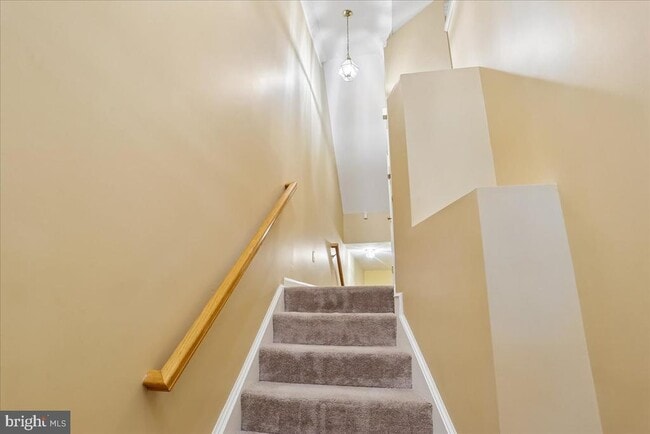
Welcome to this stunning, sun-filled 3-bedroom, 4-bathroom townhome tucked away in a quiet, private Silver Spring community. Boasting three fully finished levels and over 2,100 square feet of beautiful living space, this home offers the perfect blend of modern comfort and suburban tranquility. The layout includes two full bathrooms and two half bathrooms, providing maximum convenience for families and guests alike. The main level features an inviting, open-concept floor plan accented by gorgeous flooring and fresh neutral paint throughout. At the heart of the home is a massive gourmet eat-in kitchen complete with premium 42-inch cabinets, sleek granite countertops, a center island perfect for meal prep, a stylish backsplash, and a full appliance package including a dishwasher, microwave, gas range, and refrigerator. Upstairs, you will find the spacious primary suite, a true retreat featuring a private master bath with a separate soaking tub, walk-in shower, and double vanity. Two additional bright bedrooms share a second full bath, and the bedroom-level laundry area features premium, high-efficiency washers and dryers for ultimate convenience. Beautiful hardwood throughout the upper levels. The fully finished lower level provides an expansive recreation room ideal for a home office, gym, or media space, complete with an additional half bath and access to your attached 1-car garage and paved driveway. The Garage comes complete with a level 2 50 AMP EV charger. This home is equipped with central A/C and forced-air heating for year-round climate control. Centrally located in Montgomery County, you are just minutes away from local parks, shopping centers, dining, and major commuter routes.
2943 St Helen Cir is located in Silver Spring, MD in the 20906 zip code.

Copyright © 2026 Bright MLS, Inc.
Within 50 Miles of 2943 St Helen Cir


12 Month Lease